Stainless Steel Ceiling Systems — Linear, Modular & Custom-Formed
- Share
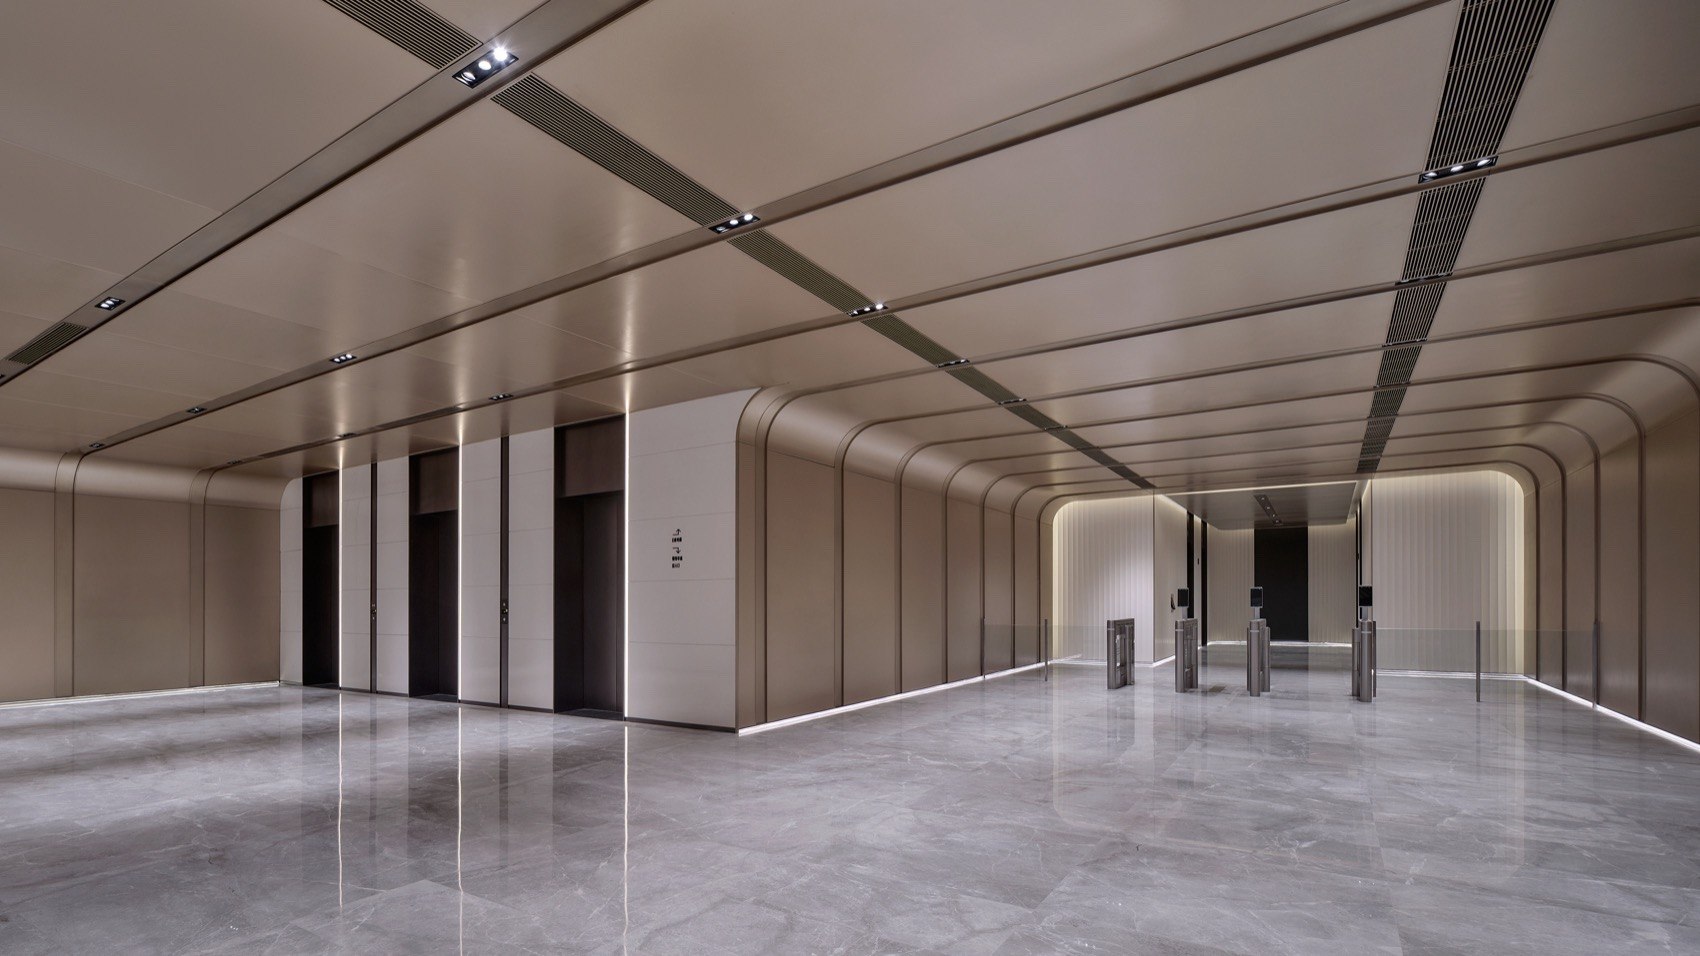
Stainless Steel Ceiling Systems
Engineered Above. Experienced Below.
From linear and modular ceilings to custom-formed architectural features, MetalMagus combines stainless steel surfaces with precision fabrication to create ceiling systems defined by rhythm, reflection and spatial depth.
More Than a Ceiling Surface
A metal ceiling does more than close the space above. Panel proportion, joint rhythm, surface direction and reflectivity all influence how an interior is perceived.
MetalMagus approaches stainless steel ceilings as an integrated architectural element—coordinating surface finish, panel geometry and fabrication details around the design intent of each project.
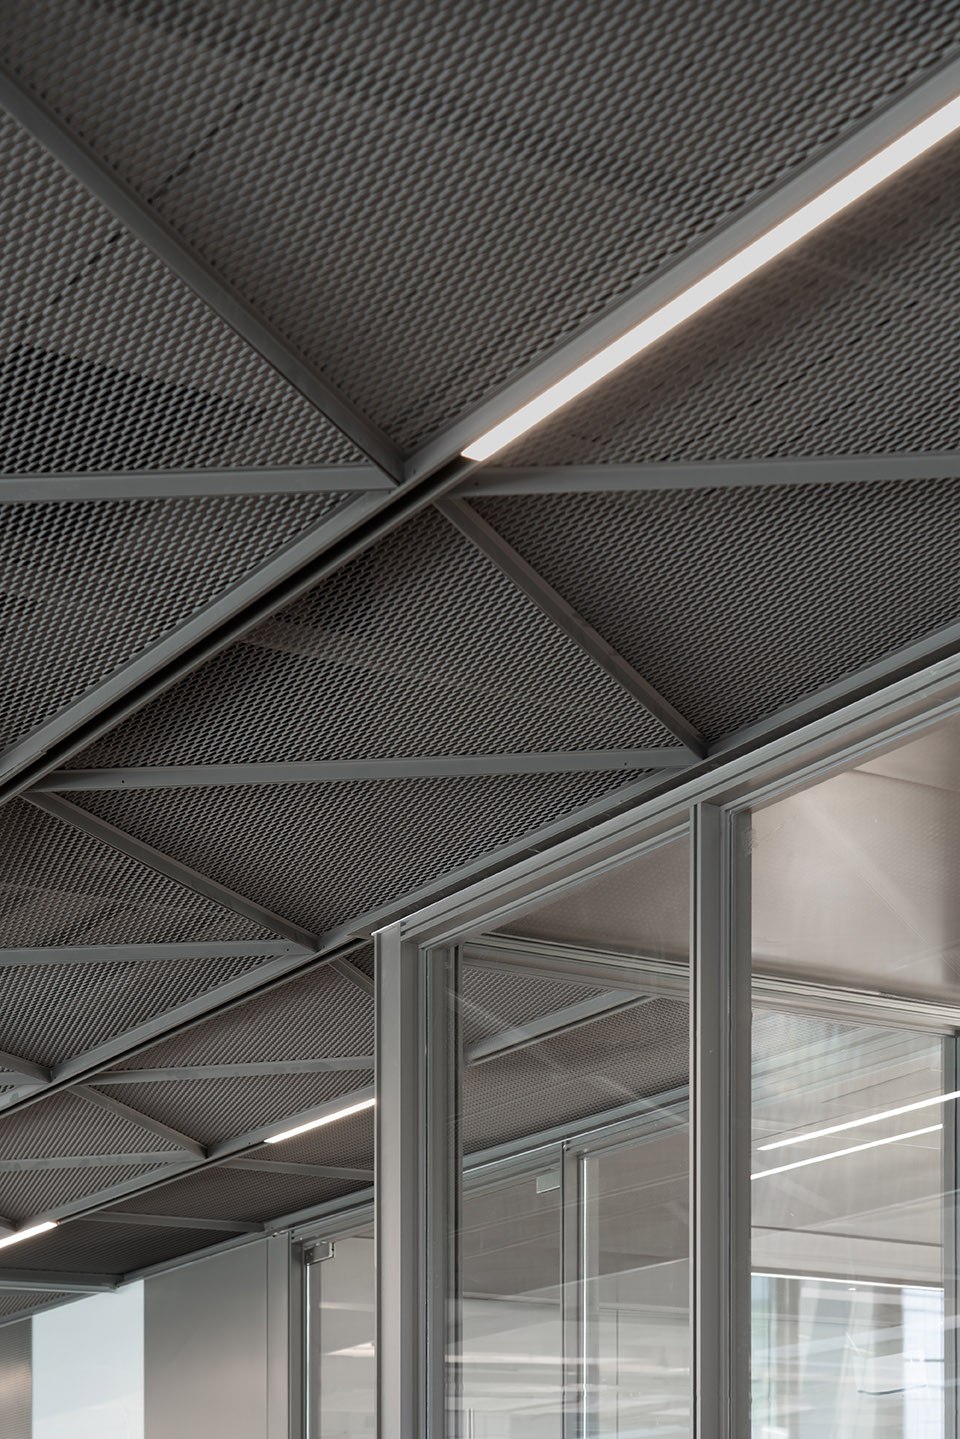
Choose the Right Ceiling Expression
Different ceiling geometries create different rhythms, depths and visual effects. Select a system based on the architectural language, installation requirements and desired surface expression.
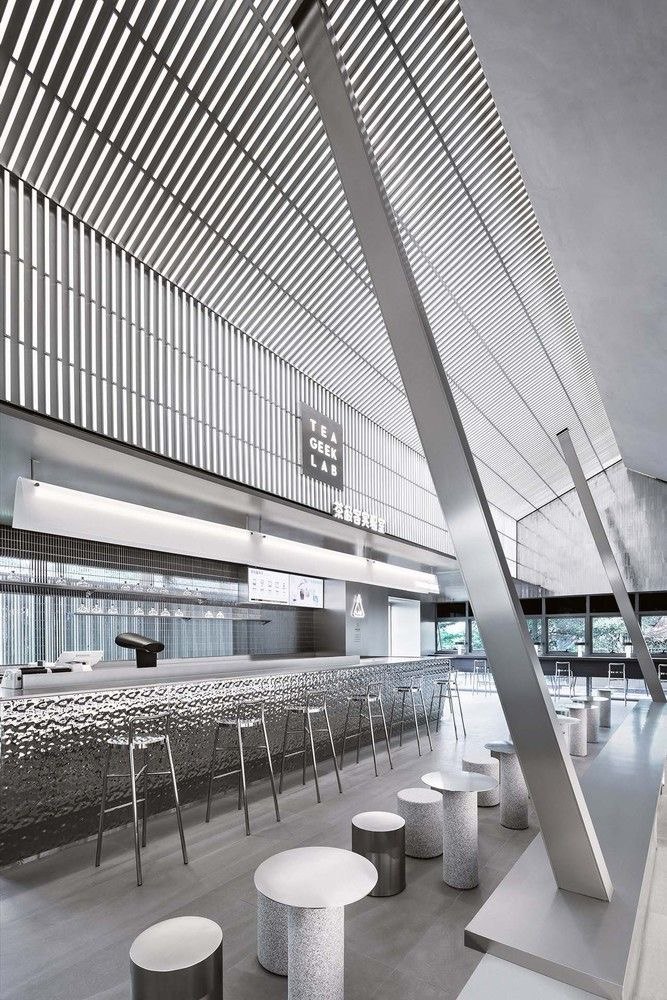
Linear & Baffle Ceilings
Repetitive linear elements create strong directional rhythm and visual continuity across large interior spaces.
SuitsLobbies · Commercial · Transportation
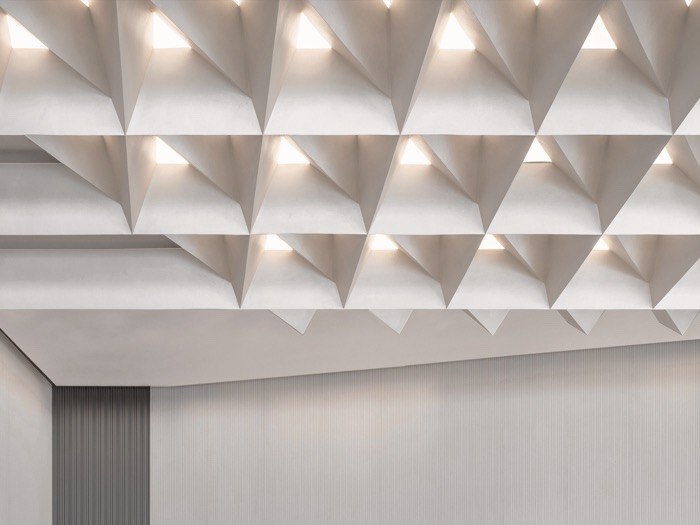
Modular Panel Ceilings
Clean, repeatable panel systems designed for controlled alignment, accessible installation and consistent architectural finishes.
SuitsCommercial · Elevators · Public Interiors
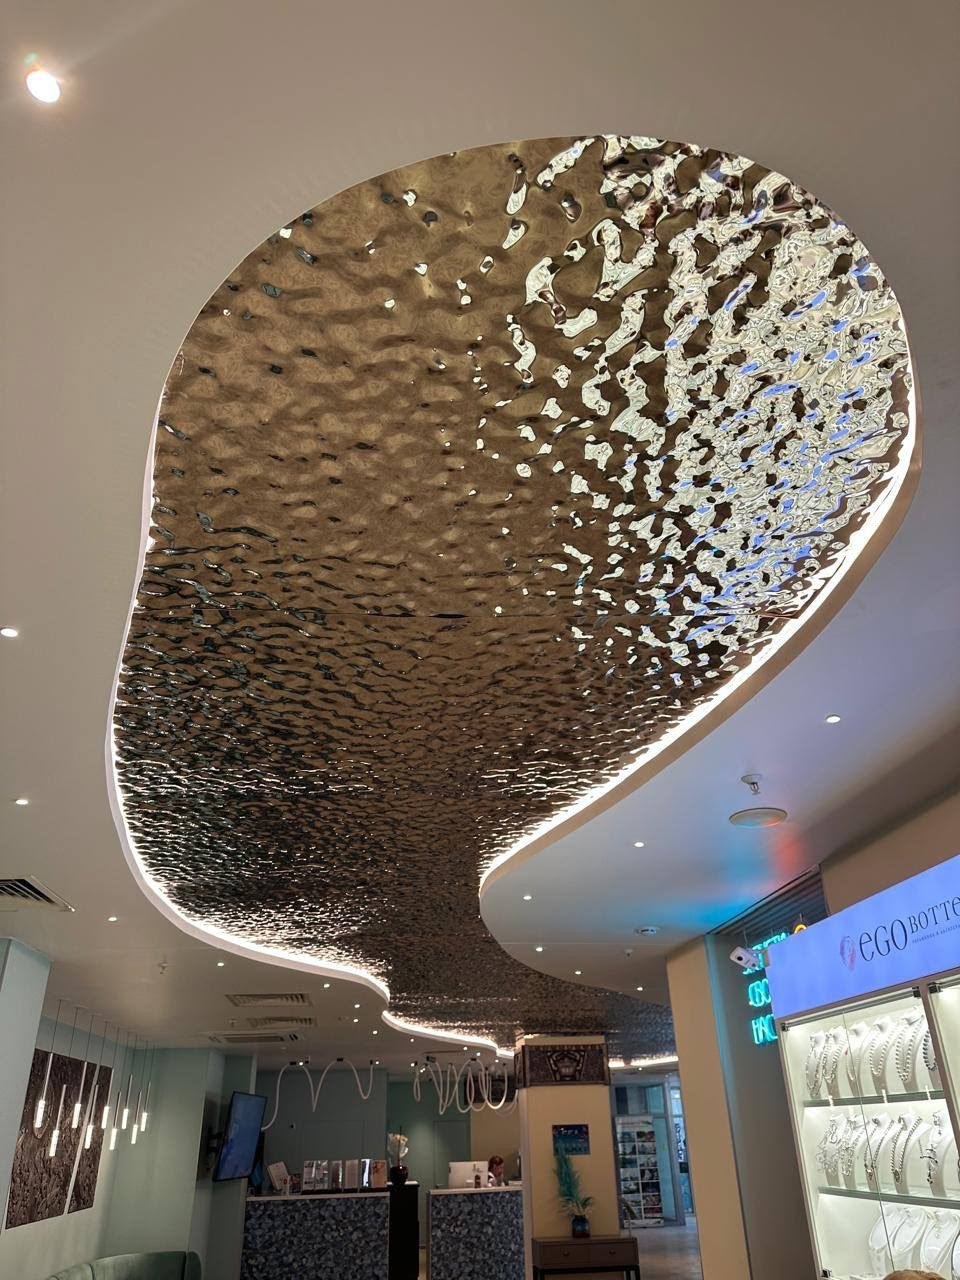
Custom-Formed Ceilings
Project-specific stainless steel elements developed for curved, folded, sculptural or non-standard ceiling geometries.
SuitsHospitality · Landmarks · Feature Spaces
Rhythm. Reflection. Depth.
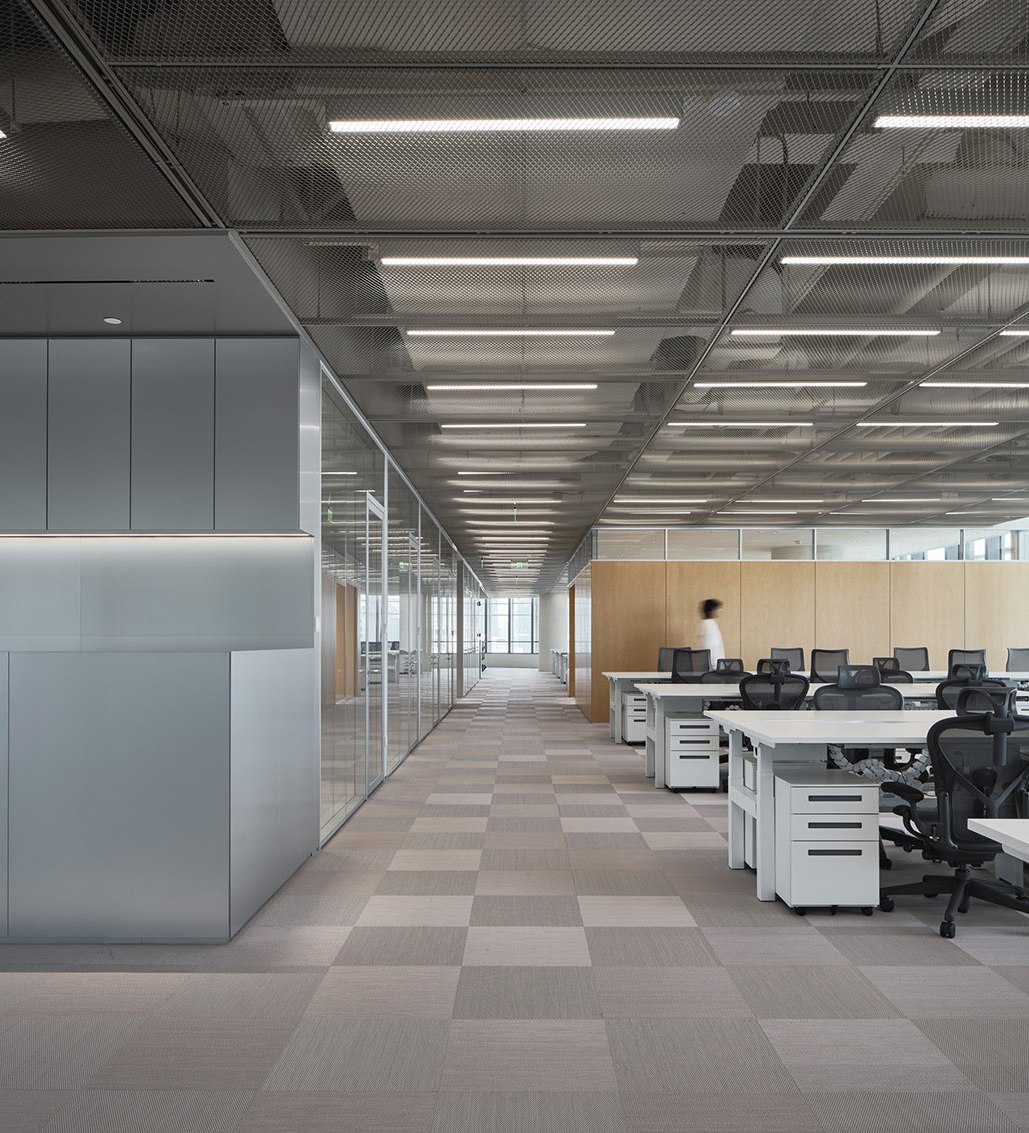
Rhythm
Panel width, spacing and direction establish the visual order of a ceiling.
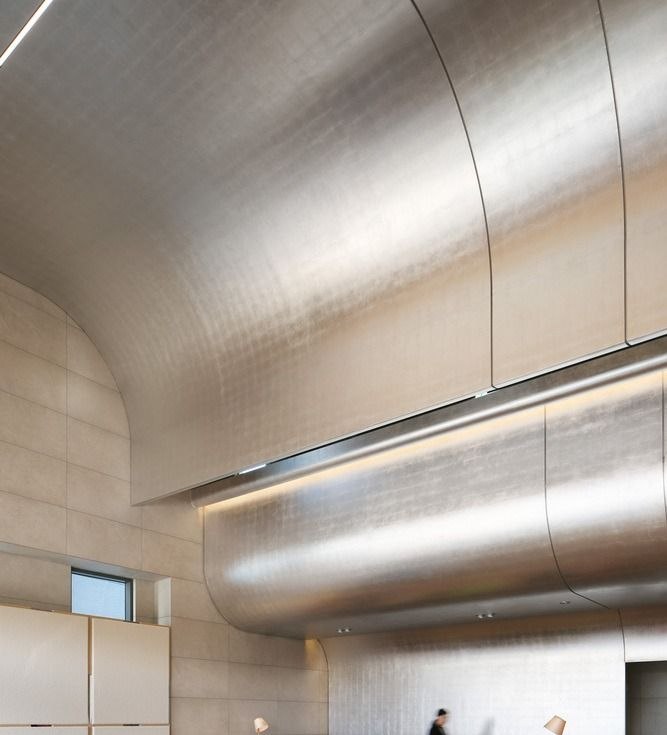
Reflection
Surface finish controls how light is absorbed, diffused or reflected through the space.
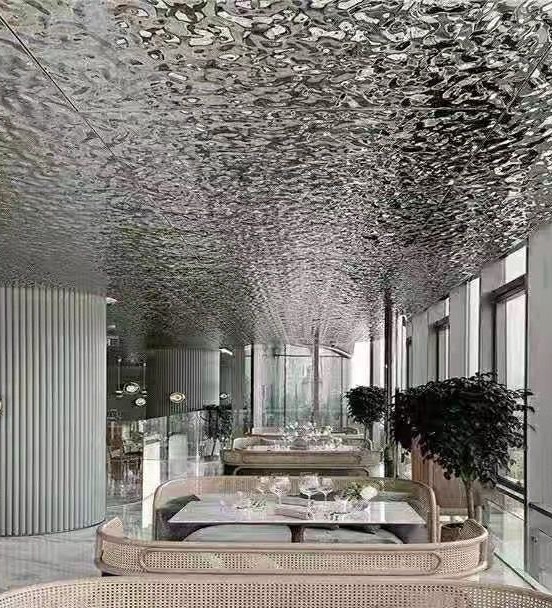
Depth
Folding, embossing and formed geometry introduce dimensional character beyond a flat plane.
Surfaces That Change the Space
Ceiling surfaces interact continuously with light. The right finish can make stainless steel appear quiet and architectural, highly reflective, richly textured or almost fluid.
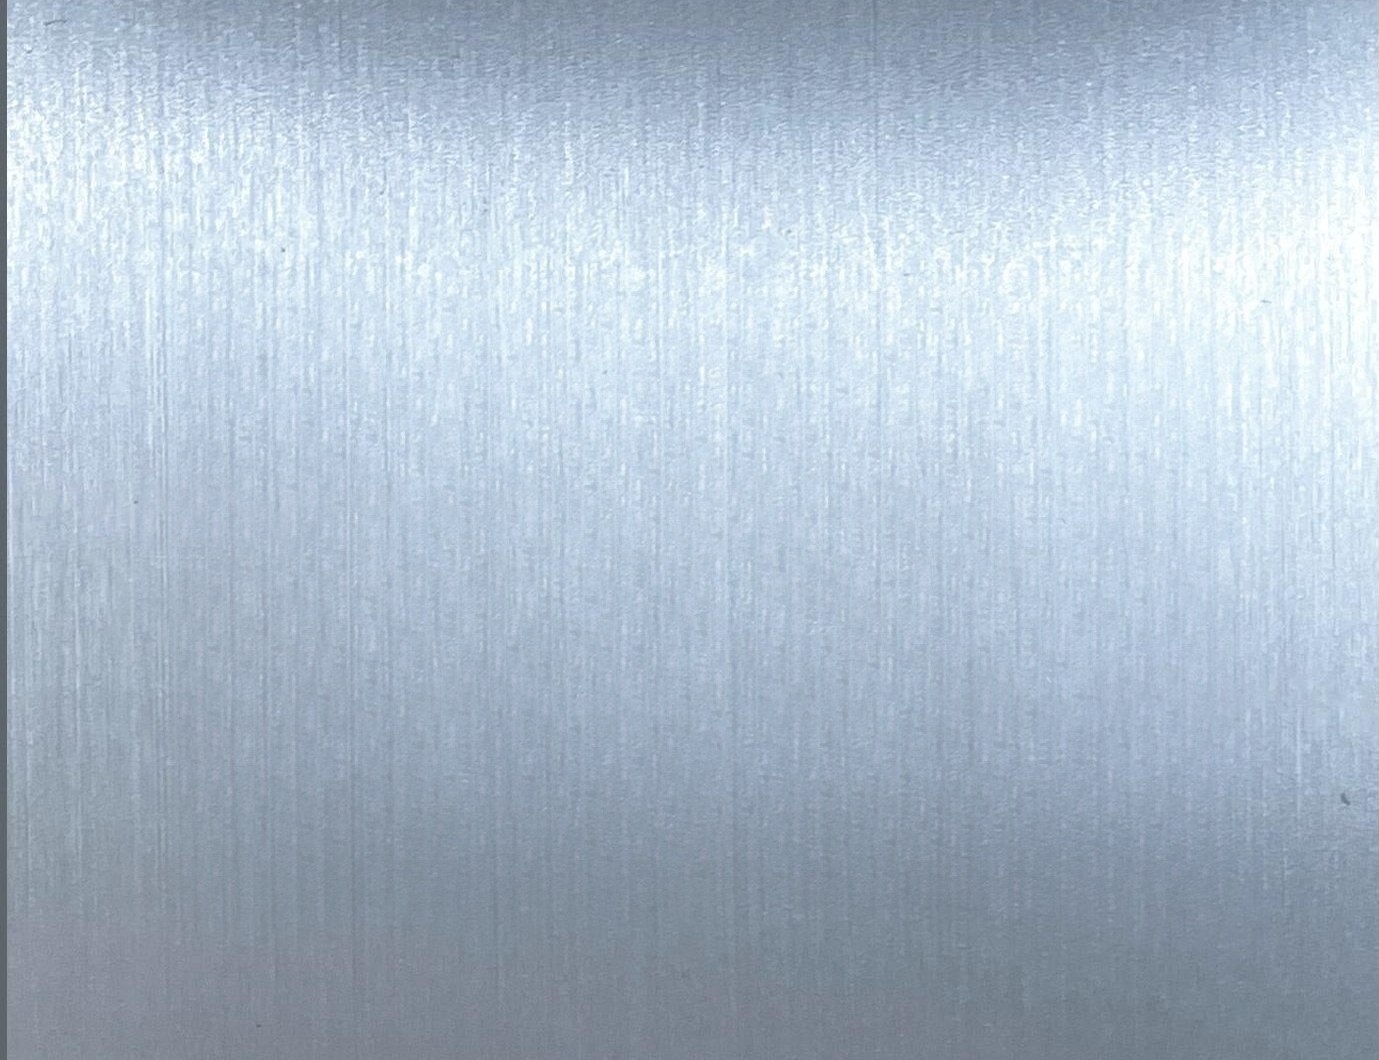
Brushed
Directional grain for controlled, understated architectural ceilings.
→ Brushed Stainless Steel
Mirror
High reflectivity for greater visual depth and spatial expansion.
→ Mirror Polished Stainless Steel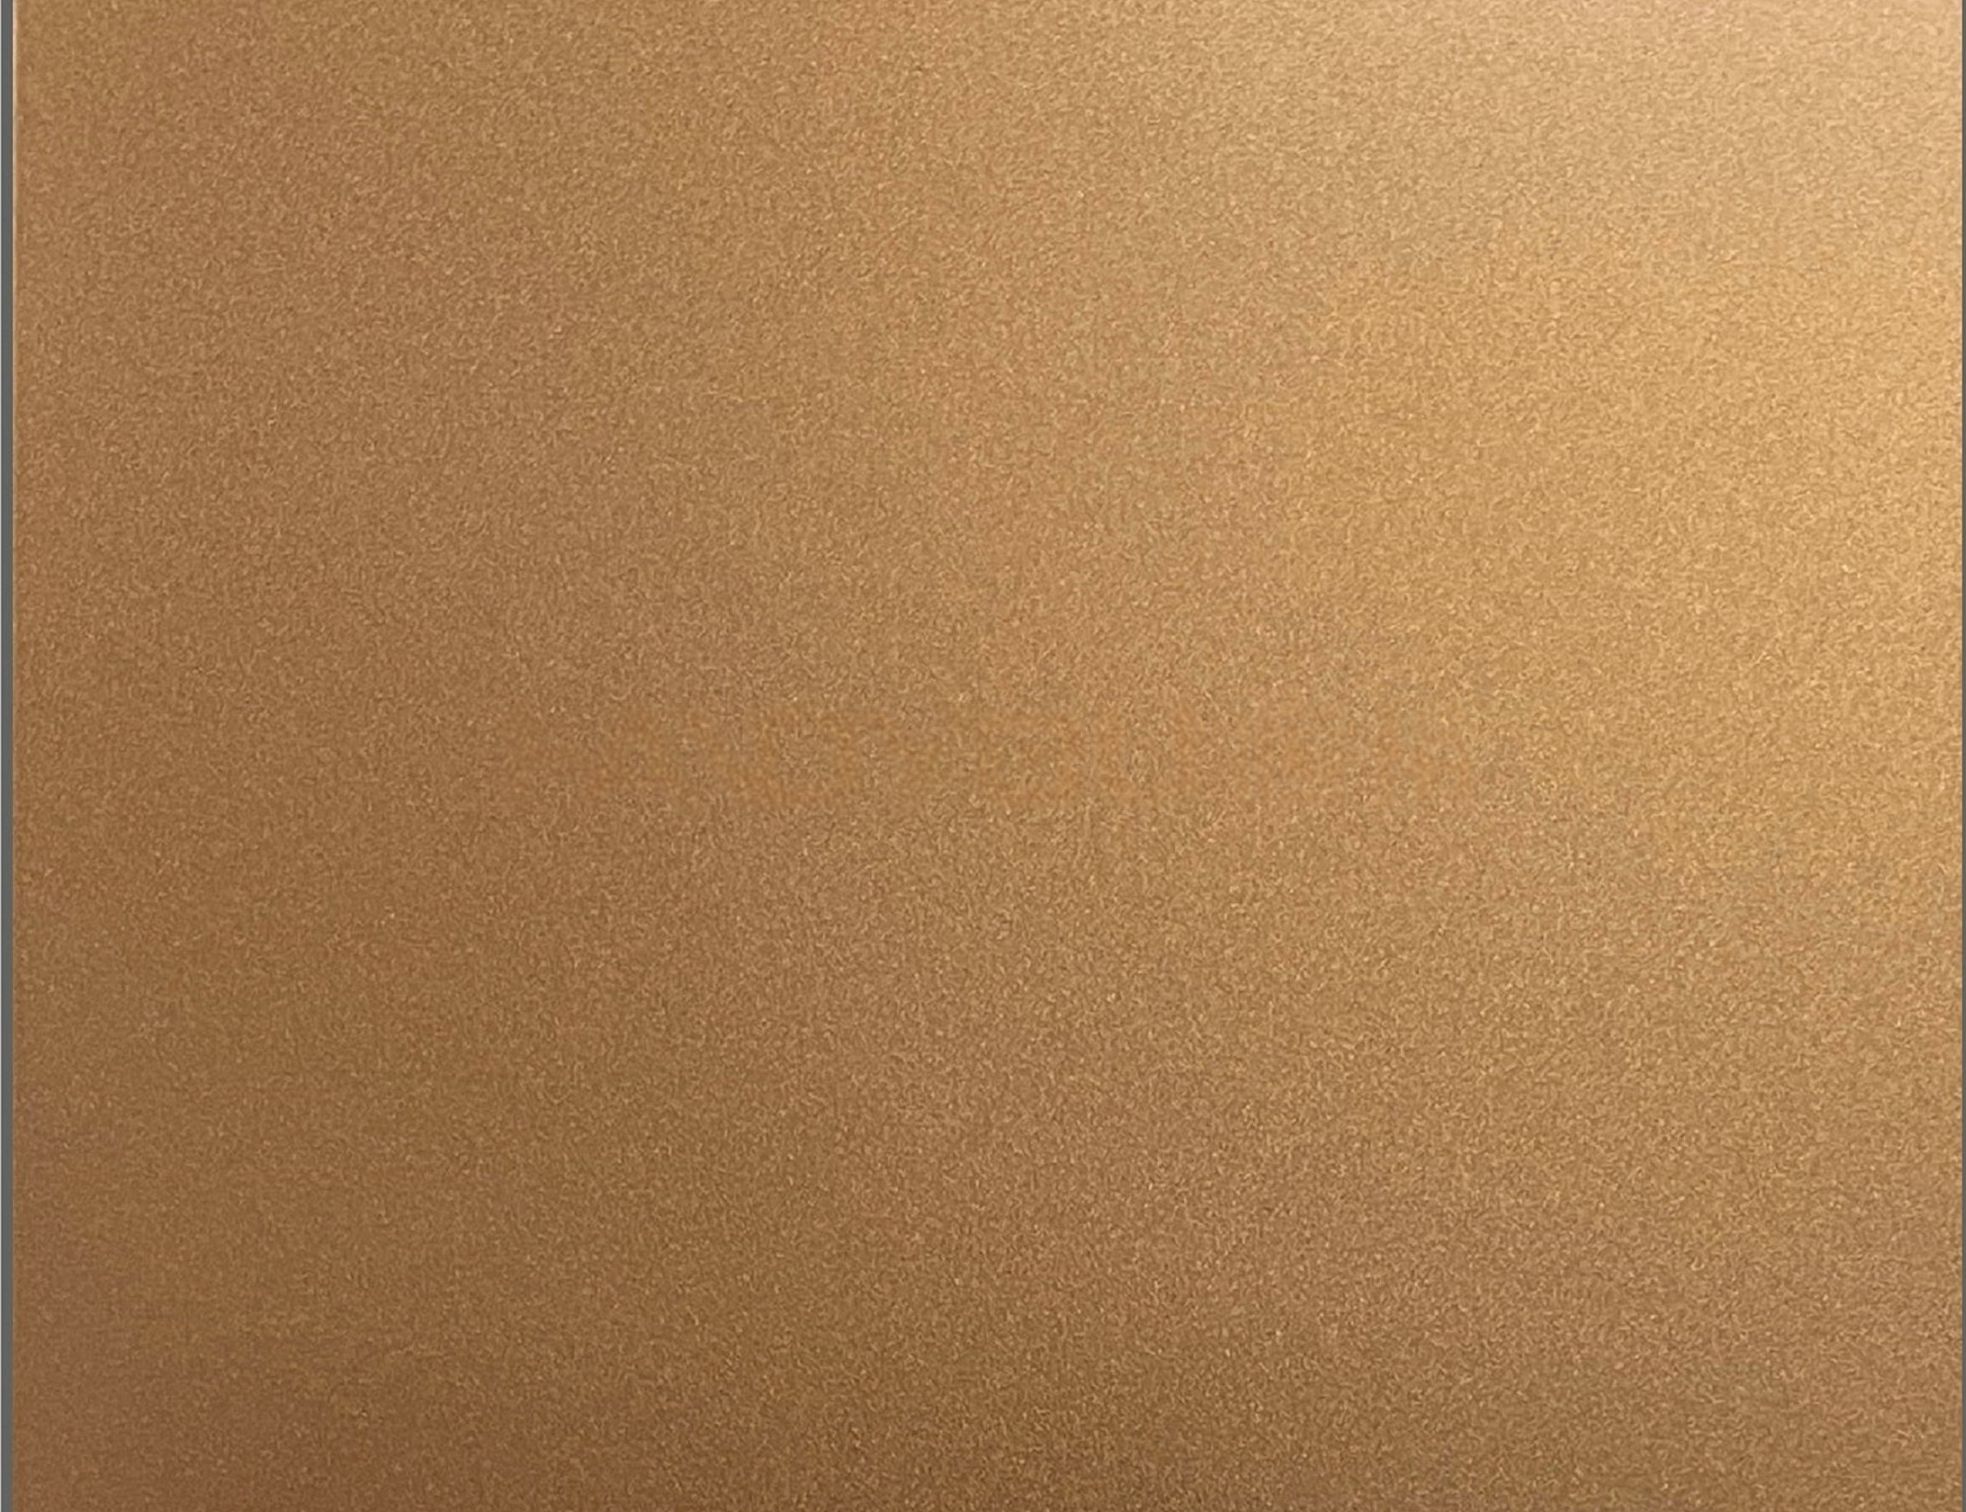
PVD Color
Metallic color for coordinated interior material palettes.
→ PVD Color Coating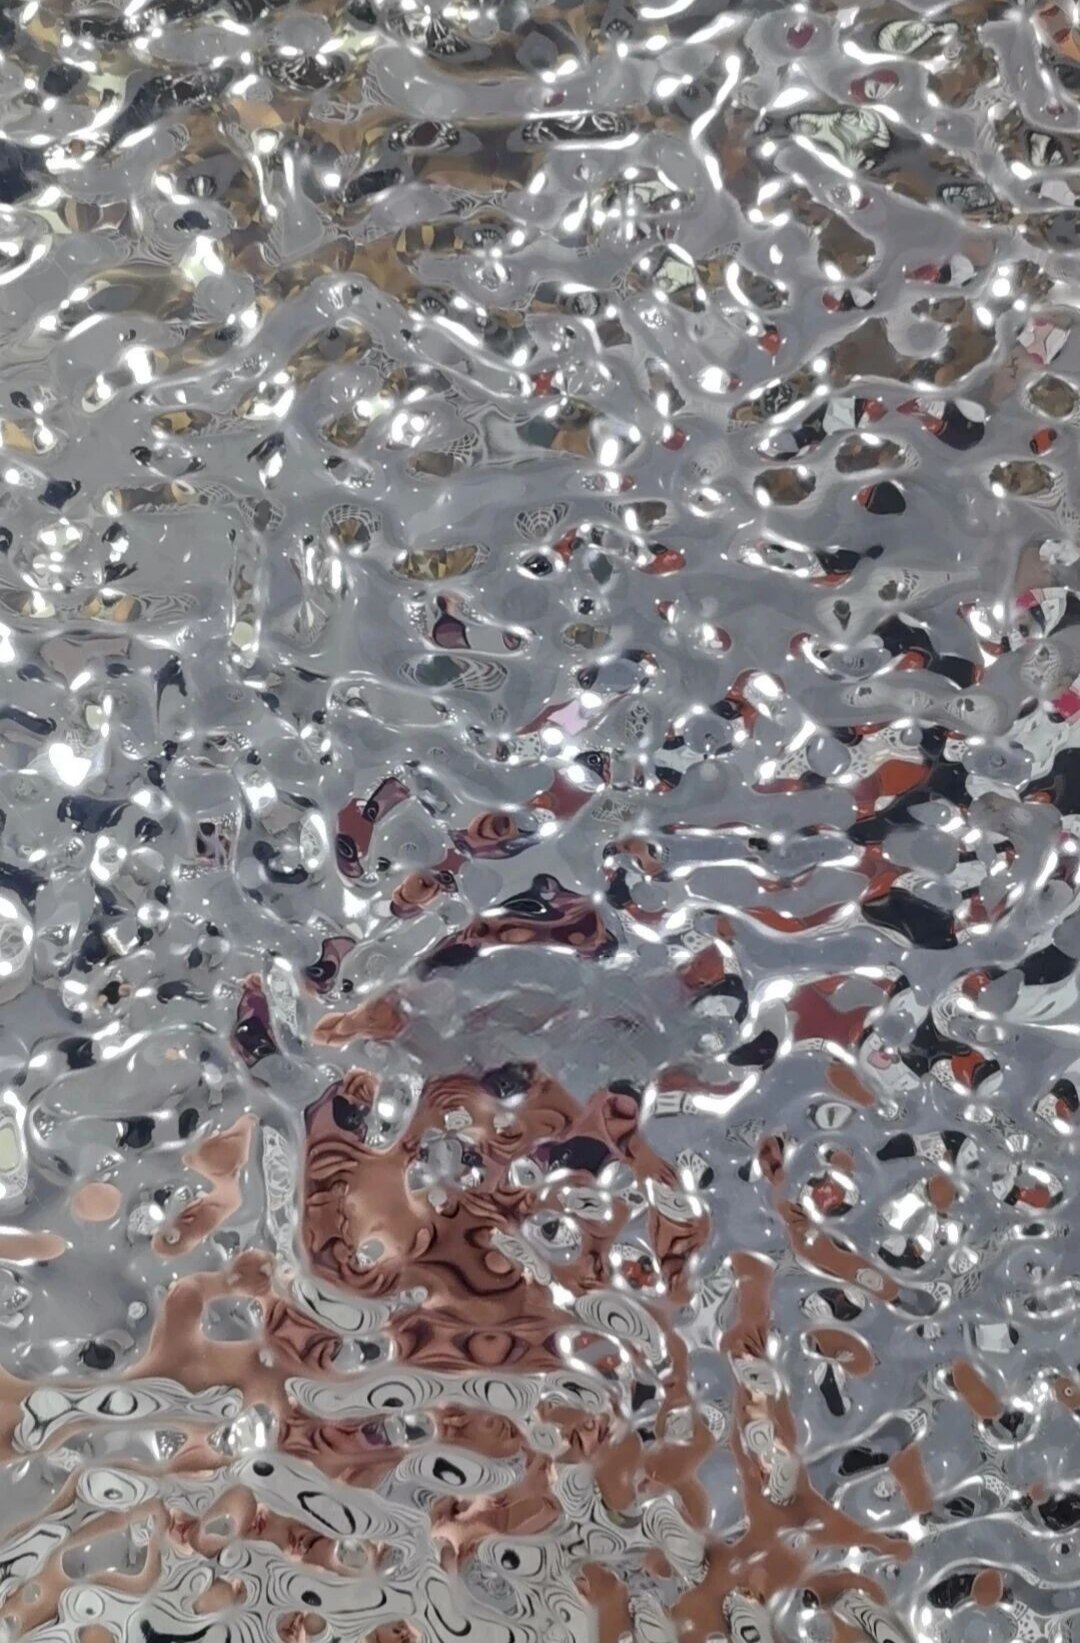
Water Ripple
Fluid reflections that animate ceilings as light changes.
→ Water Ripple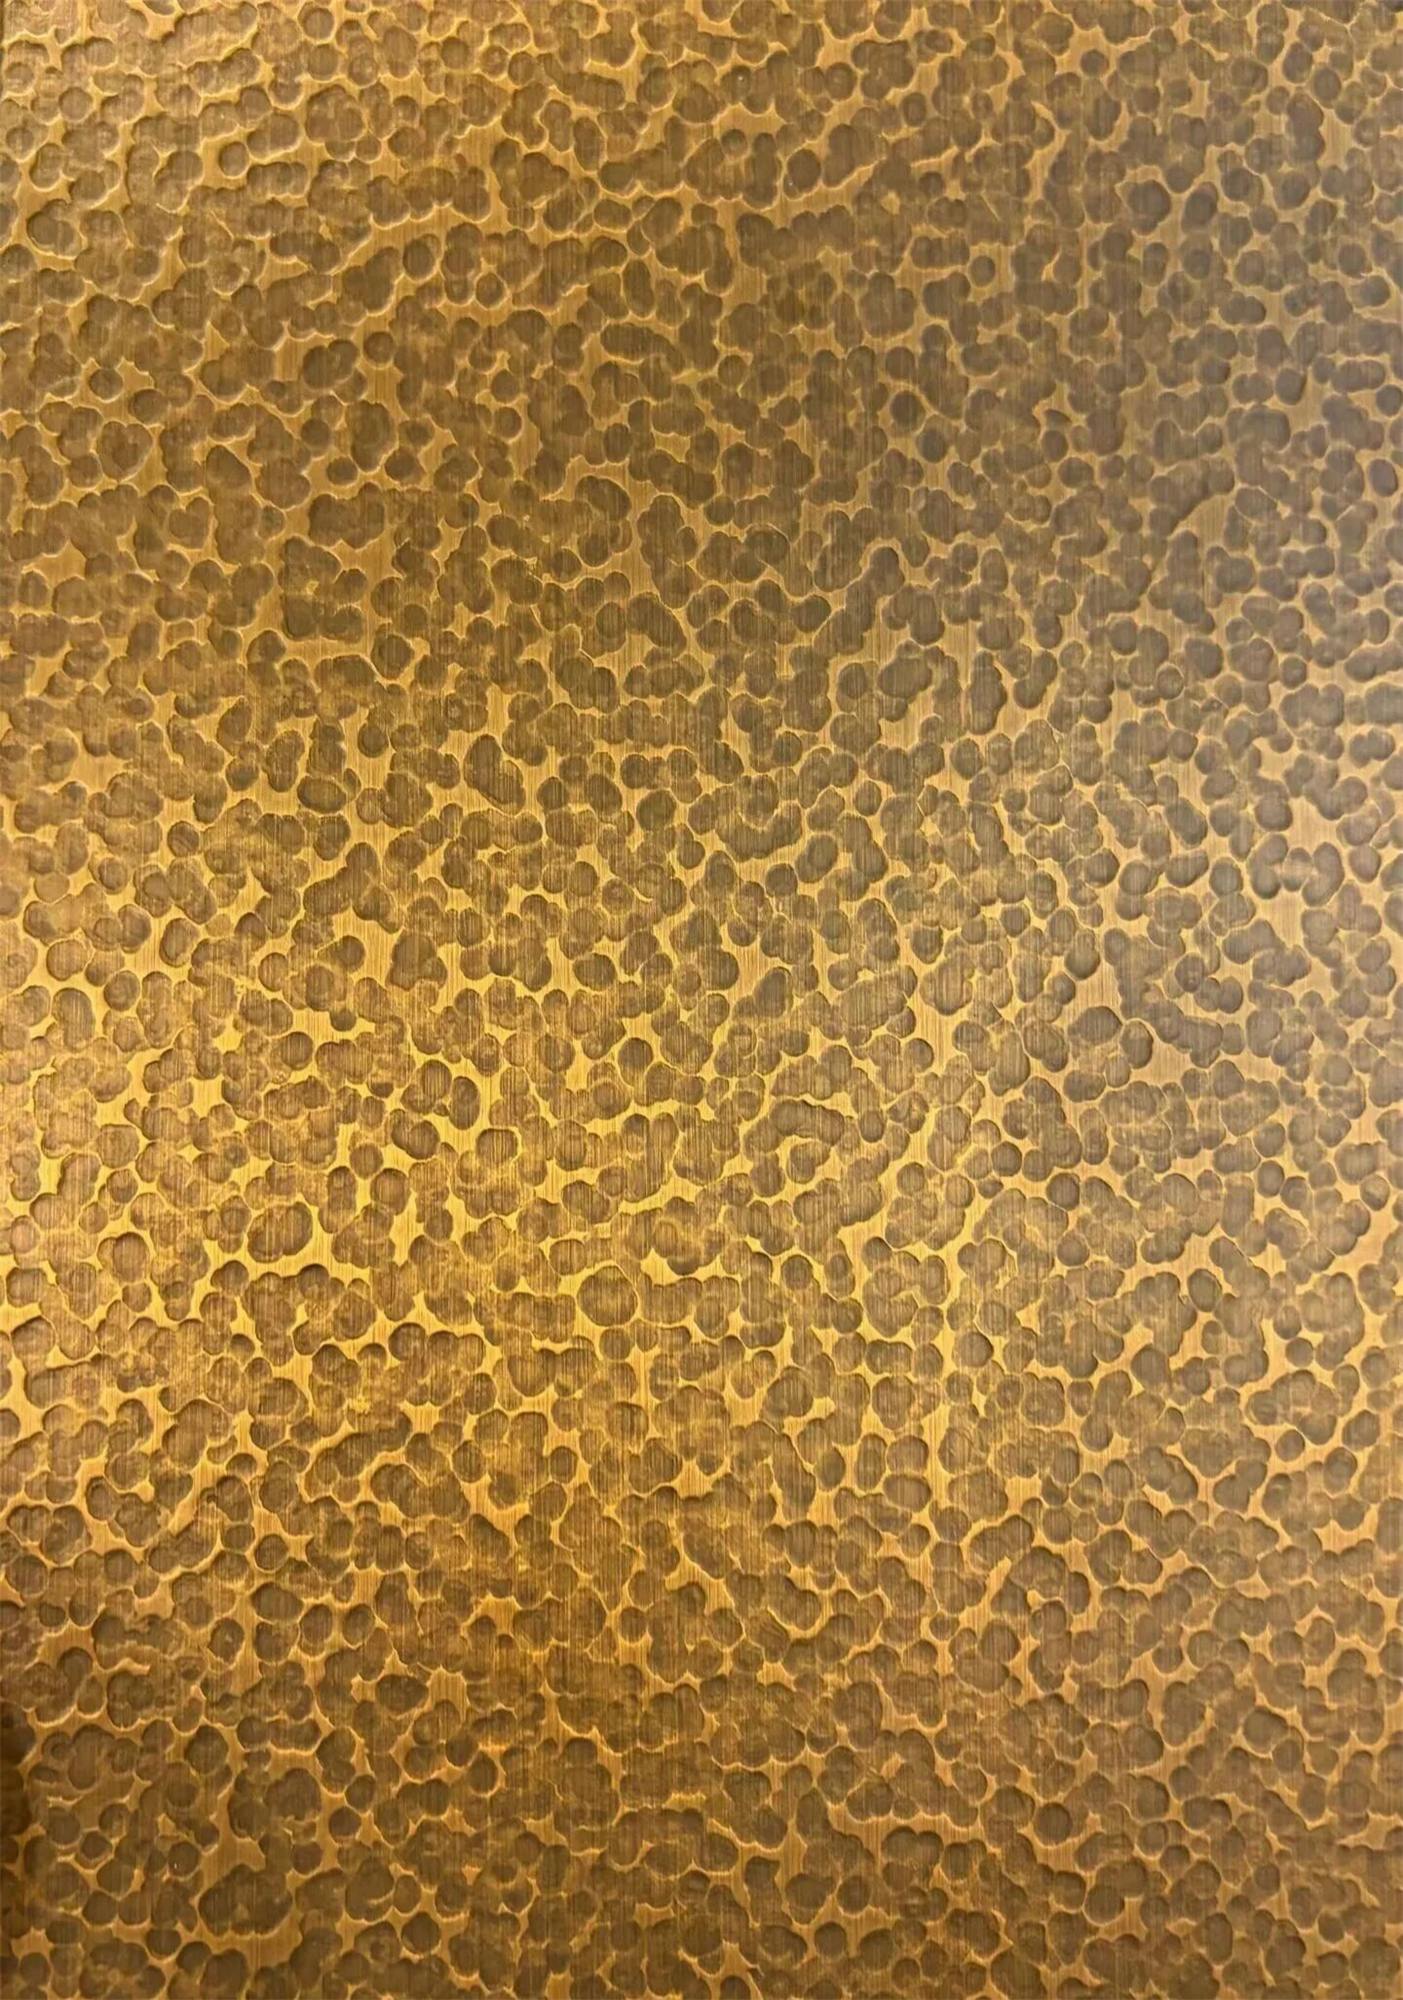
Hammered
Textured depth with a softer, handcrafted reflective character.
→ HammeredFrom Ceiling Concept to Buildable Component
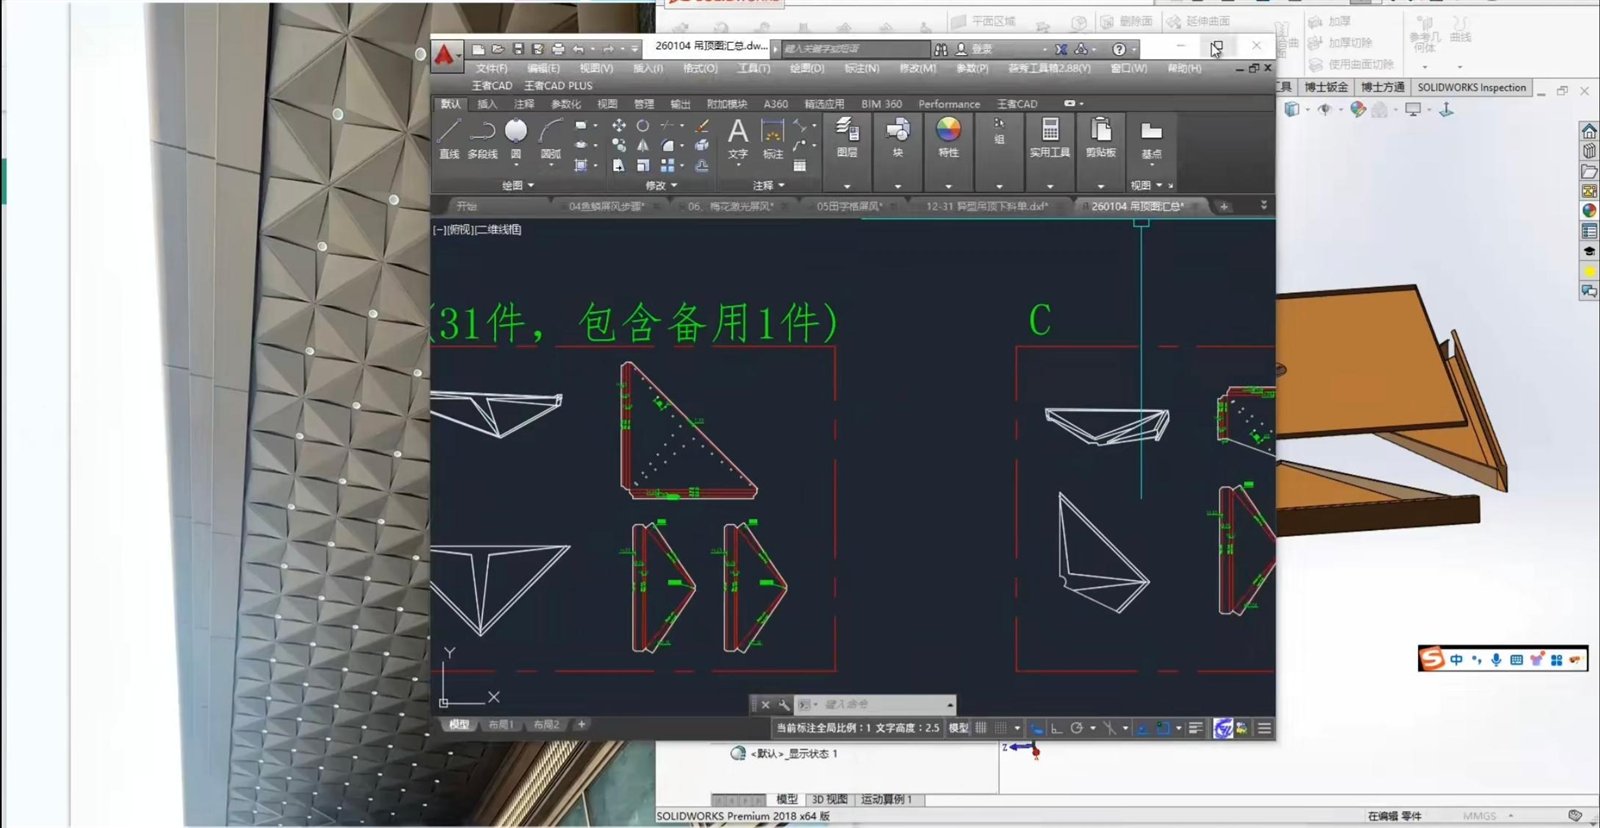
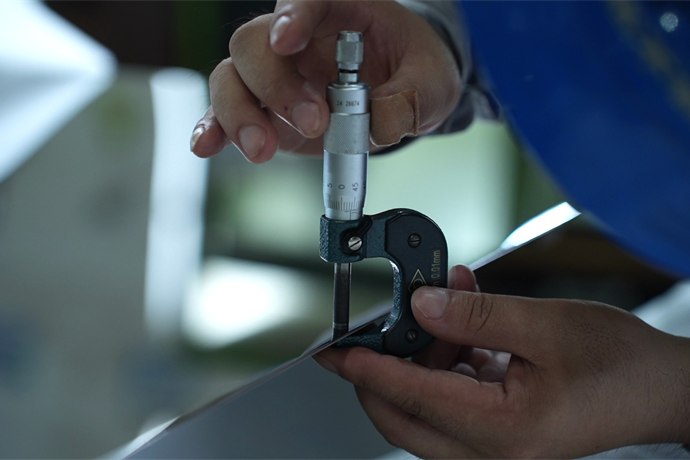
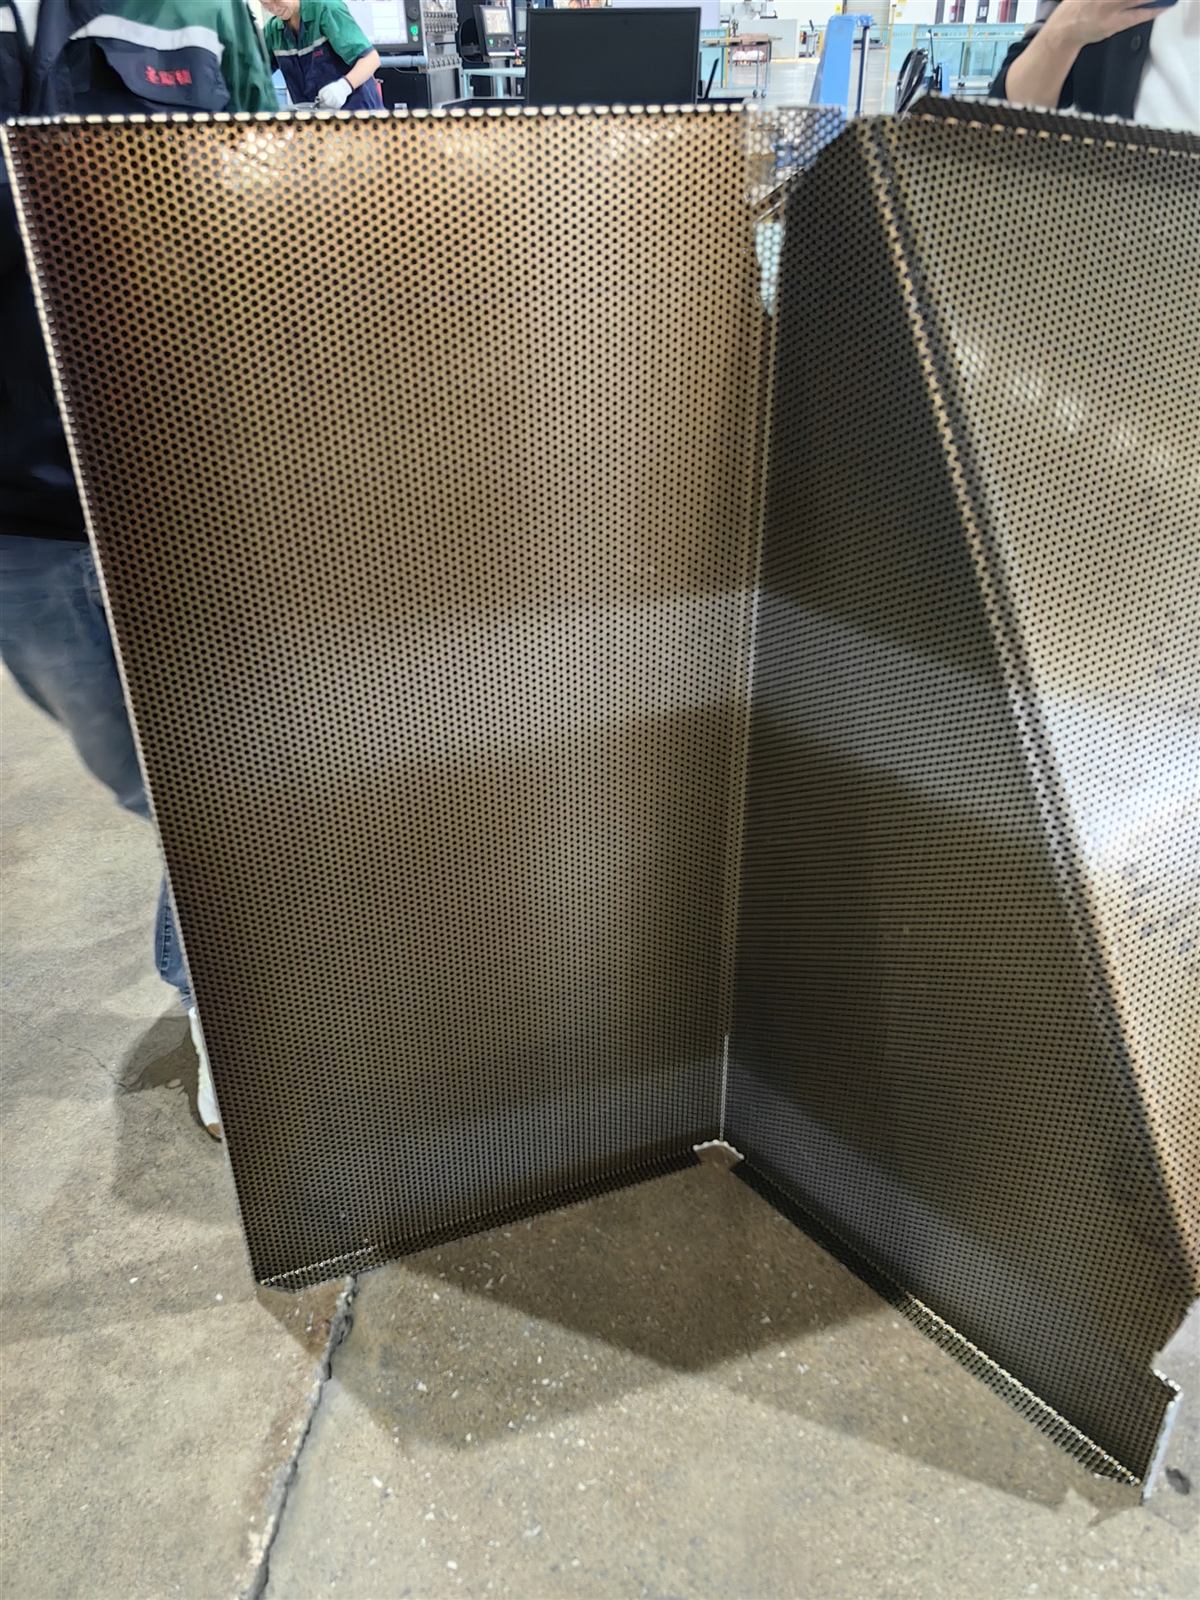
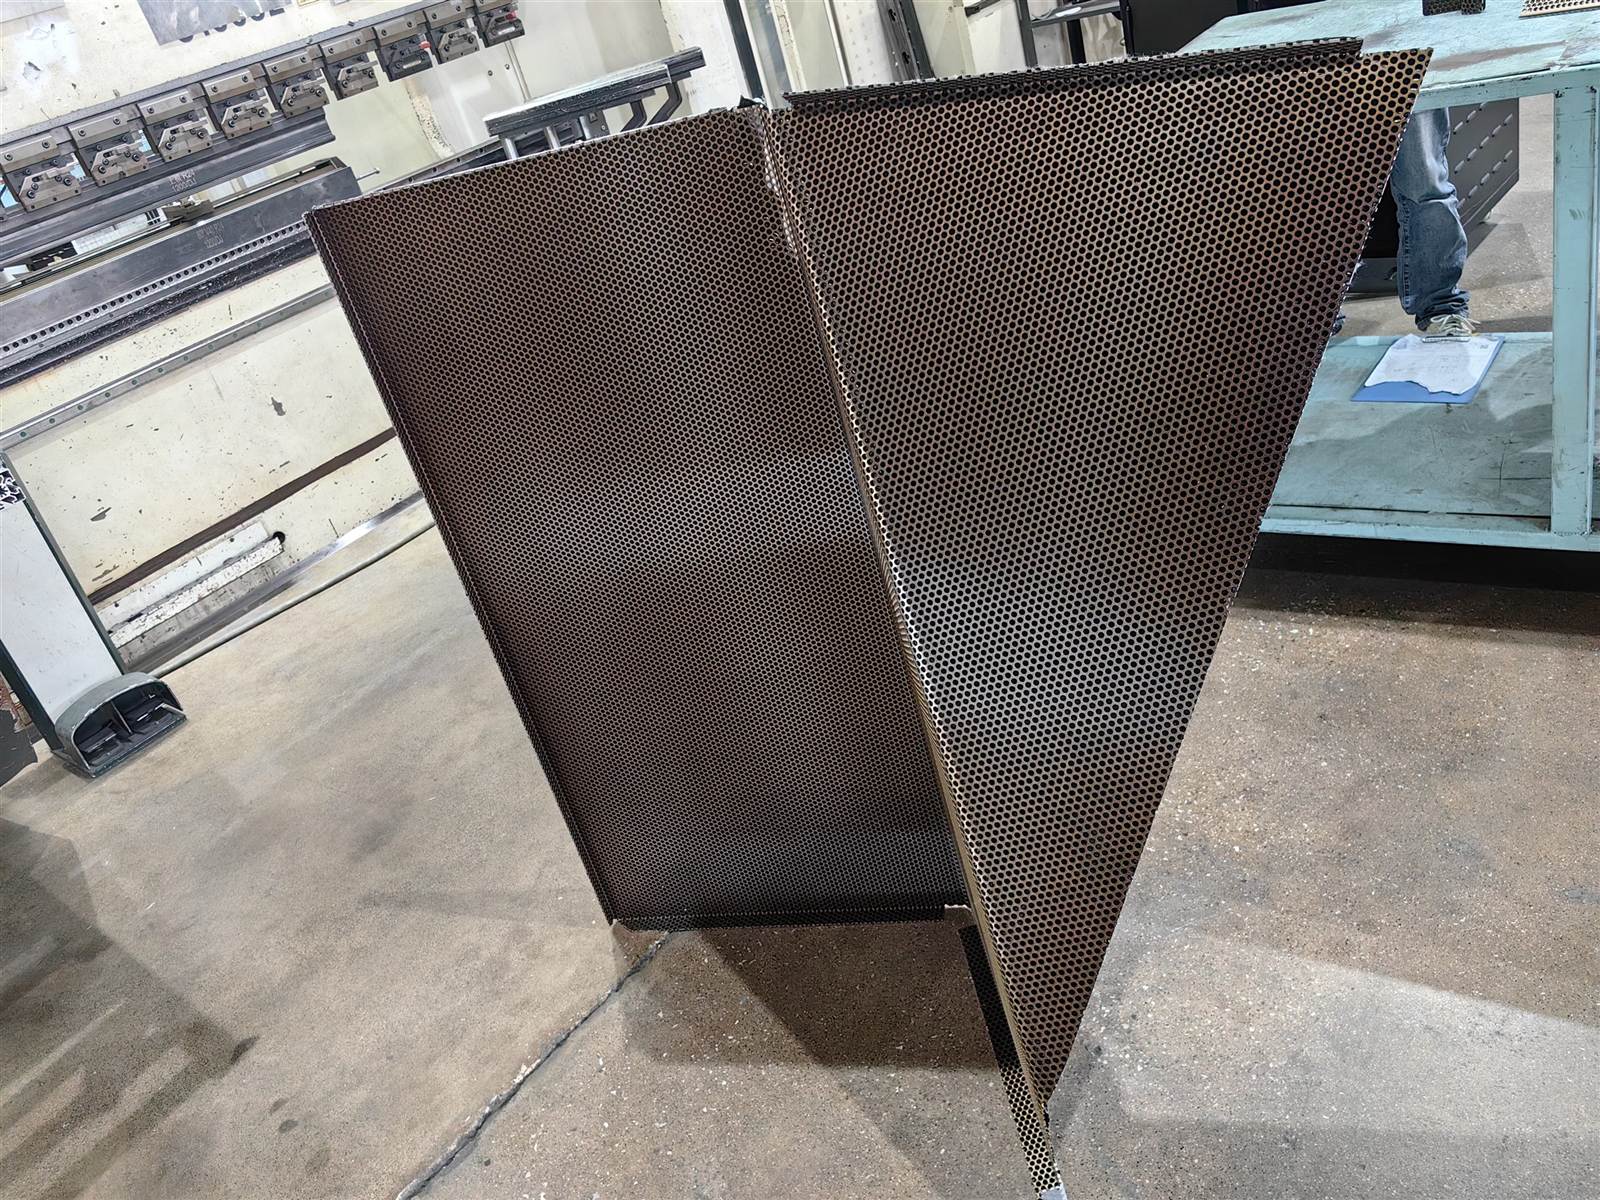
Complex ceiling concepts depend on more than surface appearance. Panel size, edge returns, joints, forming direction and support interfaces all affect whether the finished system matches the original design intent. Our team works with project drawings and reference samples to evaluate manufacturability before production.
Panel Geometry
Dimensions · Curves · Folds · Modules
Edge & Joint Detail
Returns · Reveals · Alignment · Transitions
Surface Direction
Grain · Reflection · Pattern Continuity
Fabrication
Cutting · Bending · Forming · Welding
Built Around Project Requirements
Ceiling specifications vary by system type, geometry, surface finish and installation method. Final dimensions and fabrication details should be evaluated against project drawings.
| Material | Stainless Steel |
|---|---|
| Common Grades | 304 / 316L Other grades available according to project requirements |
| Surface Options | Brushed / Mirror / PVD / Embossed / Etched / Custom |
| Forming | Flat / Folded / Curved / Custom Formed |
| Fabrication | Laser Cutting / Bending / Perforating / Welding |
| Custom Development | Size / Finish / Pattern / Geometry |
Not sure what specification fits your ceiling design?
Send us your drawings for material and fabrication review.
Designed Across Interior Typologies
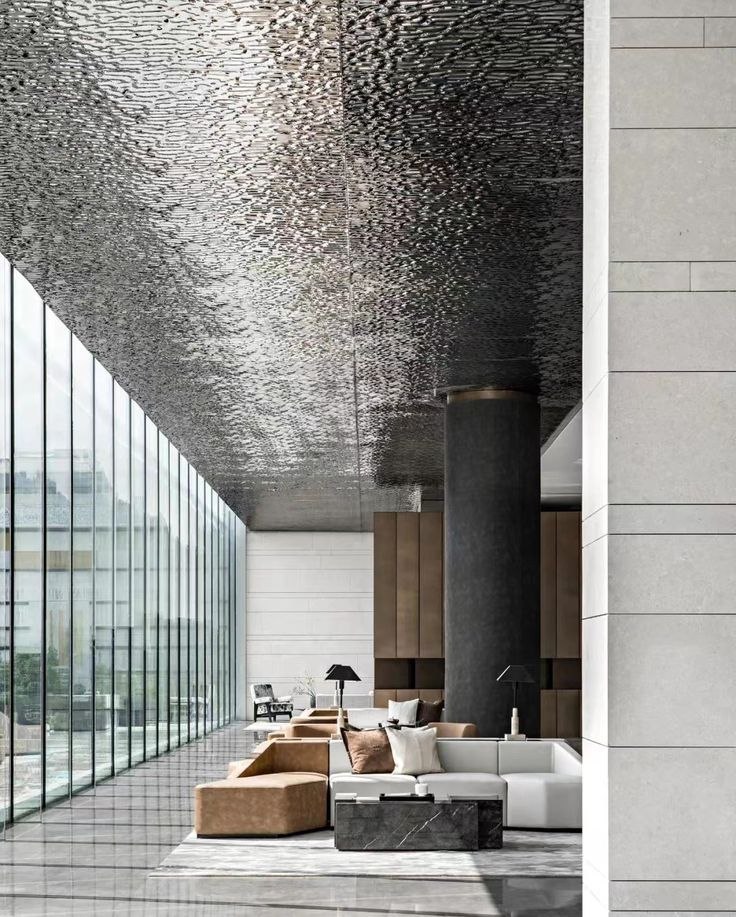
Hotels & Hospitality
Lobby · Restaurant · Ballroom
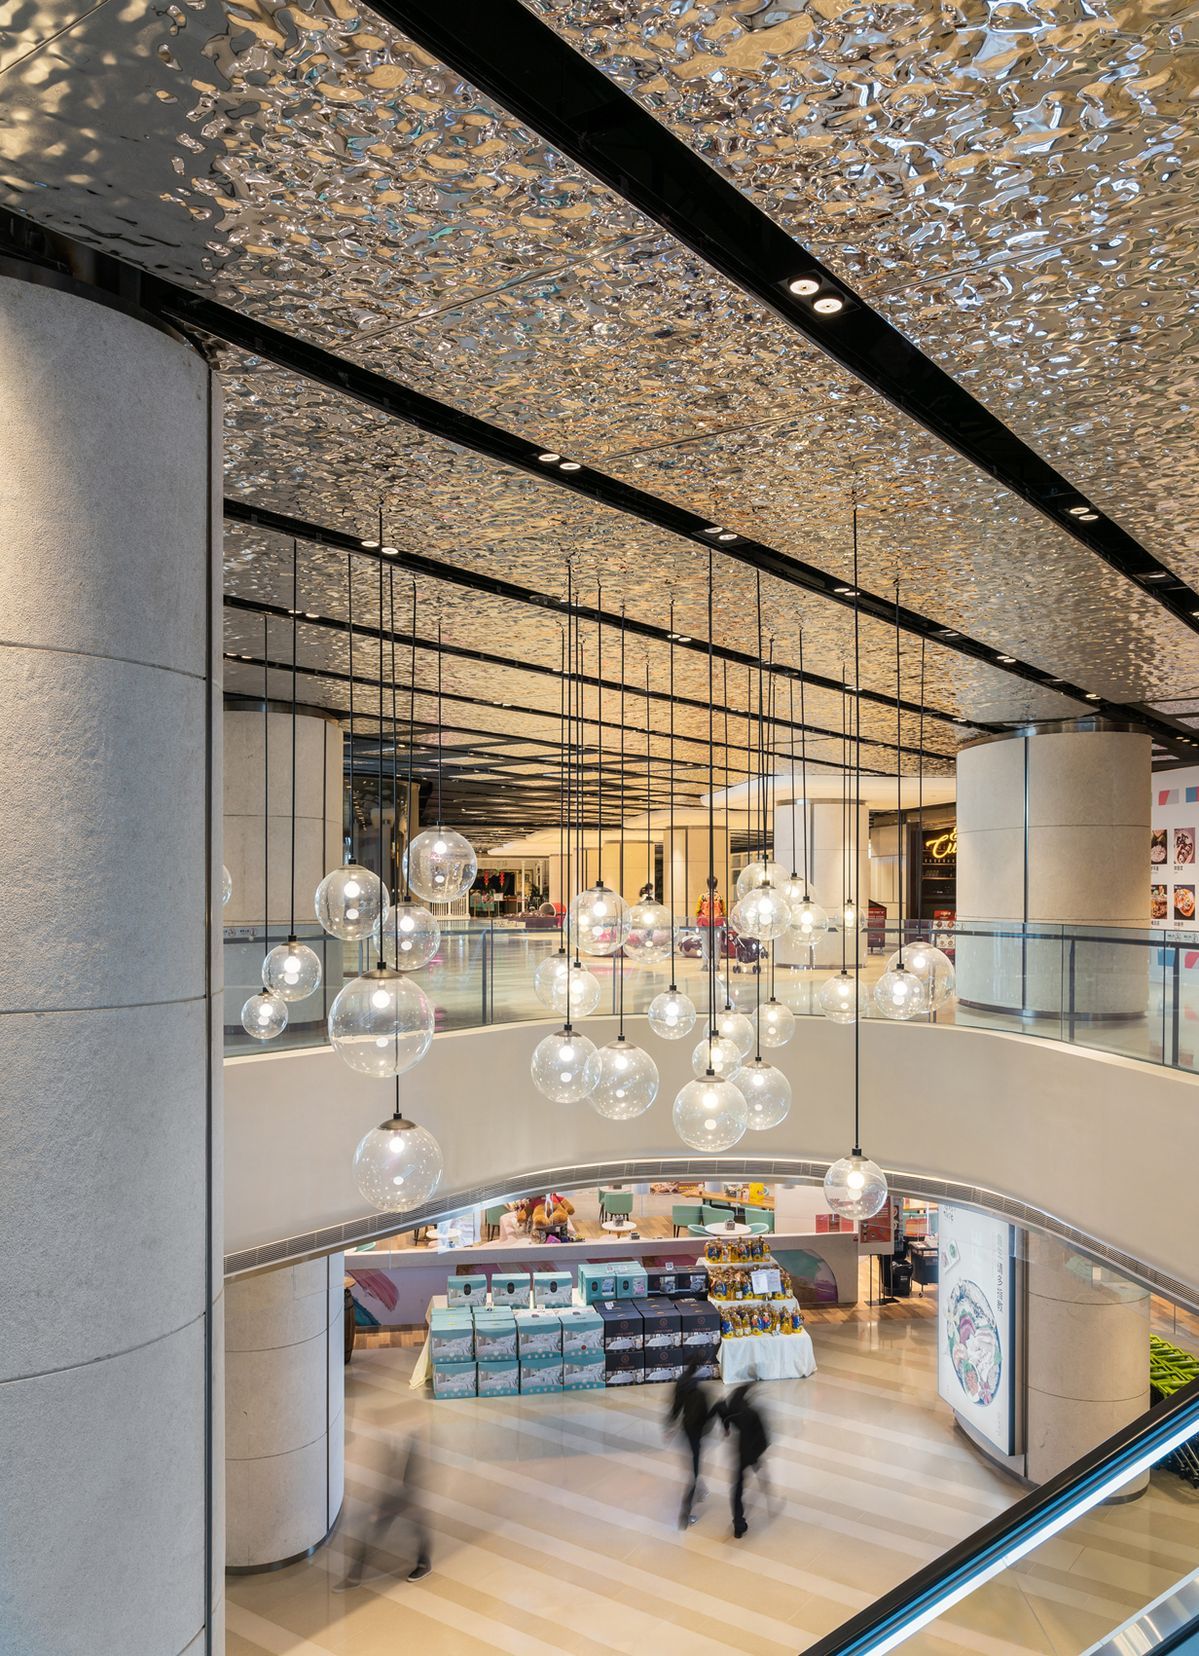
Retail & Commercial
Luxury Retail · Shopping Mall
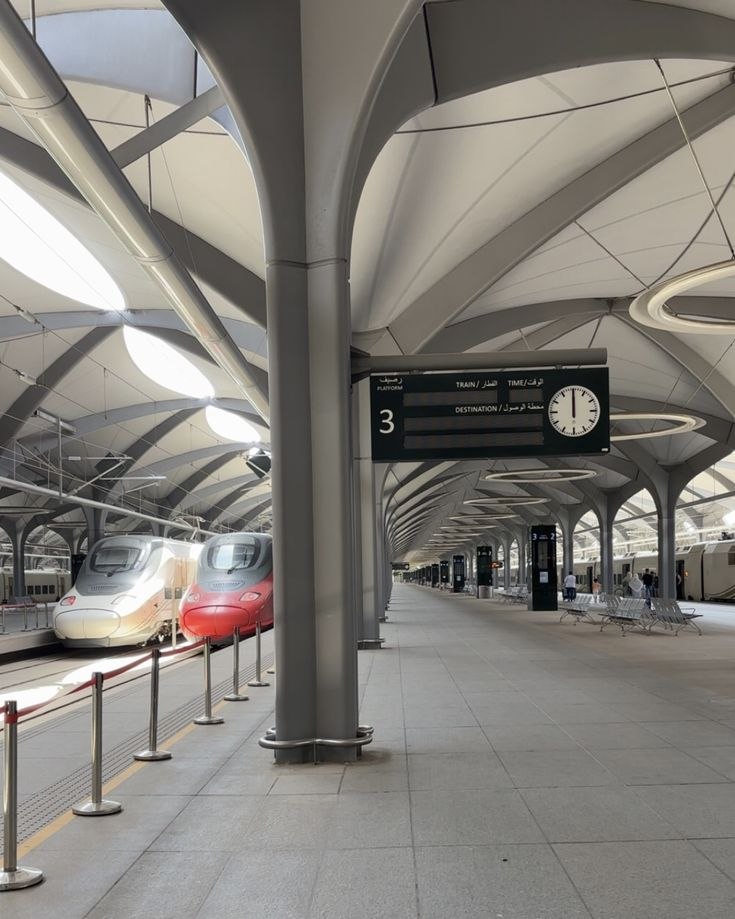
Transportation
Airport · Metro · Railway
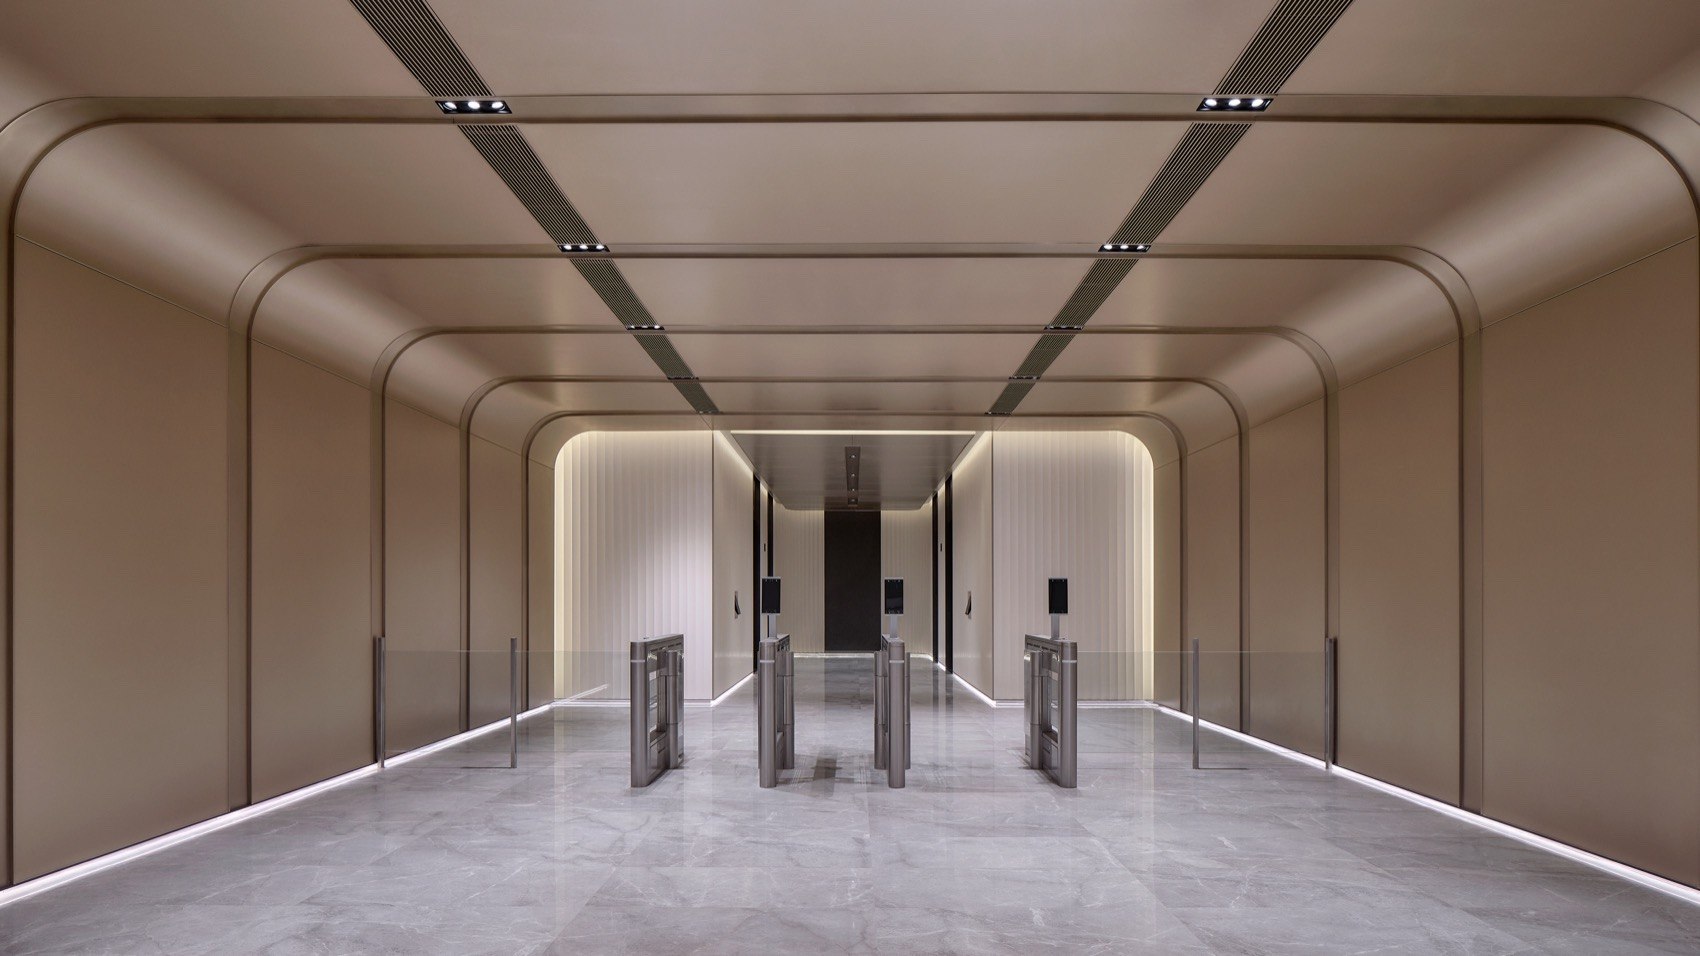
Corporate
Headquarters · Office Lobby
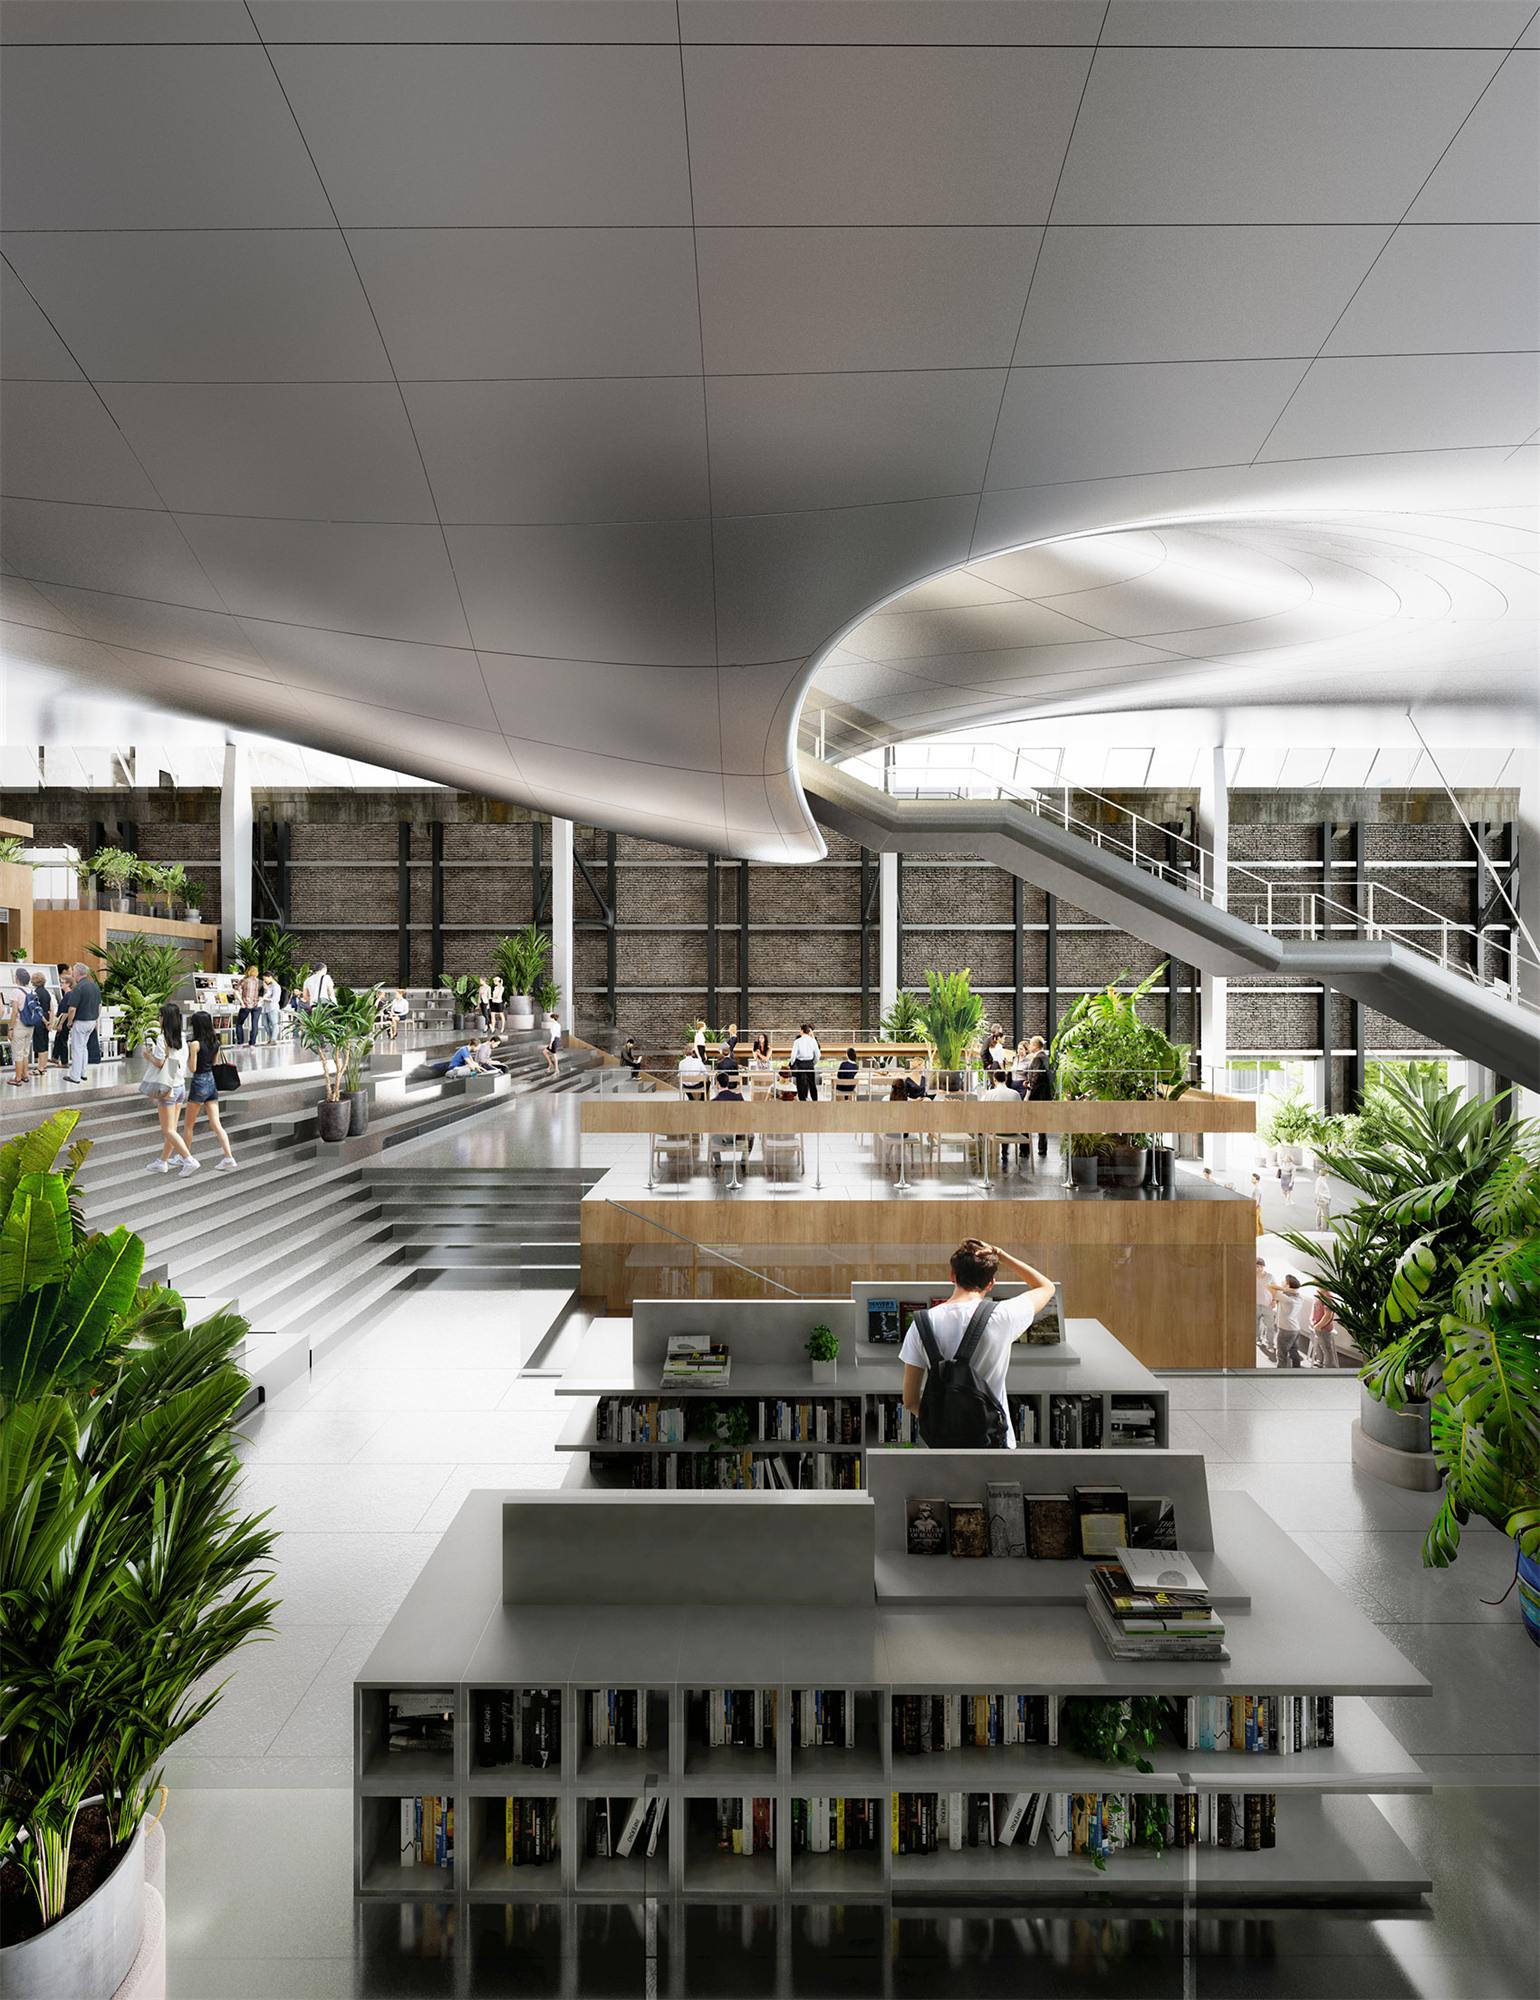
Cultural & Public
Museum · Gallery · Civic Space
Stainless Steel Ceiling Systems FAQ
Straight answers on ceiling systems, joint alignment, finishes, quoting and delivery for architectural stainless steel ceilings.
Linear and baffle ceilings, modular clip-in and lay-in panel ceilings, and custom-formed ceilings developed for curved, folded or sculptural geometry. Panels can be supplied flat, folded, curved or as project-specific modules, with surface processing and forming carried out in one facility.
Panel modules, grain direction and the running order of the ceiling are fixed at the shop-drawing stage and reviewed against fabrication limits before production starts. Surface direction, colour and fabrication detail are then held consistent across the repeated panels, so a long ceiling run reads as one continuous plane instead of a series of separate sheets.
Yes. Share the ceiling drawings, CAD files or a reference concept and the team evaluates panel geometry, edge returns, joints and forming direction against what can actually be produced. Dimensions and fabrication details are confirmed before production begins, so the finished system follows the original design intent.
Brushed and sandblasted surfaces diffuse light and keep a large ceiling visually quiet, mirror-polished surfaces deepen the perception of space, and formed, rippled or embossed surfaces add relief that shifts through the day as light moves. Perforated panels are used where airflow and acoustics matter.
Ceiling drawings or a reflected ceiling plan, the required finish or a reference sample, the system type (linear, modular or custom-formed), and the site location, since humidity or coastal exposure affects the recommended grade. Material and fabrication are reviewed before a quotation is returned, normally within 24 hours.
Components are protected and packed in installation sequence, and each package ships with its colour record and packing list attached. MetalMagus ships to more than 60 countries, so components can be checked against the approved sample before installation begins.
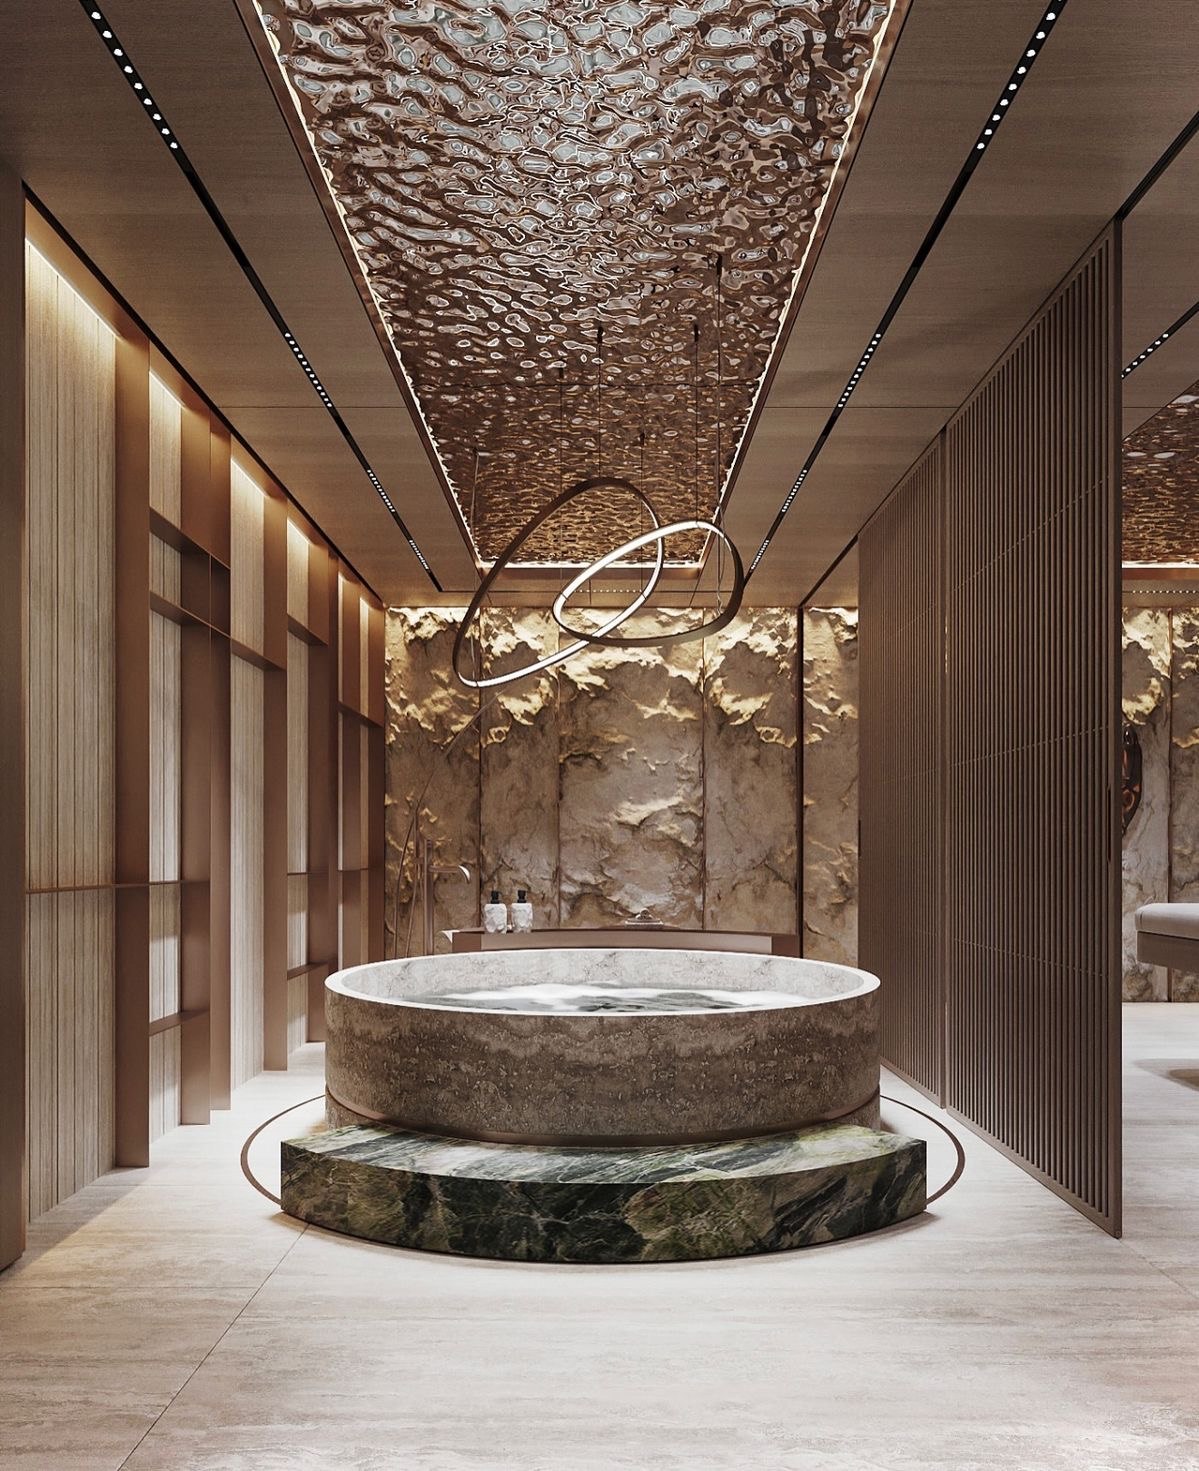
Bring Your Ceiling Concept Into Production
Share your ceiling drawings, finish references or design concept with our team. We’ll help evaluate the material, surface and fabrication route required to move the idea toward production.
Submit Your Drawings Request a Sample
Engineered Above. Experienced Below.