Stainless Steel Elevator Systems — Material Continuity from Lobby to Cabin
- Share
Stainless Steel
Elevator Systems
Material Continuity from Lobby to Cabin.
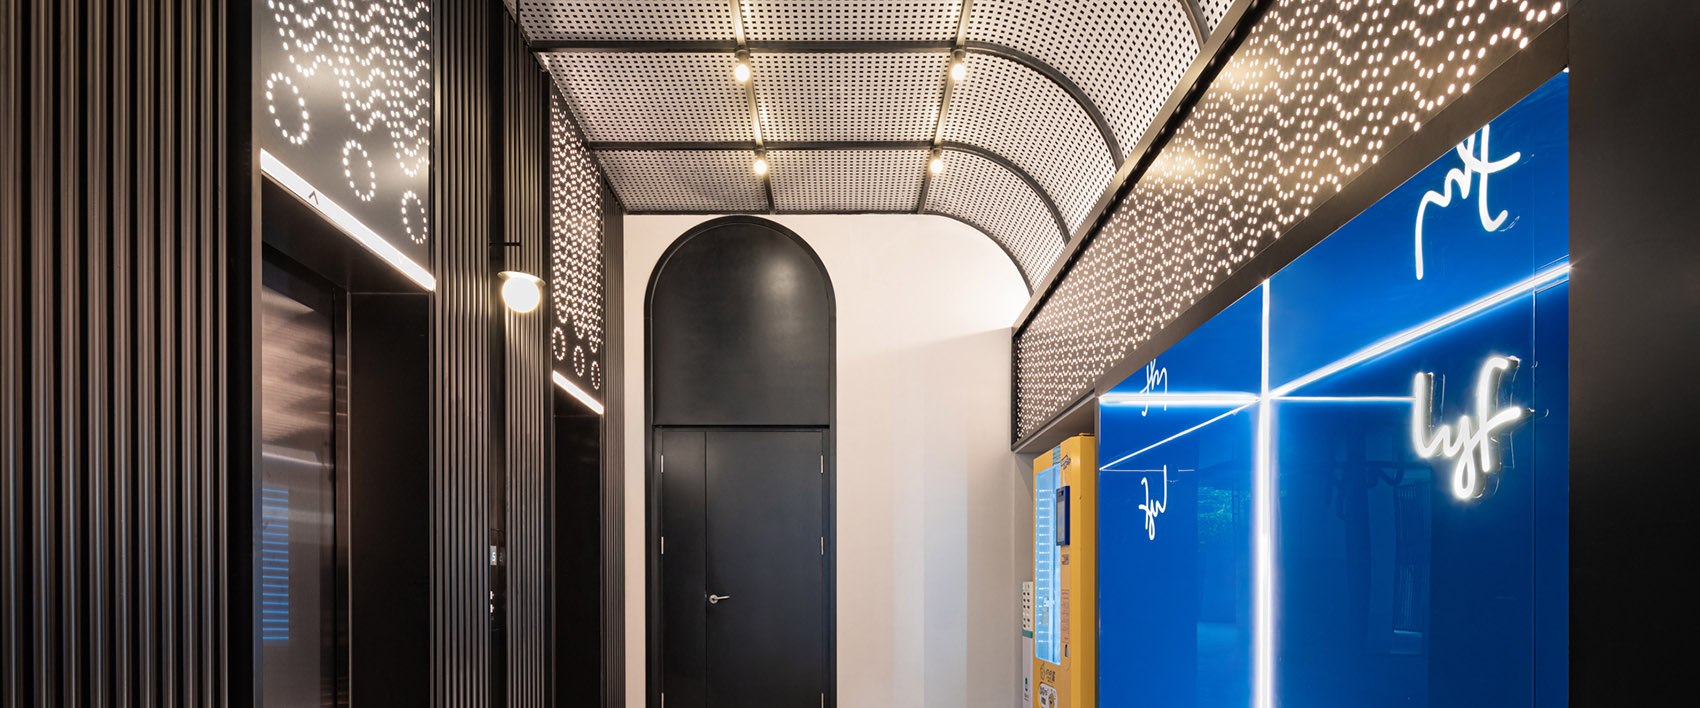
From elevator lobbies and portals to cabin interiors, MetalMagus brings stainless steel surfaces and precision fabrication together to create coordinated elevator environments with consistent color, texture and architectural detail.
The Elevator as a Material Experience
Elevator environments are experienced at unusually close range. Surface texture, reflection, color consistency, joints and touch all become immediately visible.
At the same time, the elevator is rarely an isolated object. The lobby, portal, doors and cabin form a sequence that should feel connected to the wider interior architecture.
MetalMagus coordinates stainless steel surface and fabrication across these elements, helping create a more consistent material experience from arrival to movement.
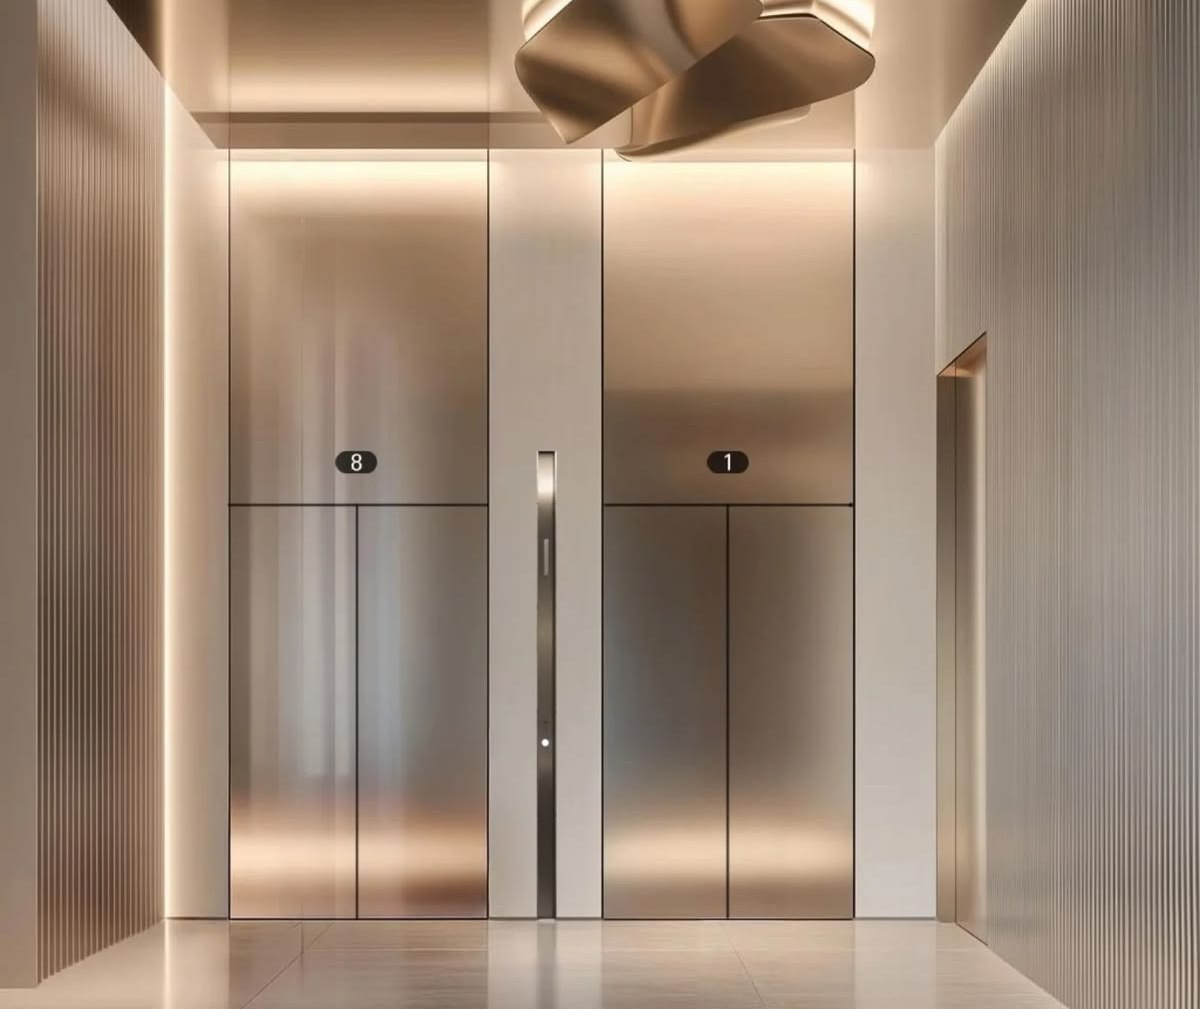
Three Spaces. One Material Language.
A coordinated elevator environment begins before the doors open and continues inside the cabin.
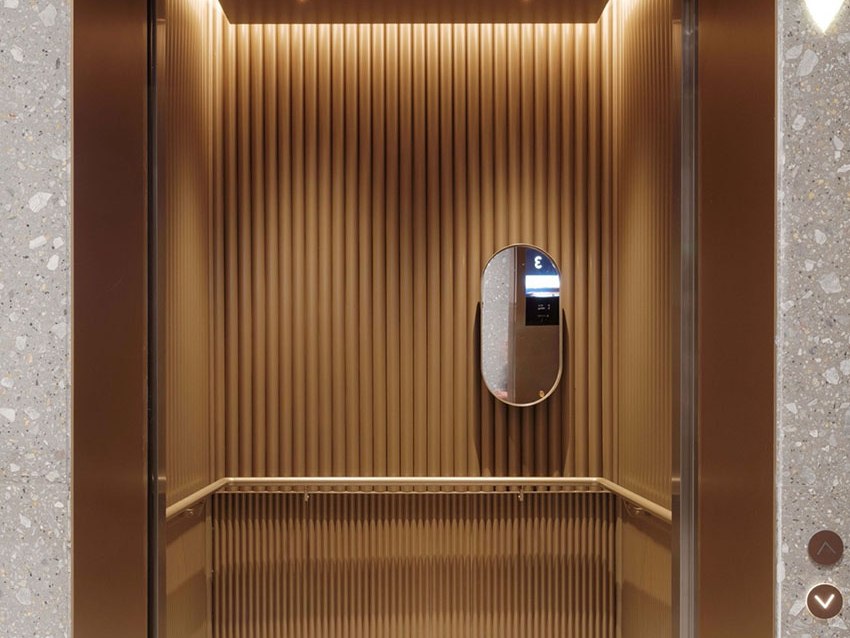
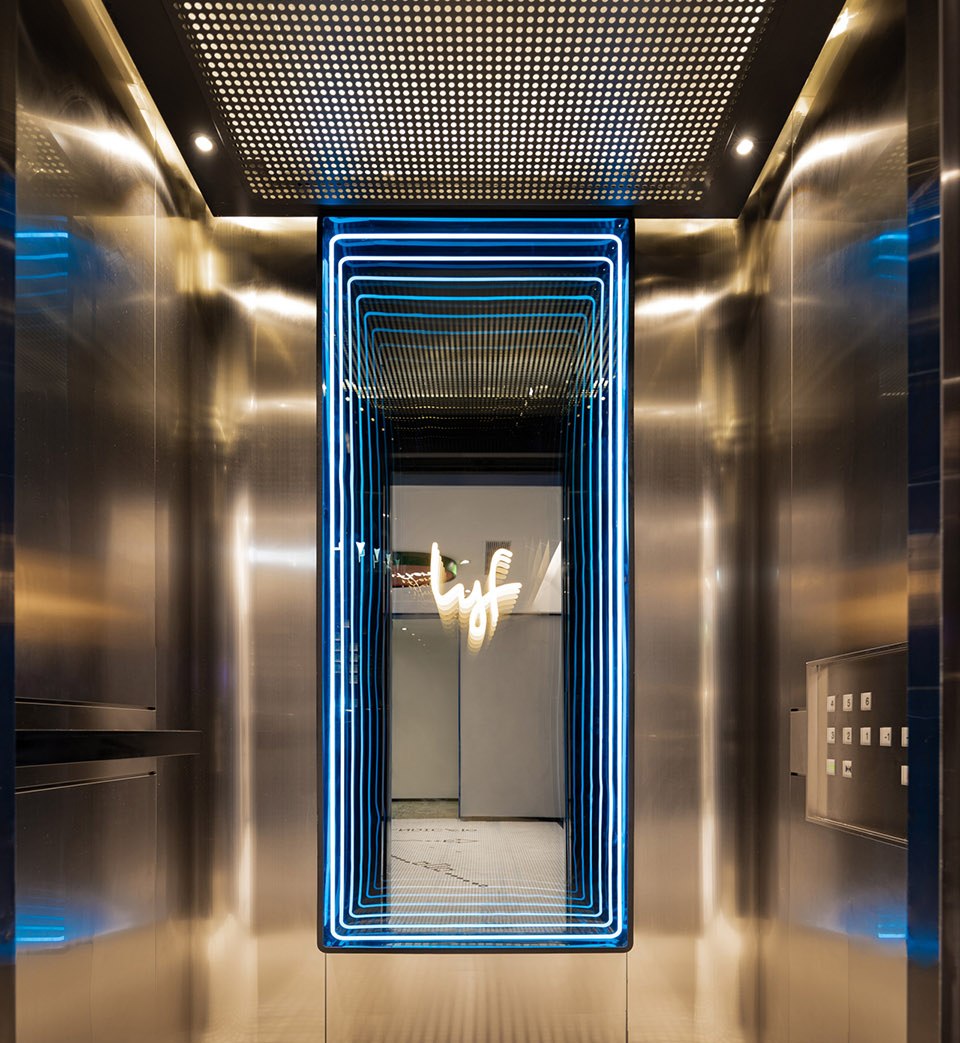
Cabin Interiors
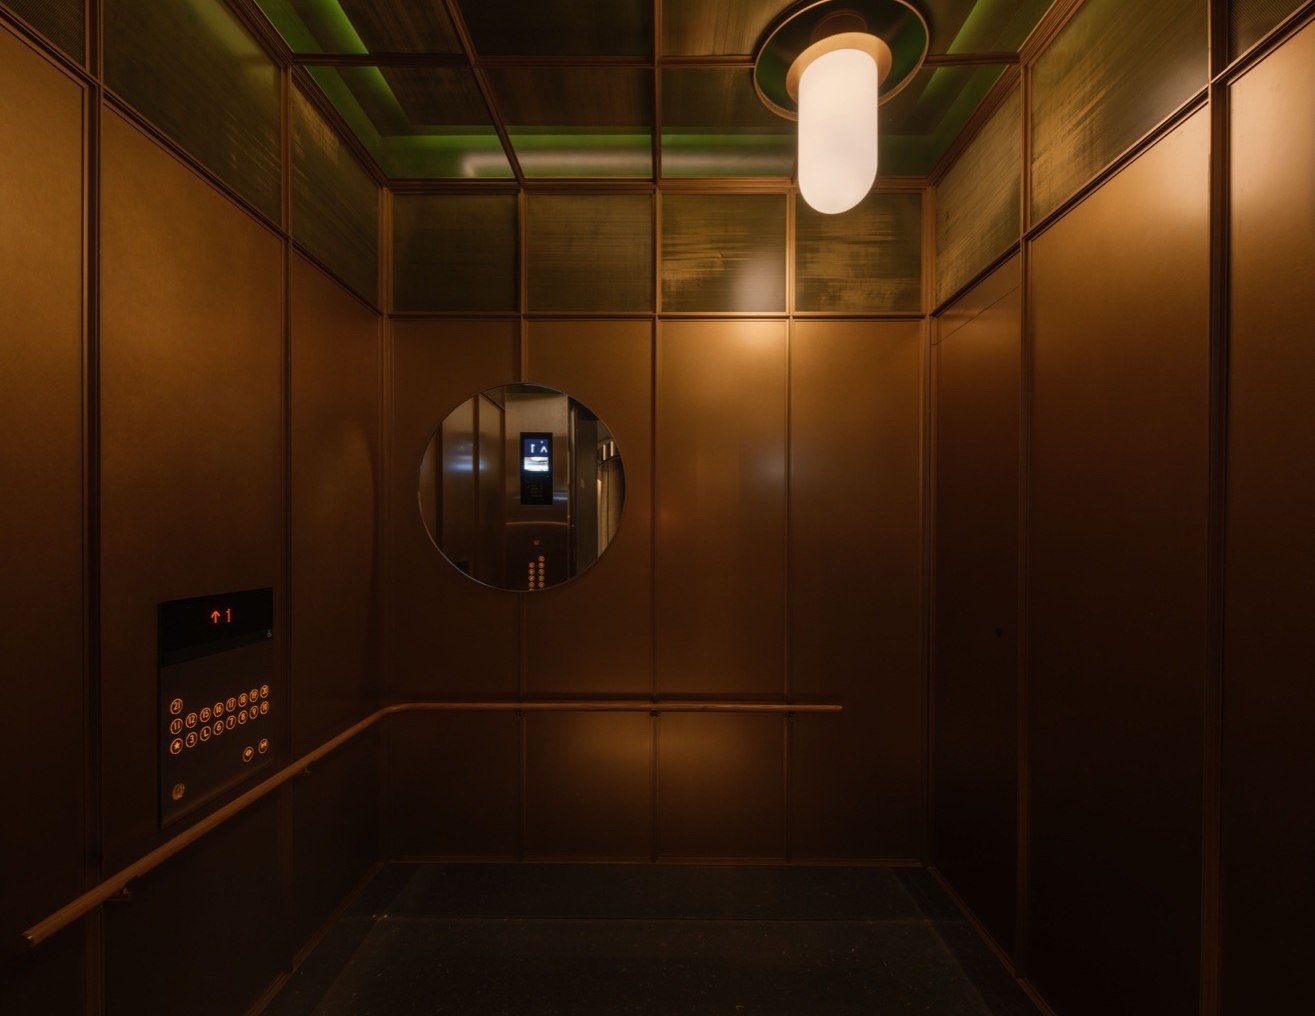
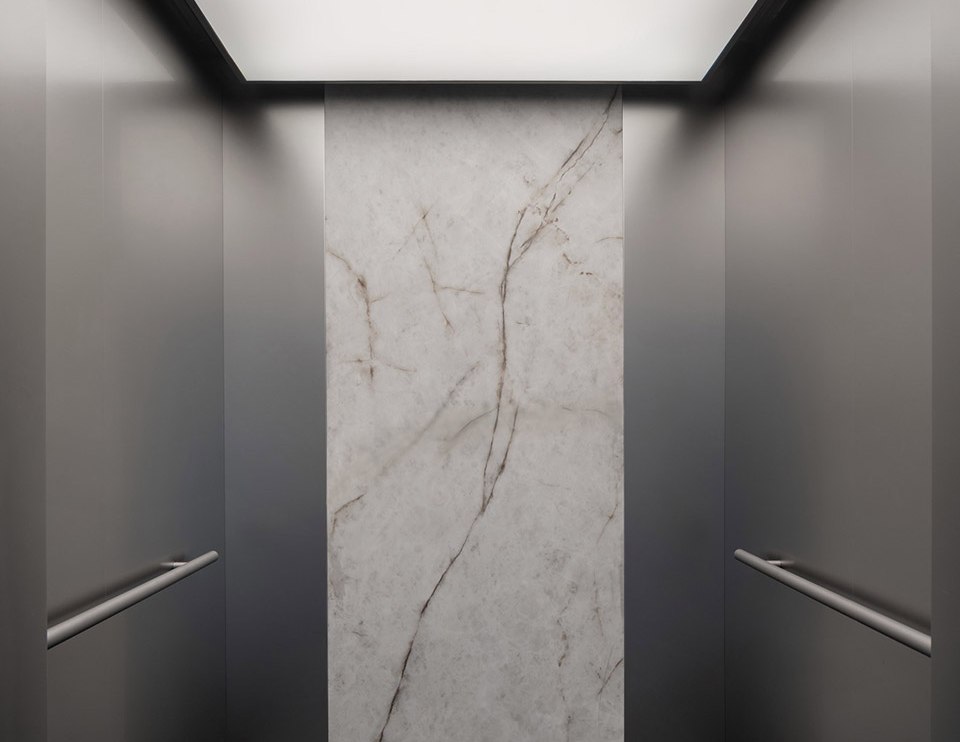
Stainless steel wall, ceiling and feature surfaces developed for the close-range visual and functional demands of elevator cabins.
Typical ApplicationsWall Panels · Ceiling · Feature Panels
Discuss Cabin Materials →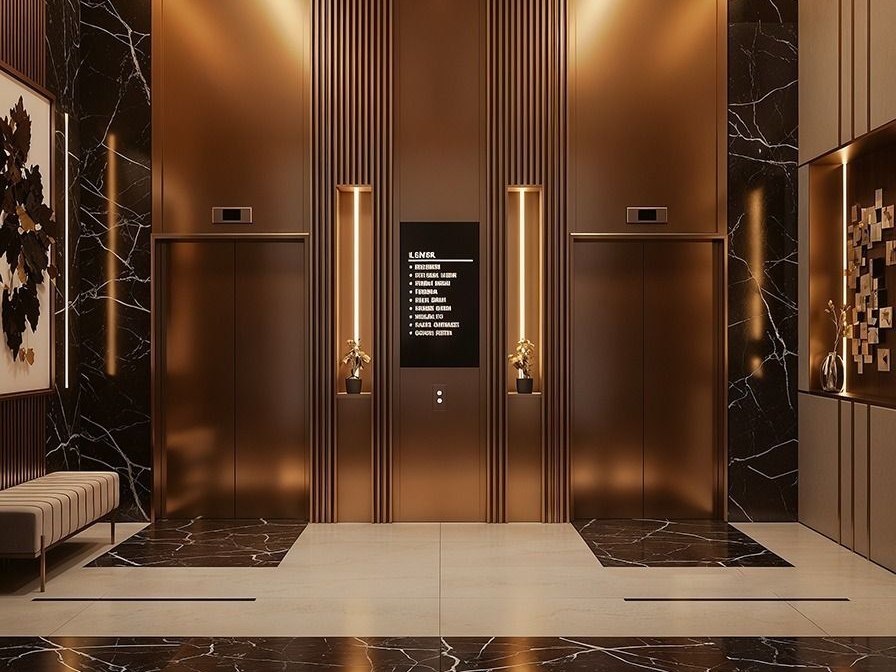
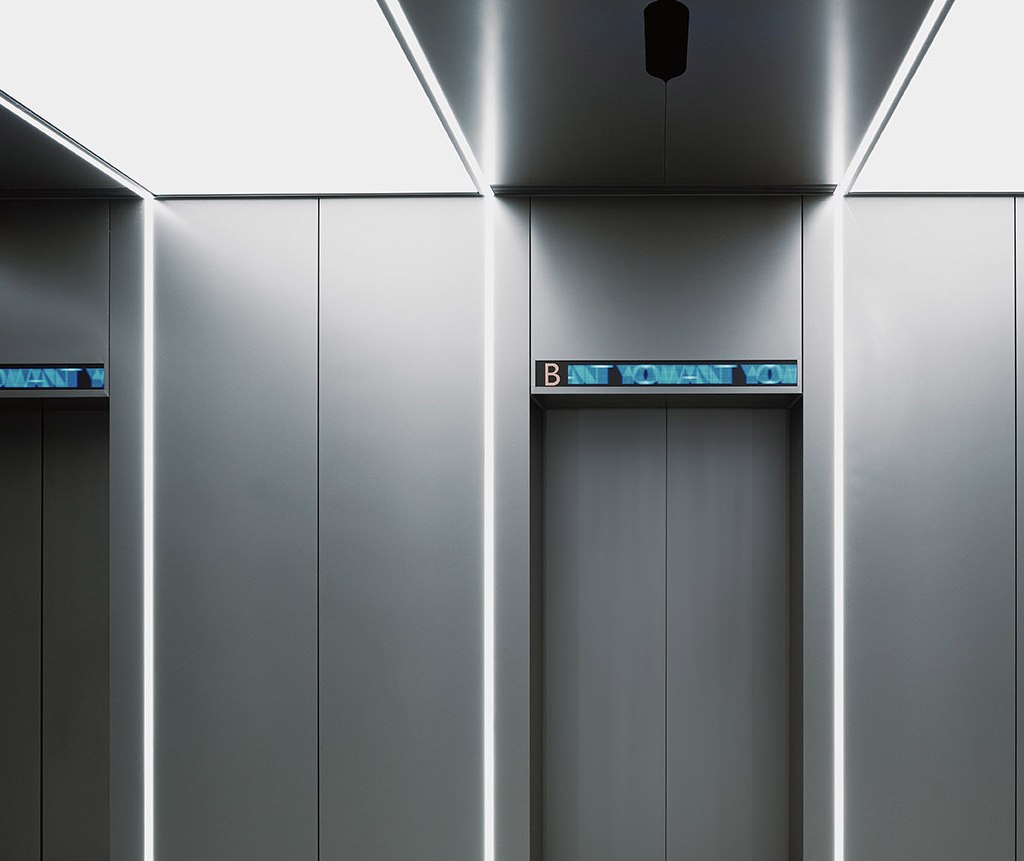
Elevator Lobbies
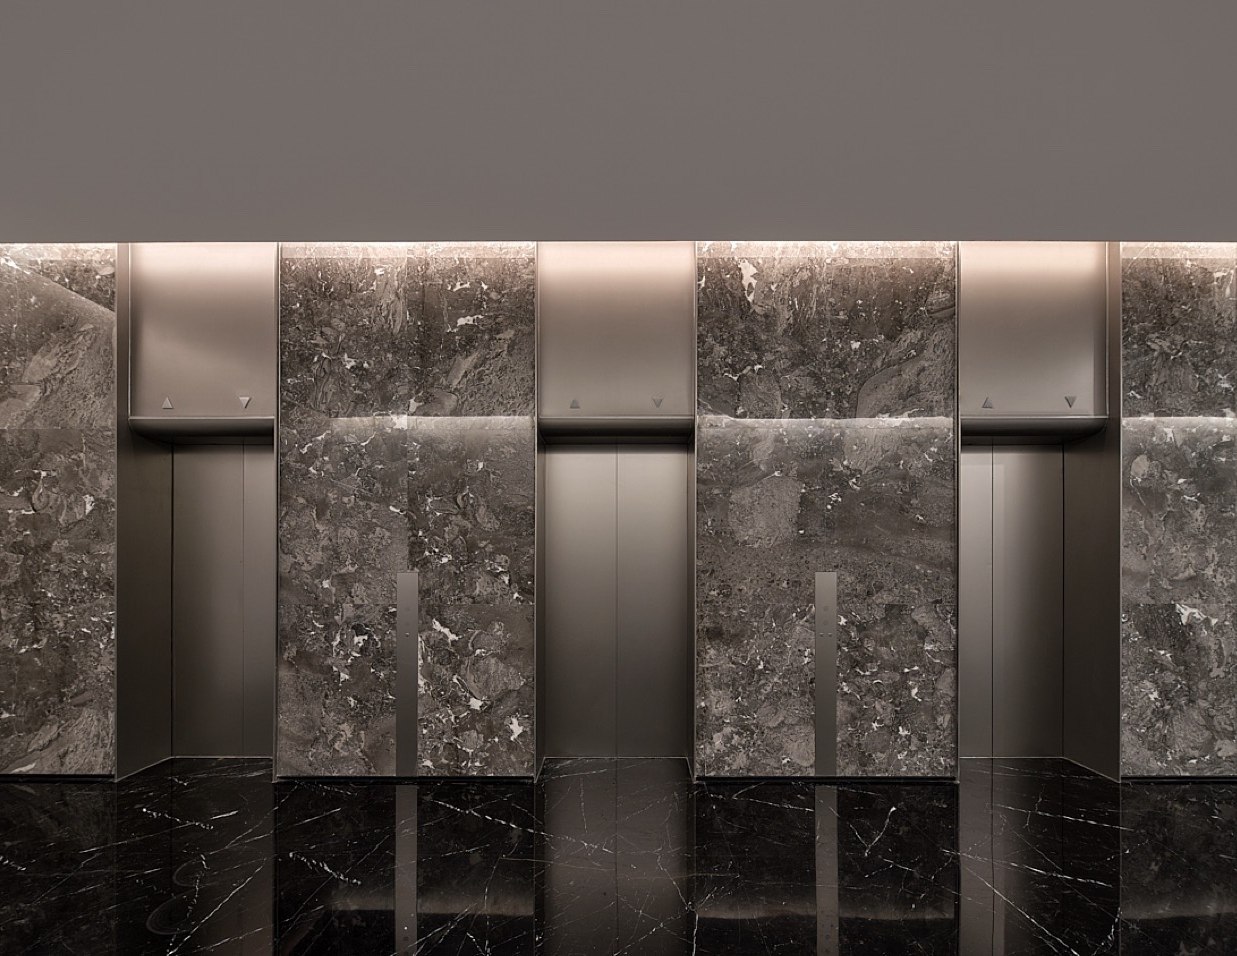
Architectural stainless steel surfaces that connect elevator circulation with the wider material language of the interior.
Typical ApplicationsFeature Walls · Surrounds · Lobby Panels
Discuss Lobby Surfaces →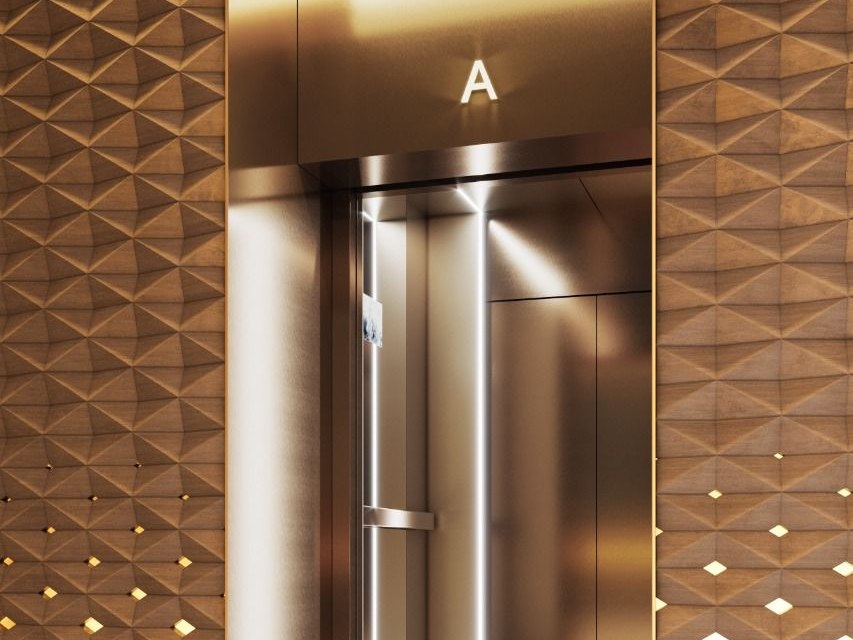
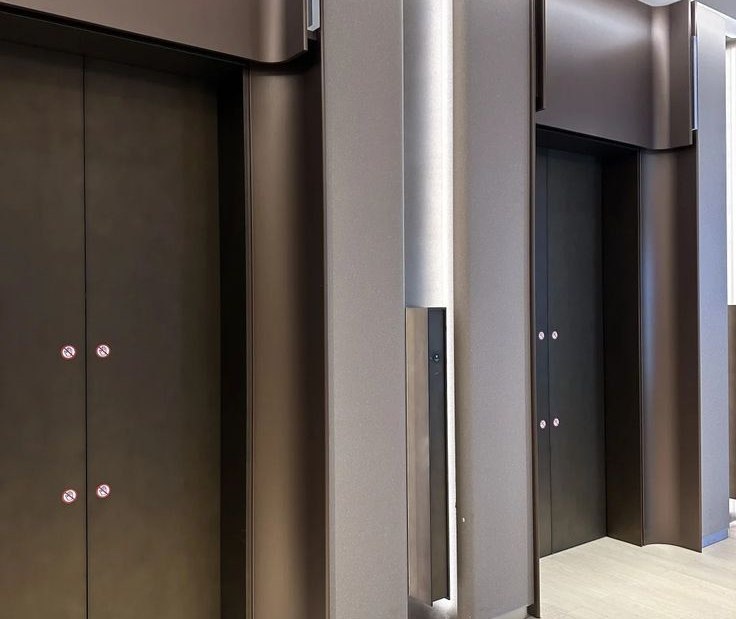
Doors & Portals
Precision-fabricated stainless steel surrounds and door surfaces where alignment, edge detail and finish consistency are experienced at close range.
Typical ApplicationsDoor Skins · Portals · Frames
Discuss Door & Portal Details →Reflection. Touch. Continuity.
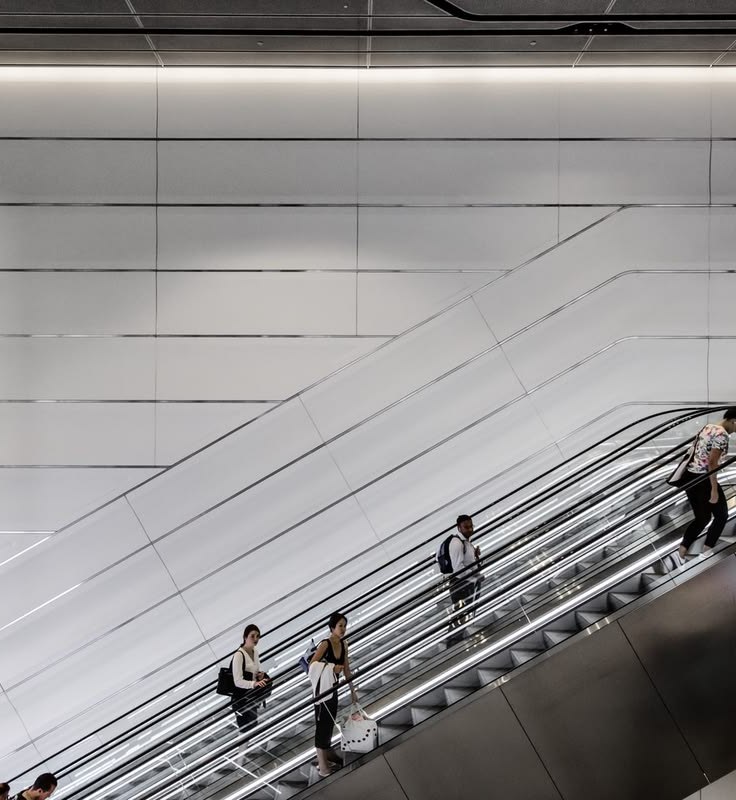
Reflection
Surface reflectivity changes the perceived scale, brightness and visual depth of compact elevator environments.
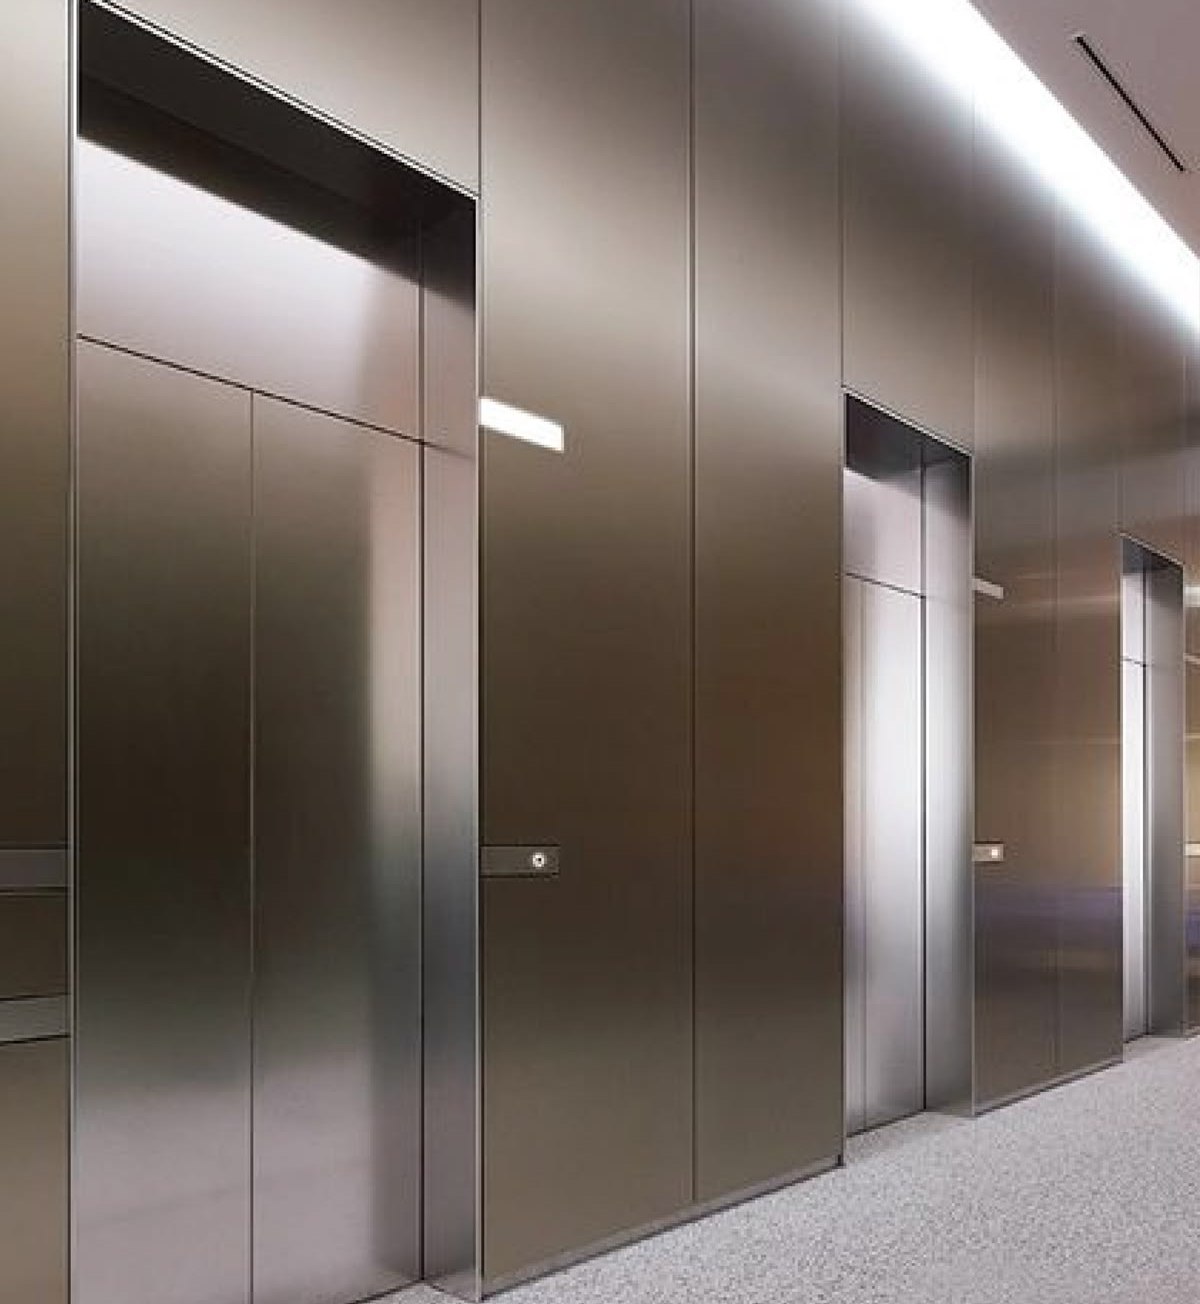
Touch
Elevator surfaces are viewed and touched at close range, making texture, fingerprints and appearance maintenance part of the material decision.
Continuity
Coordinating lobby, portal, door and cabin surfaces creates a more deliberate material transition through the building.
One Elevator. Different Material Identities.
The same elevator architecture can feel quiet, expansive, warm, expressive or highly functional depending on the stainless steel surface applied to each space.
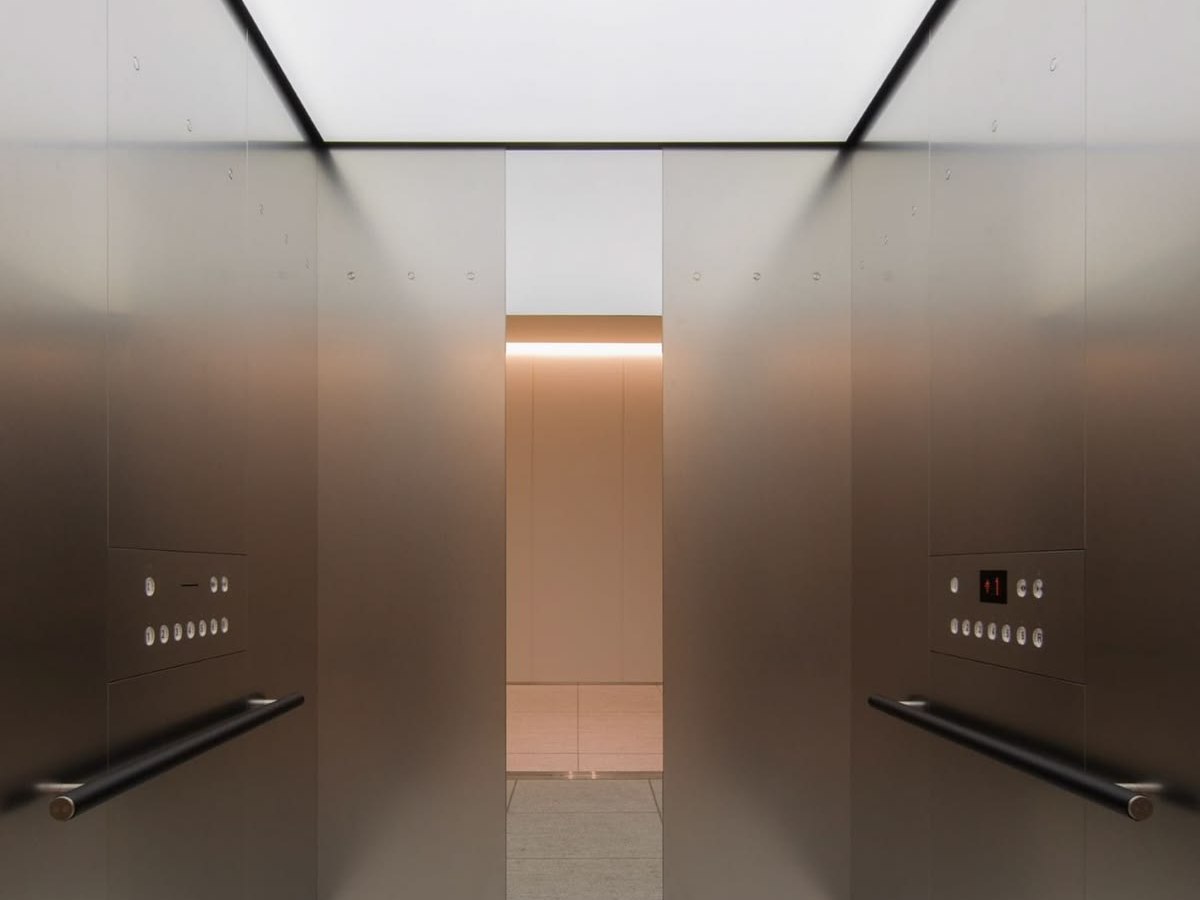
Cabin × Brushed
Quiet Precision
Directional grain creates a controlled, professional surface with restrained reflection for everyday cabin interiors.
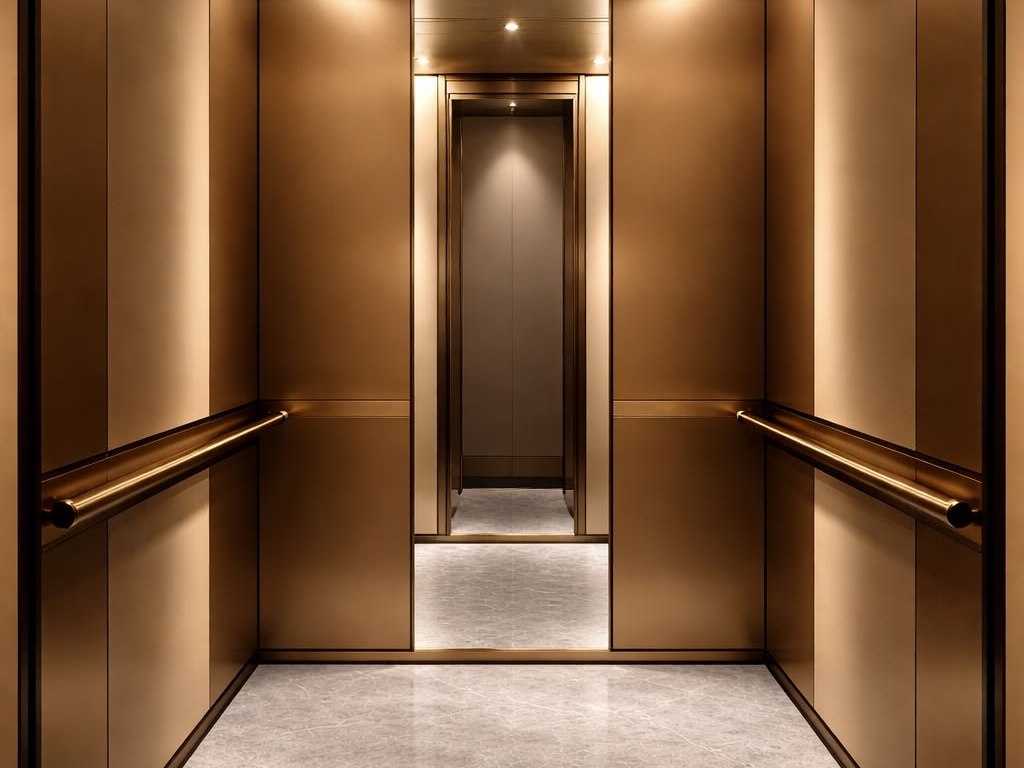
Cabin × Mirror
Expanded Space
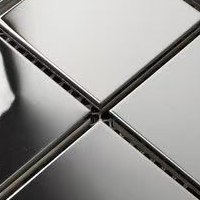
High reflectivity increases perceived depth and brightness within compact elevator environments.
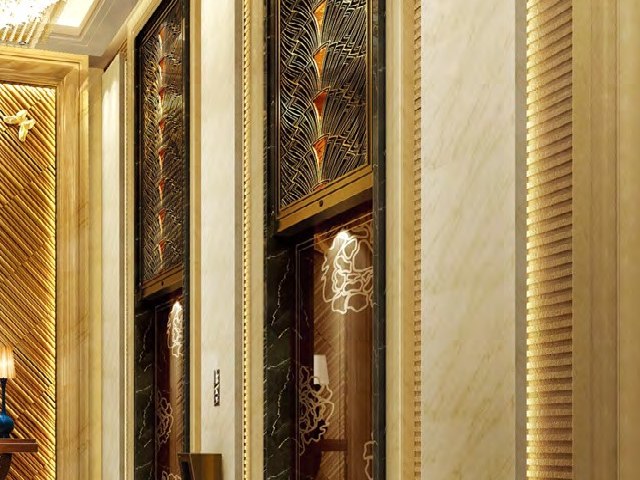
Landing Doors × Etched
Signature at Every Floor
Etched decorative panels turn the landing door into a repeated architectural signature that carries the interior identity floor by floor.
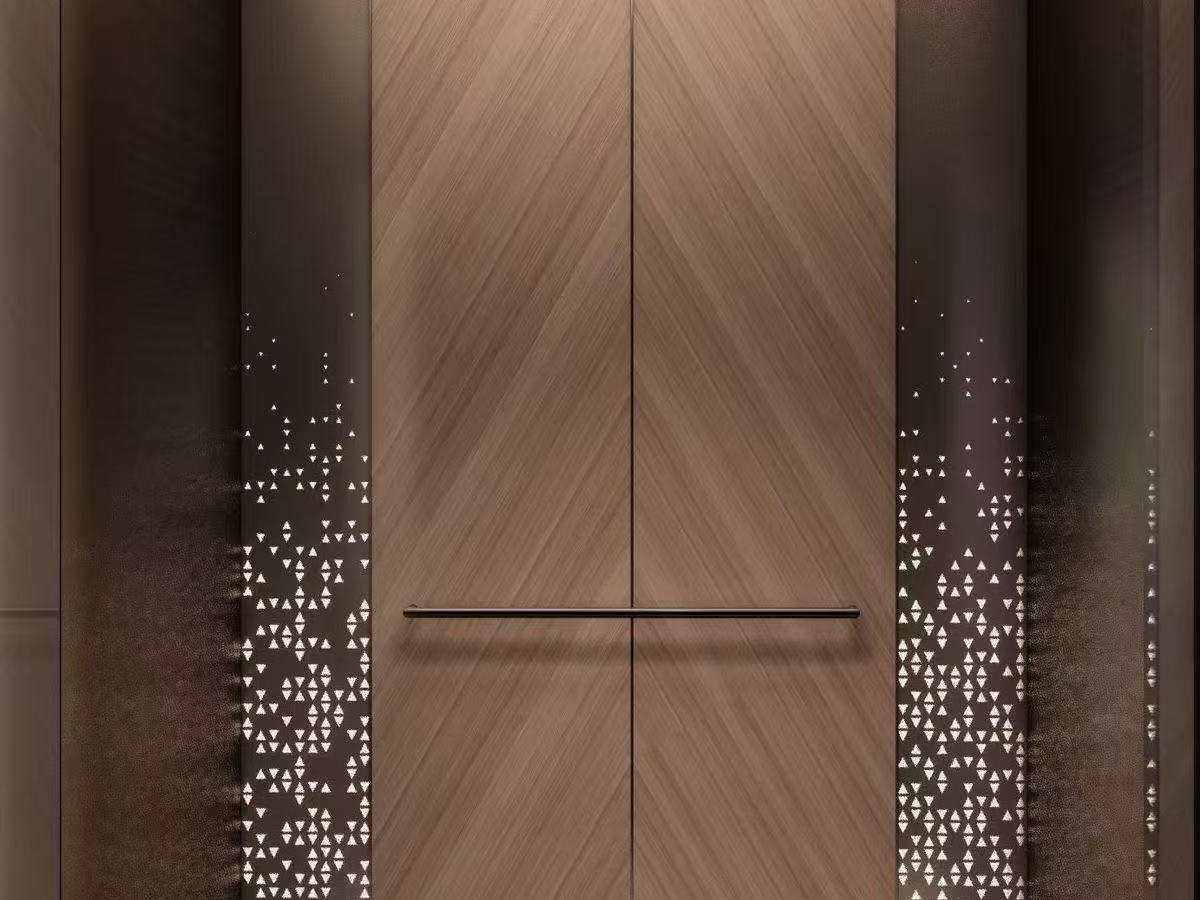
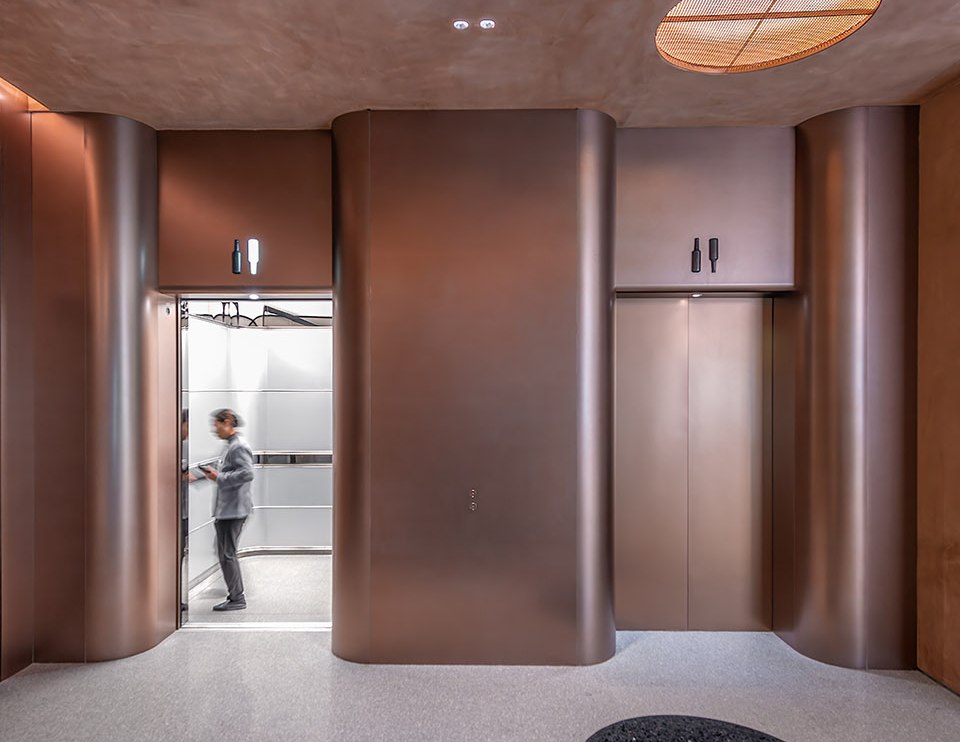
Portal × PVD Bronze
Warm Definition
Metallic color frames the elevator opening and coordinates with stone, timber and warm interior palettes.
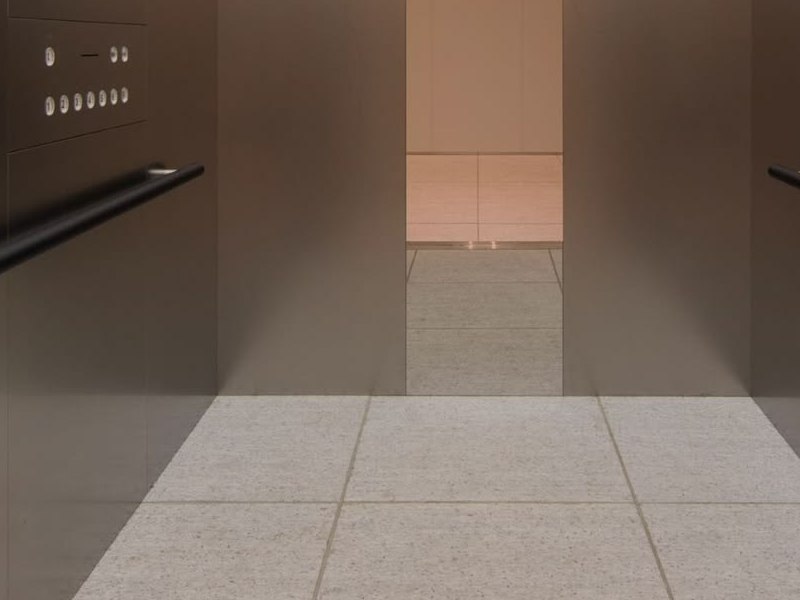
High-Touch Surface × Nano AFP
Clean Performance
Anti-fingerprint treatment helps reduce visible touch marks on surfaces experienced at close range.
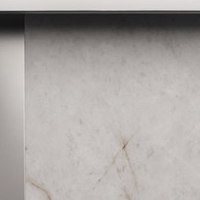
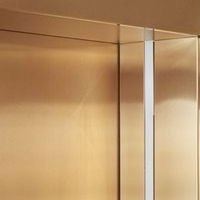
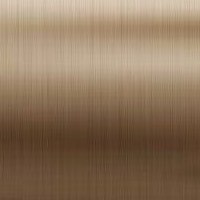
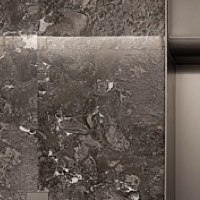
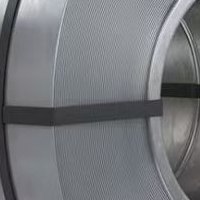
One Palette from Lobby to Cabin
A coordinated elevator interior is specified as one material package: each surface has a role, and those roles should be resolved together before production.
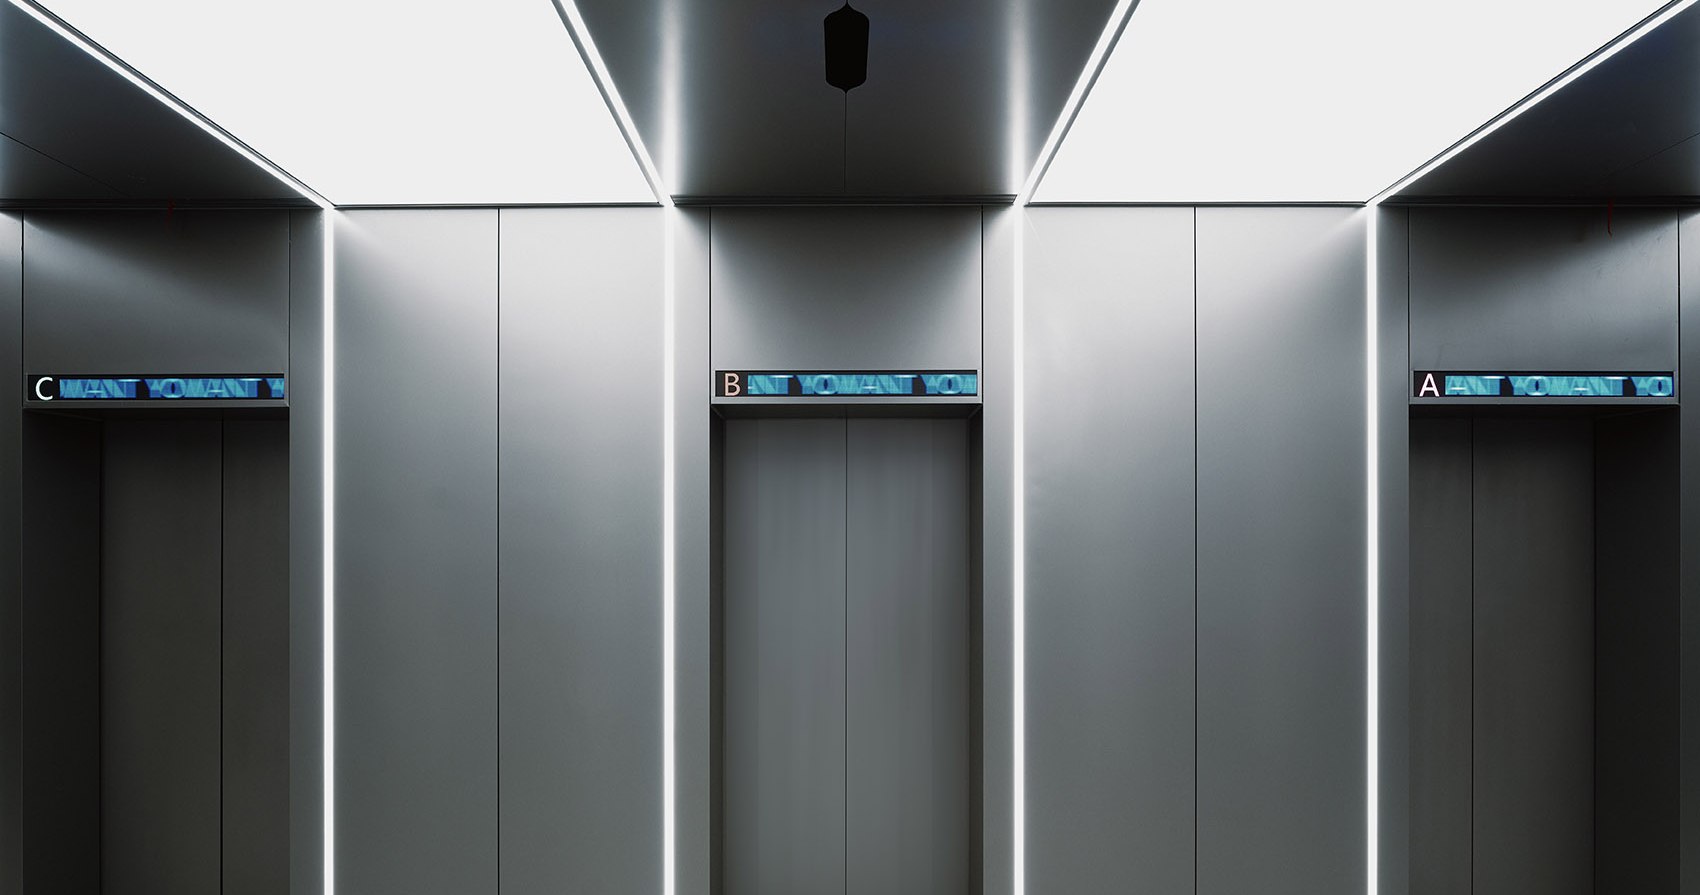
Palette 01 — Warm

Palette 02 — Cool

Detail Matters at Close Range.
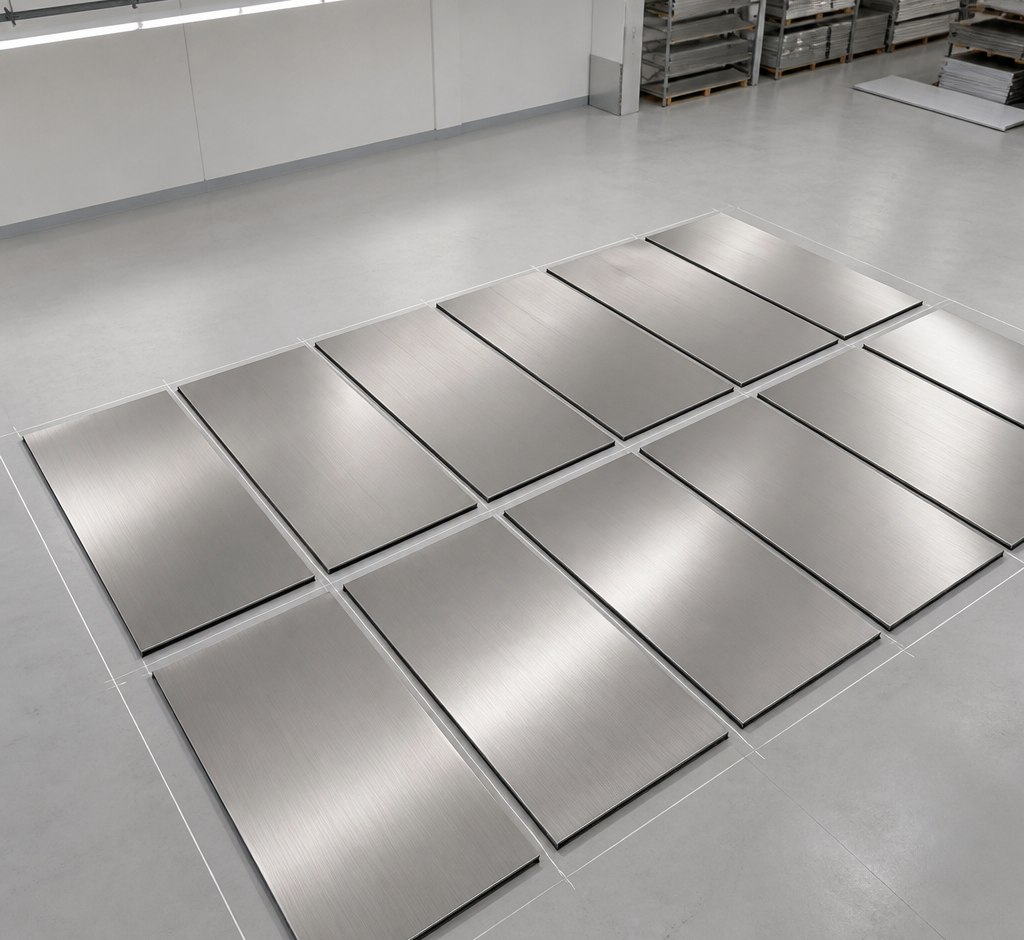
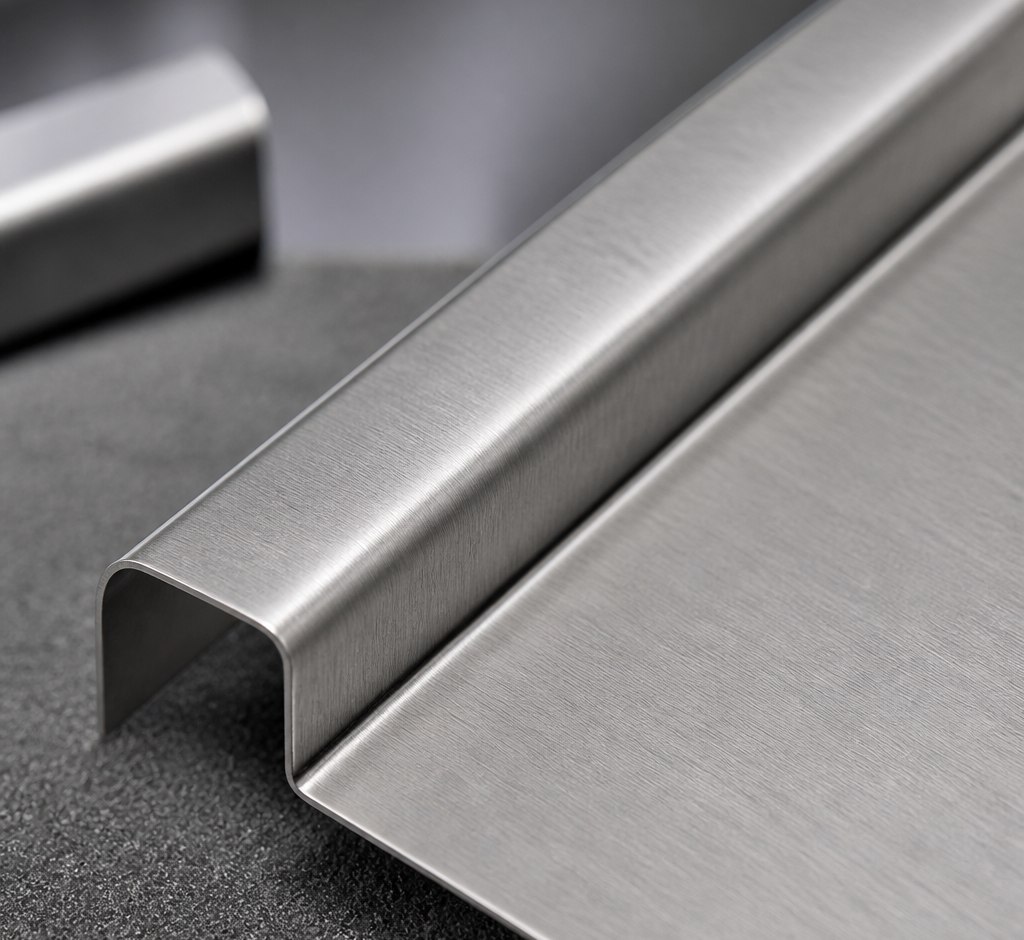
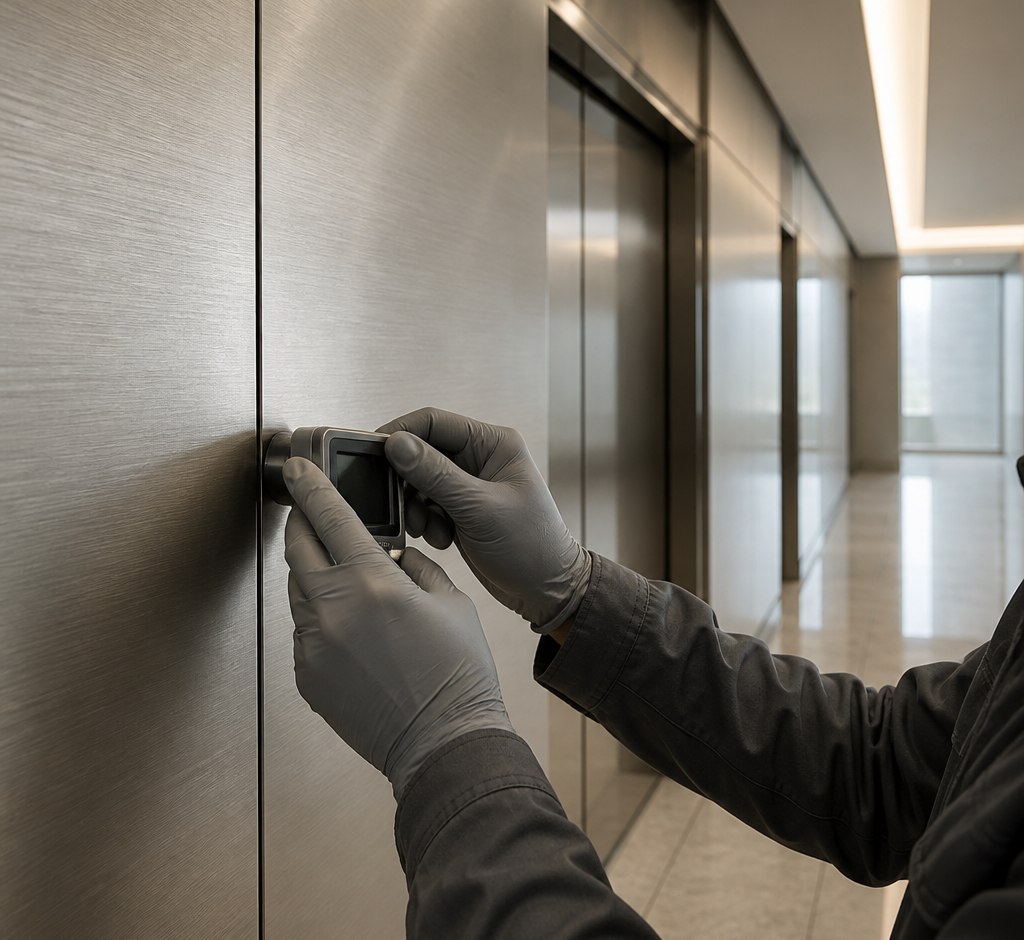
Elevator metalwork is viewed from only a short distance, leaving little room for inconsistent joints, uneven reflection or poorly coordinated edges. MetalMagus works from elevations and fabrication drawings to coordinate surface direction, panel geometry and finishing across repeated elevator components.
Panel Layout
Dimensions · Repetition · Joint Alignment
Surface Direction
Grain · Reflection · Pattern Continuity
Edge & Portal Detail
Returns · Corners · Frames · Transitions
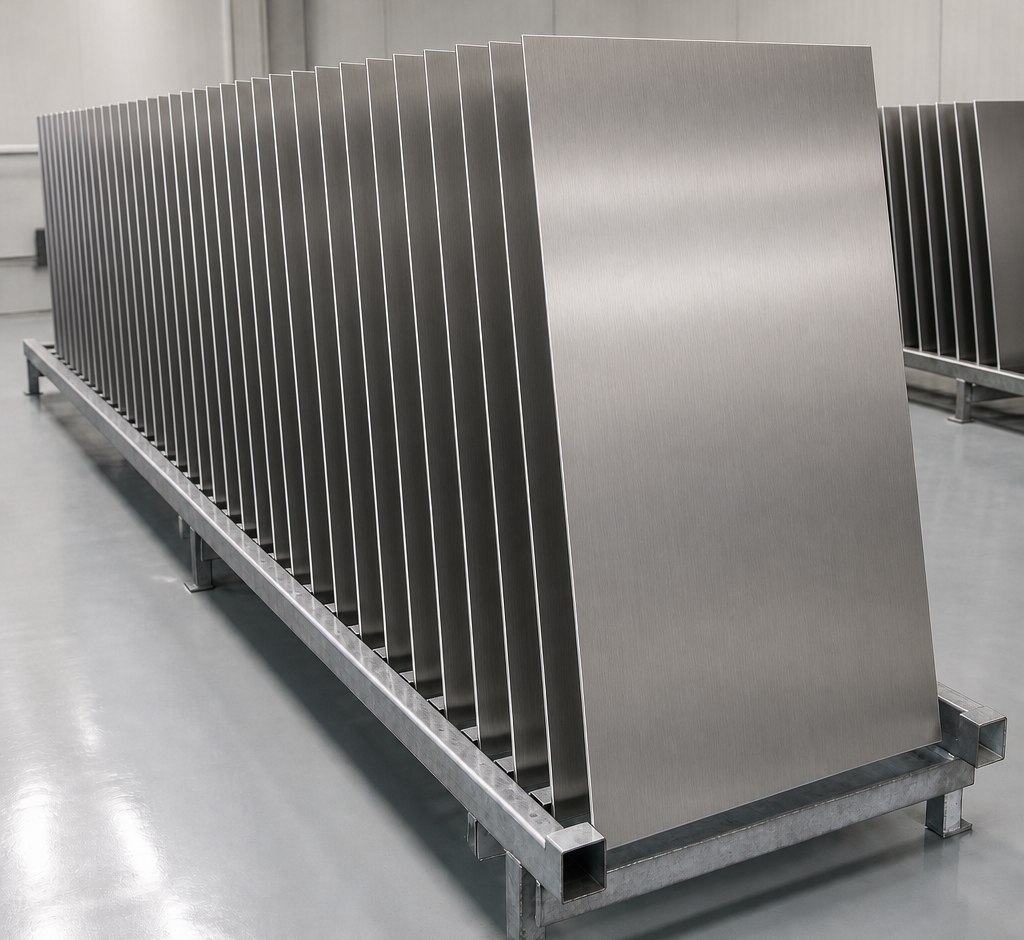
Repeatability
Color · Texture · Surface Consistency Across Multiple Units
Specify for Appearance, Touch and Repetition
Reflectivity
Consider how much reflection is appropriate for the size, lighting and visual character of the space.
Brushed · Bead Blasted · Mirror · Embossed
Touch & Maintenance
Frequently touched surfaces may benefit from finishes developed for easier appearance maintenance.
Nano Anti-Fingerprint
Color Consistency
Repeated doors, portals and cabins should be evaluated as one coordinated material package.
Approved Sample · Batch Control
Material Grade
304 — Suitable for most architectural elevator interiors and general indoor environments.
316L — Consider where the project environment requires higher corrosion resistance.
Sample Approval
48H Rapid Sampling · A4 / 3 Days Project Sample
Approve color, texture and reflection before full production.
Designed for Buildings in Constant Motion
Hospitality
Hotels · Resorts
Corporate
Headquarters · Office Towers
Luxury Residential
Residences · Clubhouses
Commercial
Shopping Centers · Mixed-Use
Cultural & Public
Museums · Civic Buildings
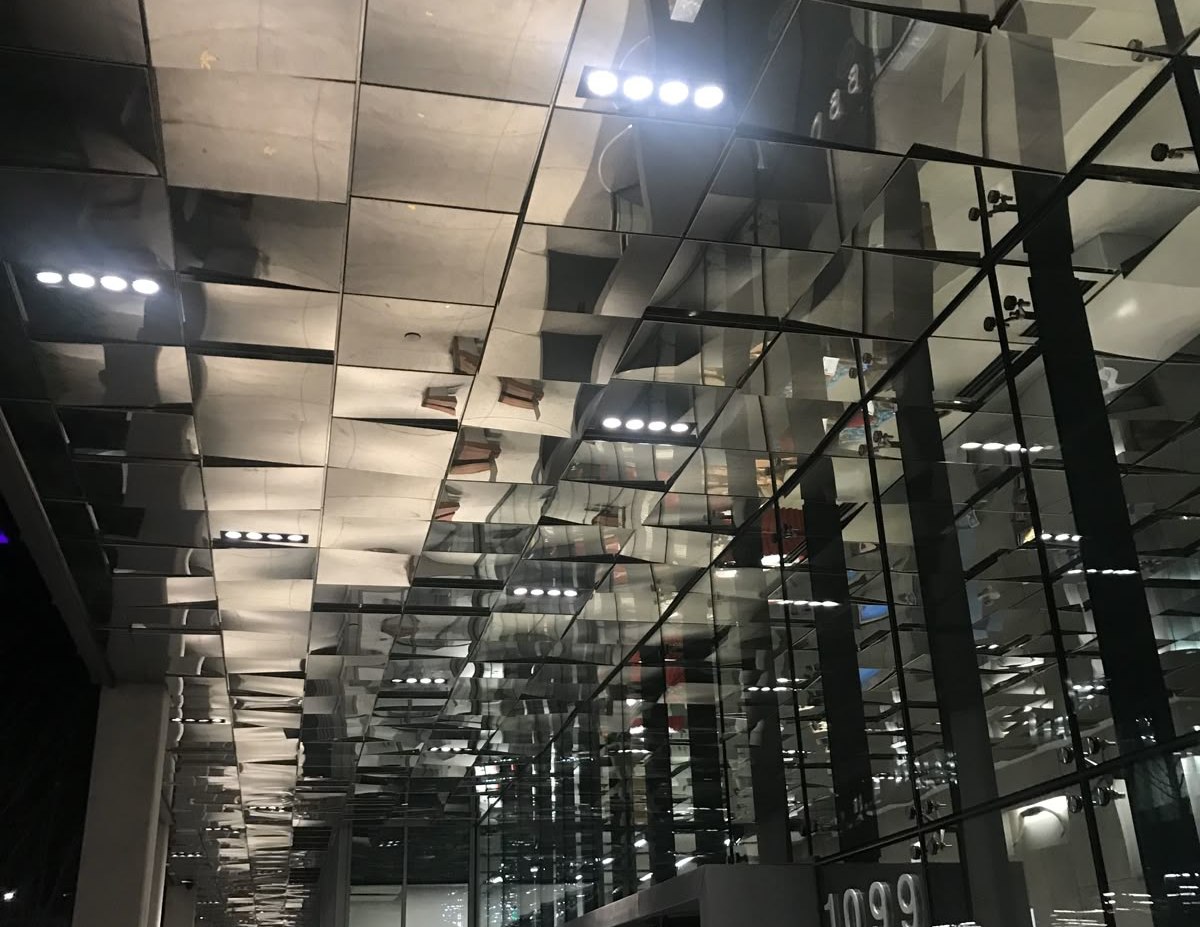
Transportation
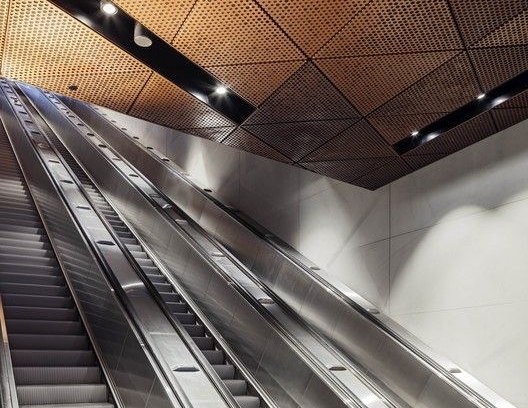
Airports · Railway · Transit
Build a Consistent Material Experience.
Share your elevator elevations, cabin drawings, portal details or material palette with our team. We’ll help evaluate stainless steel surfaces, color coordination, sampling and fabrication requirements across the project.
Request a Sample Submit Your Drawings
From Surface to Space.