Stainless Steel Wall & Partition Systems — Surfaces That Define Interior Space
- Share
Stainless Steel Wall
& Partition Systems
Surfaces That Define Interior Space.
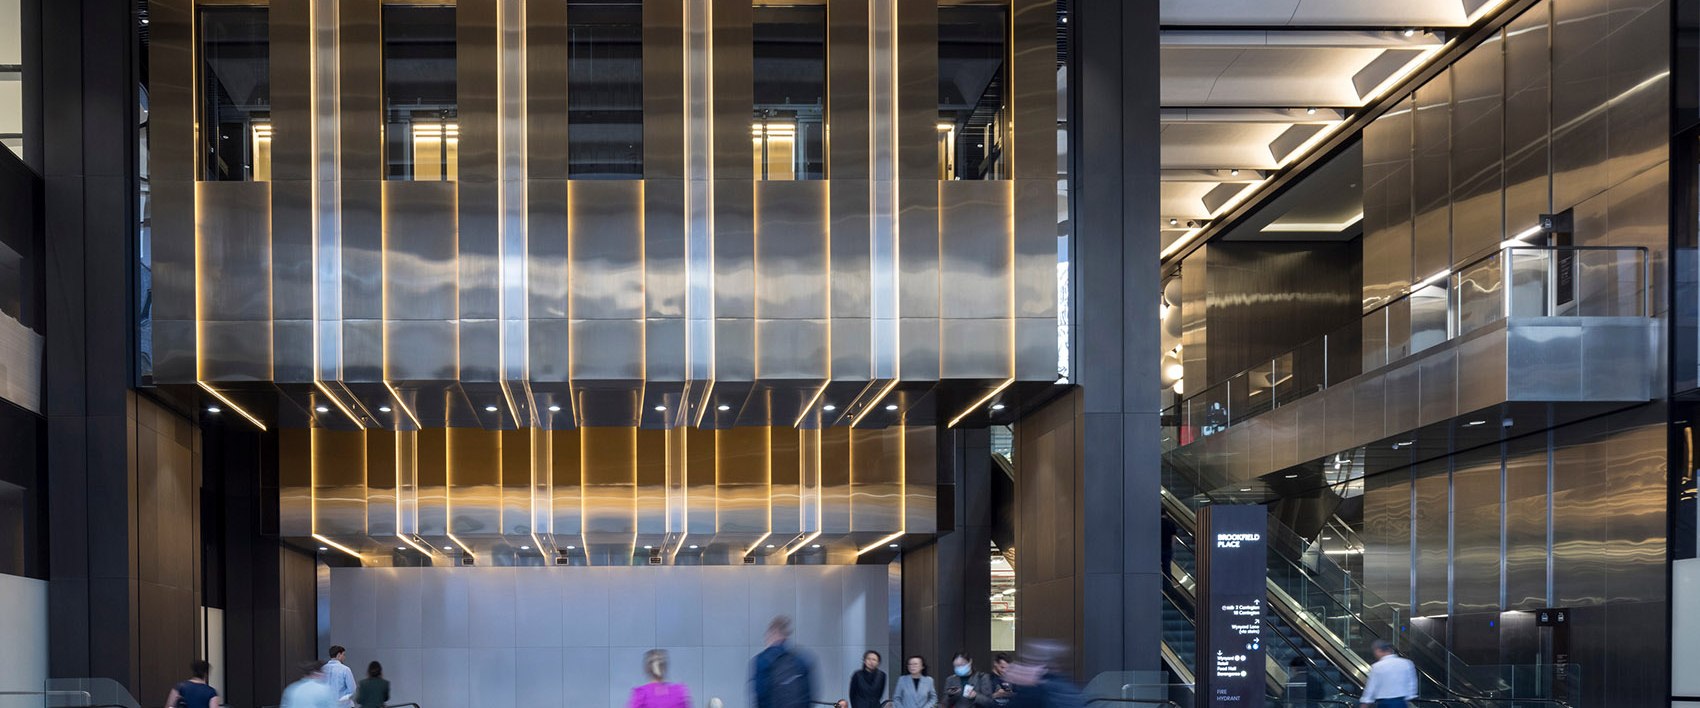
From seamless wall cladding and feature surfaces to decorative partitions, MetalMagus transforms stainless steel into coordinated interior elements shaped around surface, proportion, joints and fabrication detail.
The Wall as a Material Plane
Walls are among the most continuously experienced surfaces in an interior. Their scale, joints, reflectivity and transitions influence how material is perceived at both architectural and human distance.
Stainless steel can create anything from a quiet continuous backdrop to a highly reflective or textured feature surface.
MetalMagus coordinates surface selection with panel geometry and fabrication detail, helping transform material intent into buildable wall and partition elements.
Three Ways to Define the Interior
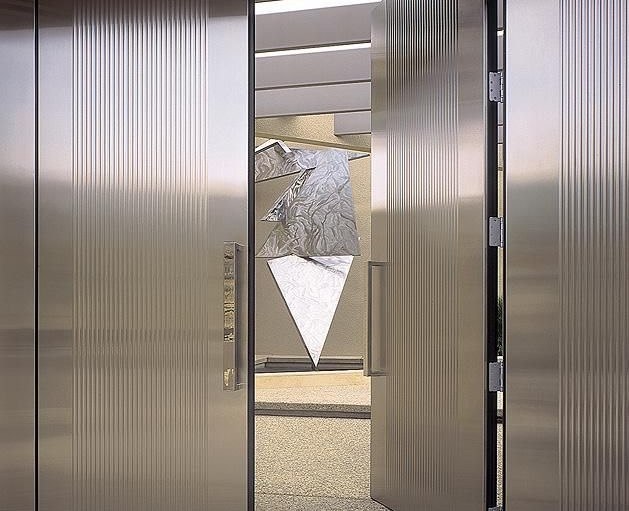
Stainless steel can act as a continuous architectural plane, a focal material surface or a more open element that divides space without visually closing it.
Wall Cladding Systems
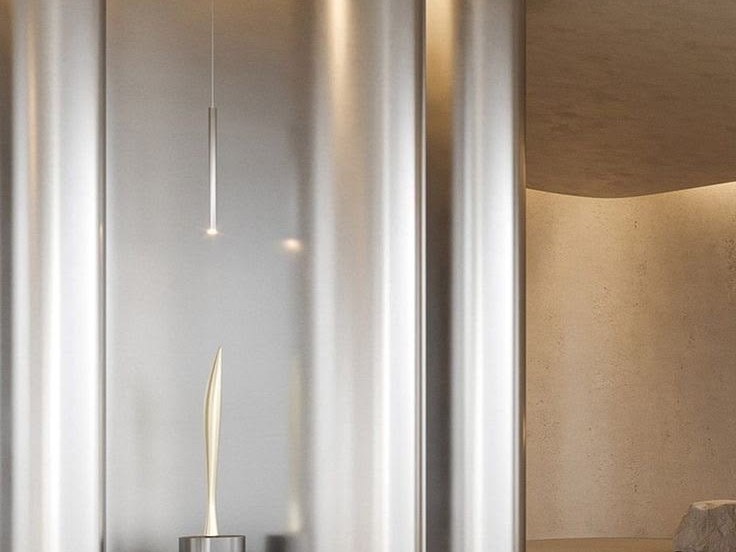
Coordinated stainless steel panels developed for clean alignment, controlled joints and continuous architectural surfaces.
Typical ApplicationsLobbies · Corridors · Commercial Interiors
Discuss Your Wall Cladding →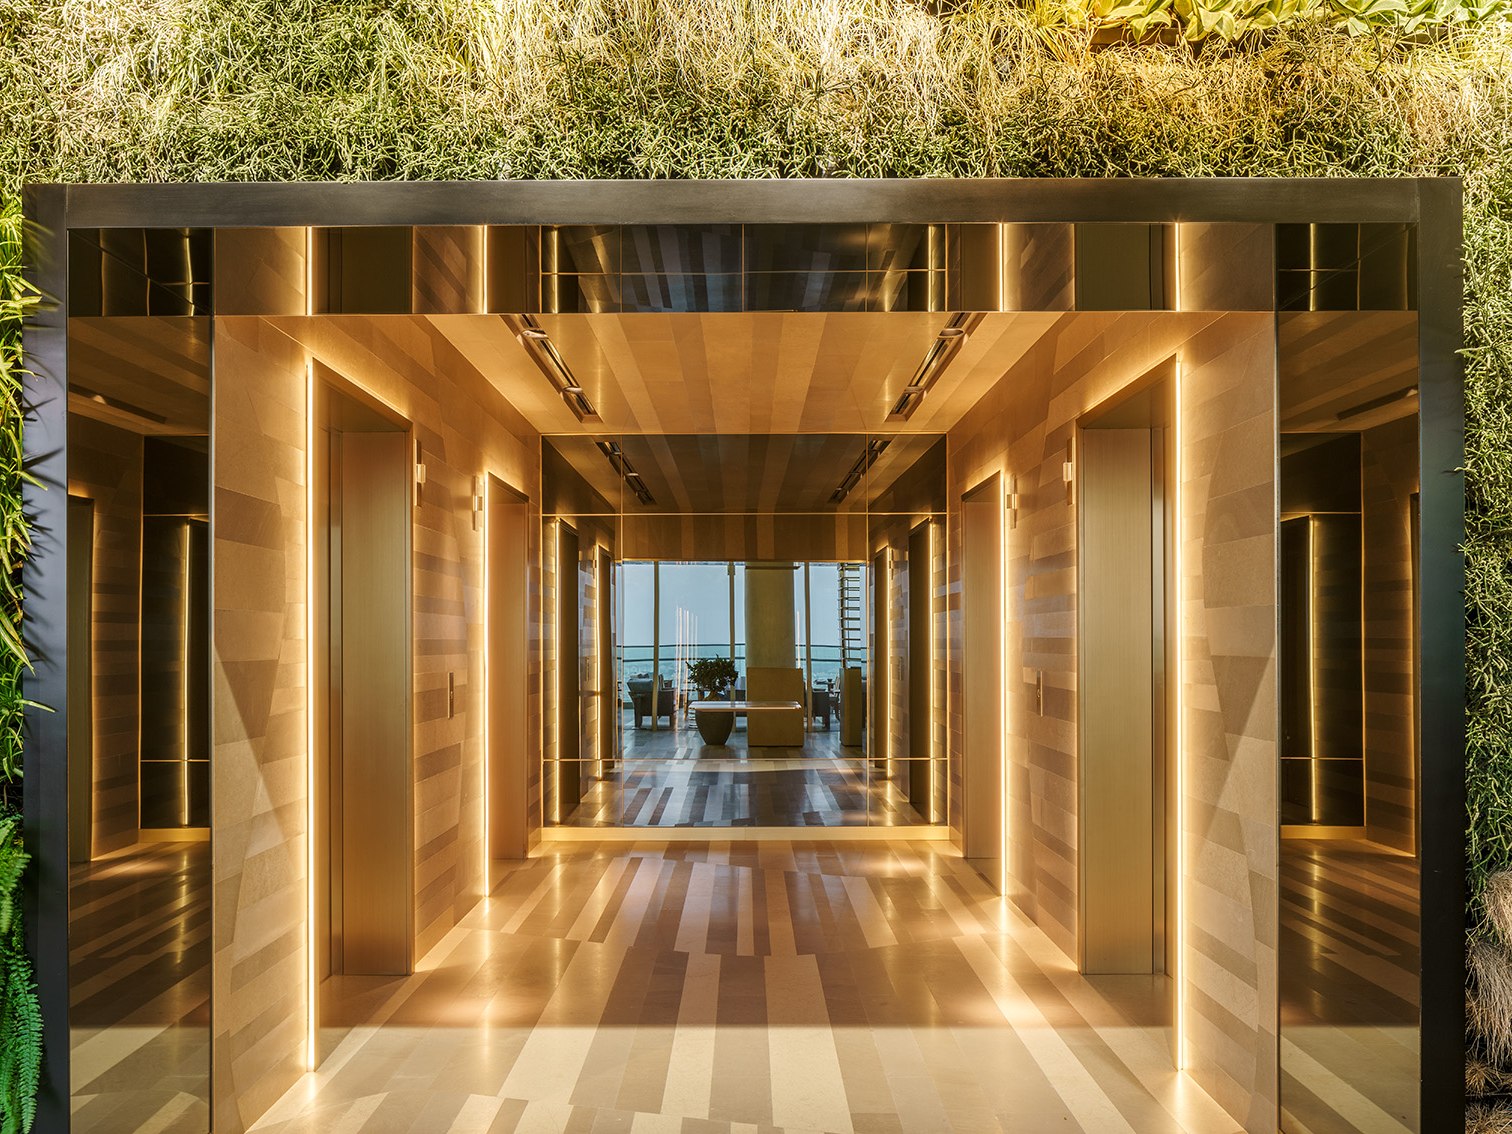
Feature Wall Systems
Reflective, colored or textured stainless steel surfaces designed to create a stronger visual focus within the interior.
Typical ApplicationsHospitality · Retail · Reception · Cultural Spaces
Discuss Your Feature Wall →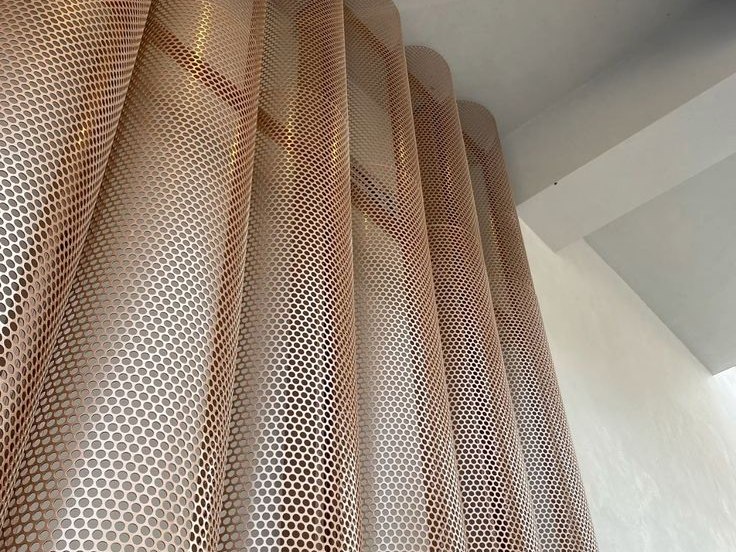
Decorative Partition Systems
Perforated, patterned and fabricated stainless steel elements that divide space while maintaining light, transparency and visual connection.
Typical ApplicationsHotels · Restaurants · Retail · Public Interiors
Discuss Your Partition →Plane. Rhythm. Transition.
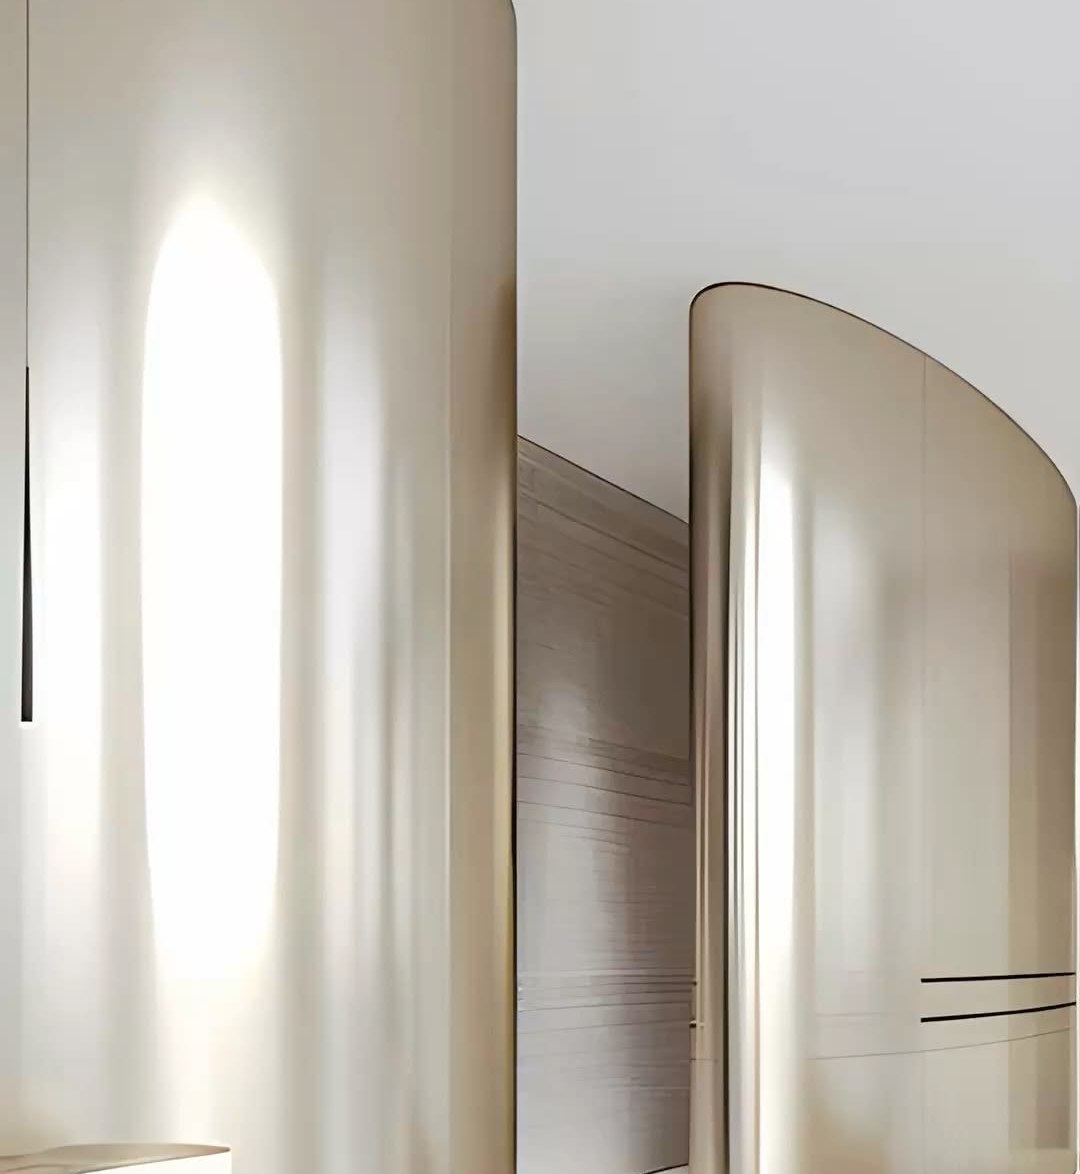
Plane
Panel scale and surface reflectivity determine whether the wall reads as a quiet background or a dominant architectural element.
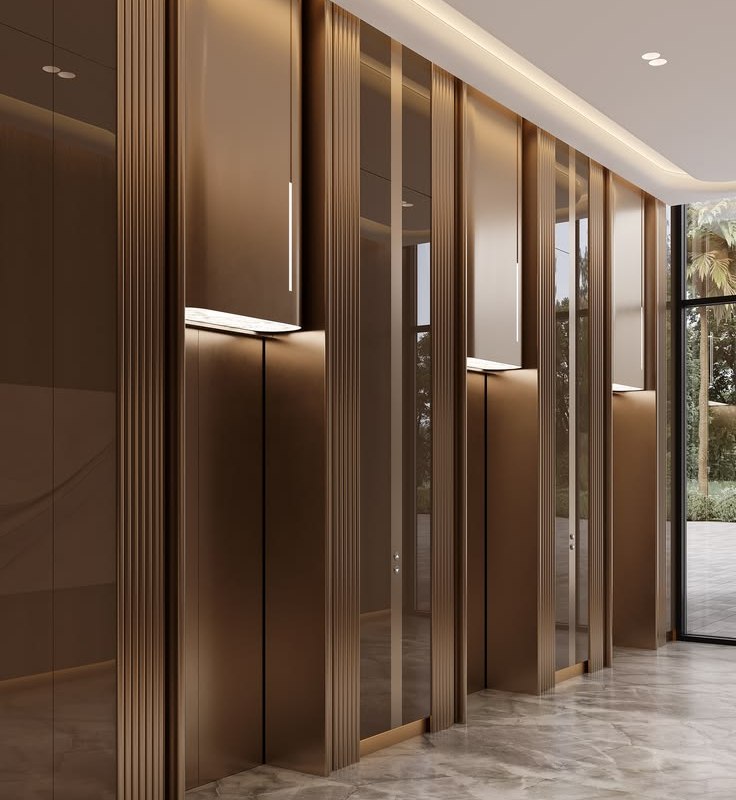
Rhythm
Joint spacing, panel proportion and surface direction establish visual order across repeated wall elements.
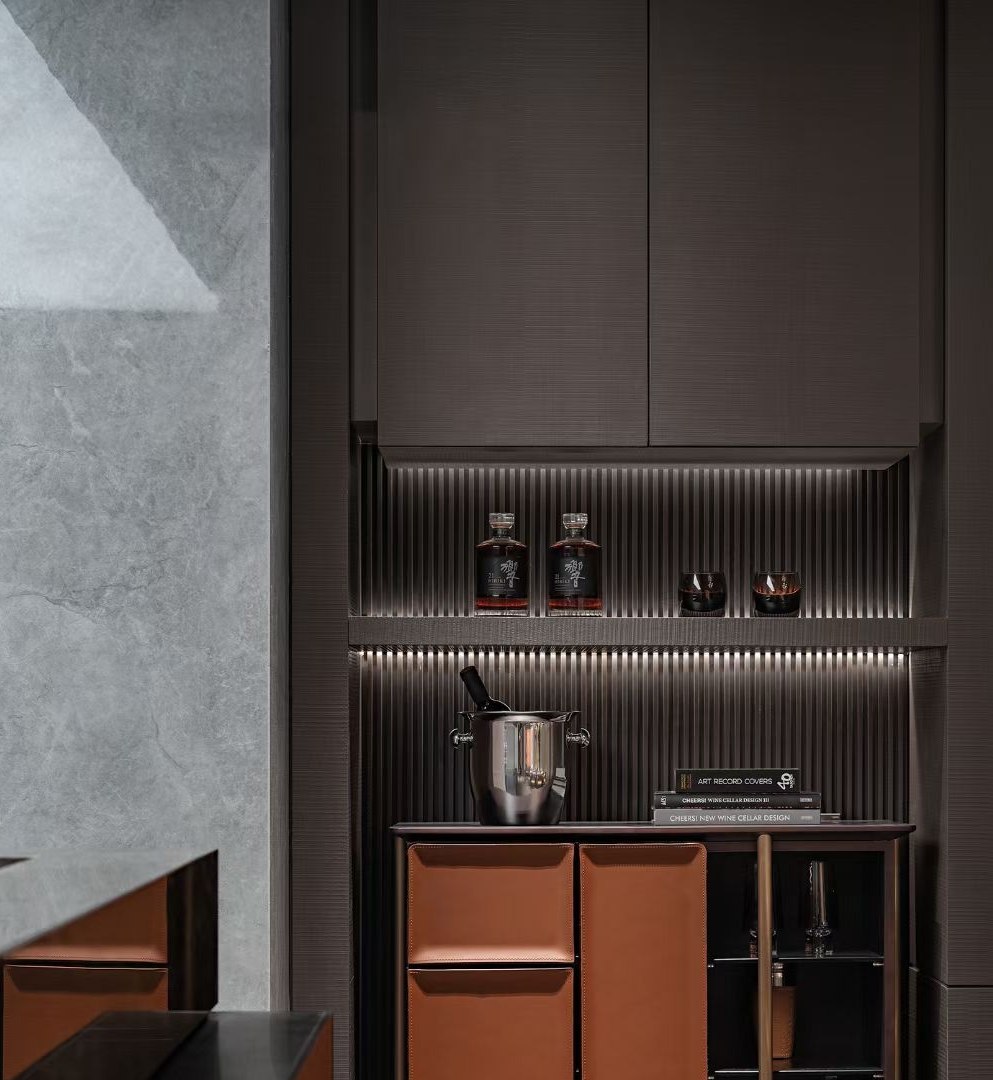
Transition
Corners, portals and material junctions determine how stainless steel connects with the surrounding architecture.
One Plane. Different Spatial Characters.
The geometry of the wall establishes the plane. Surface finish determines how that plane interacts with light, surrounding materials and the atmosphere of the interior.
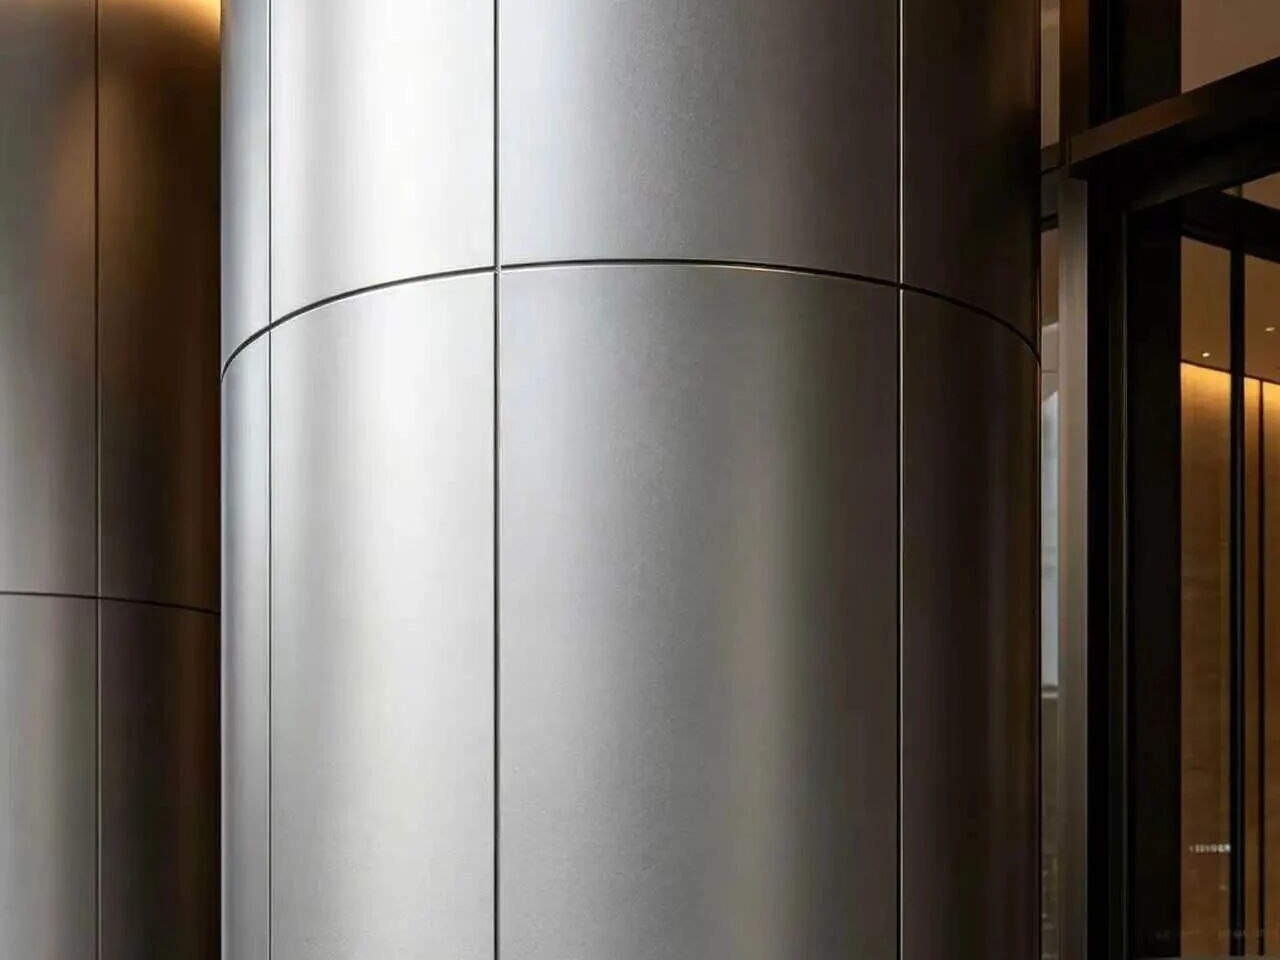
Wall Cladding × Brushed
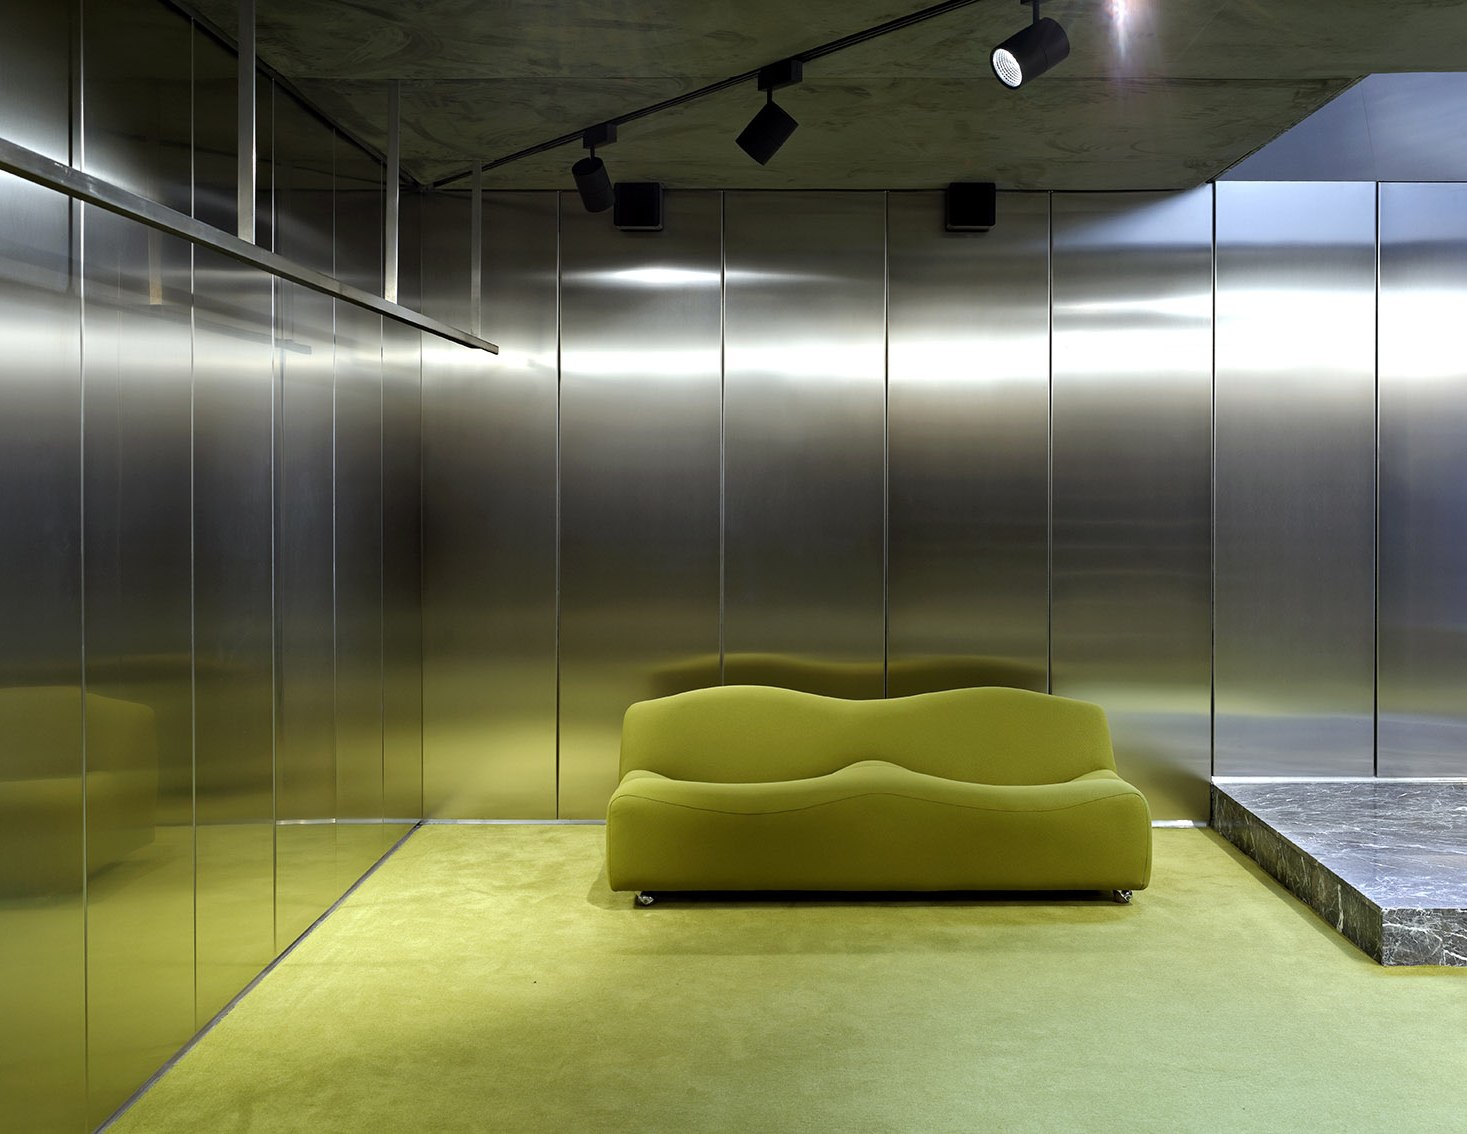
Quiet Continuity
Directional grain creates a controlled architectural background with restrained reflection.
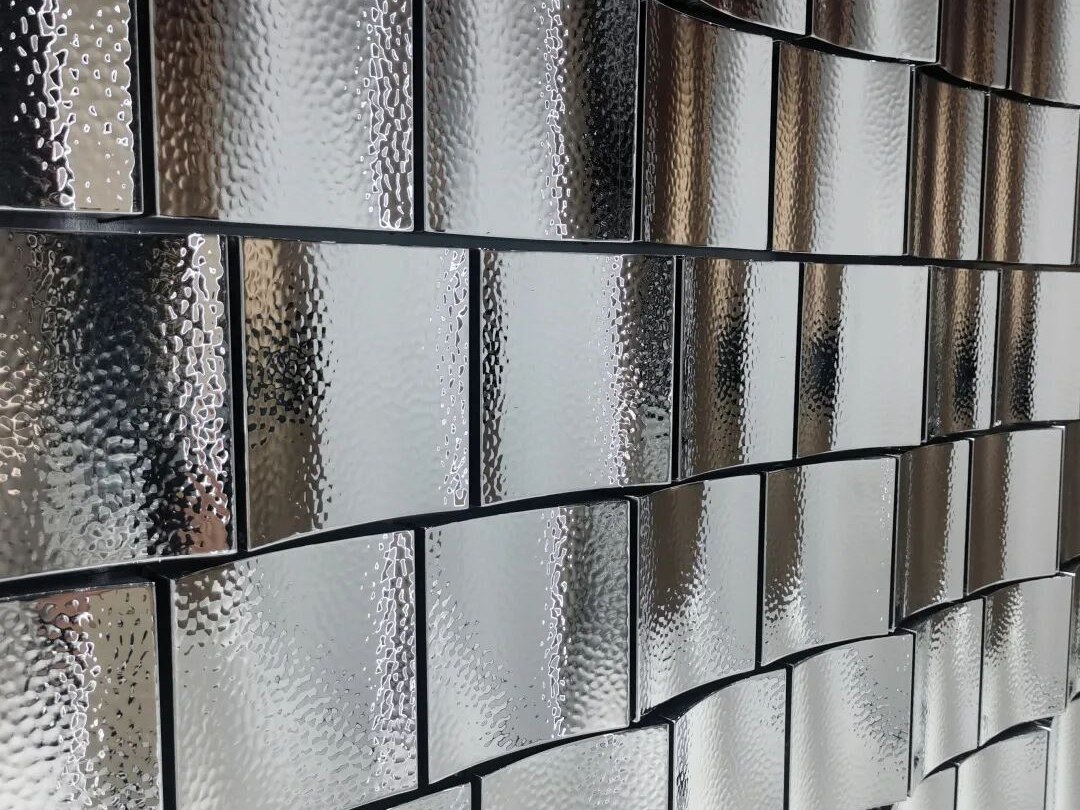
Feature Wall × Water Ripple
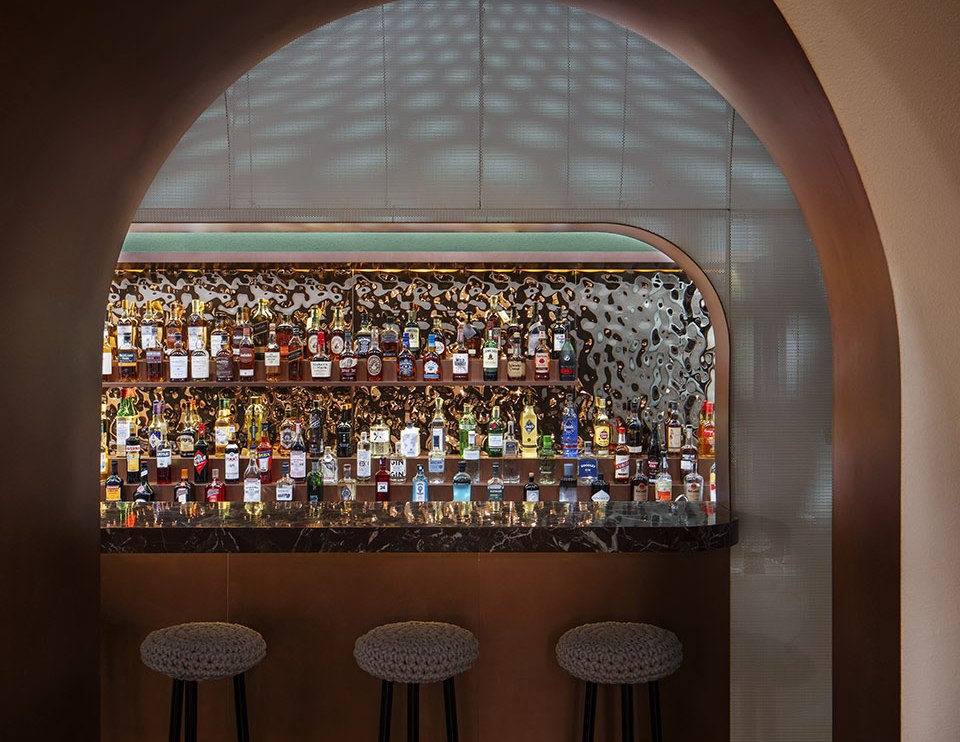
Fluid Depth
Three-dimensional texture transforms reflected light into movement across a focal interior surface.
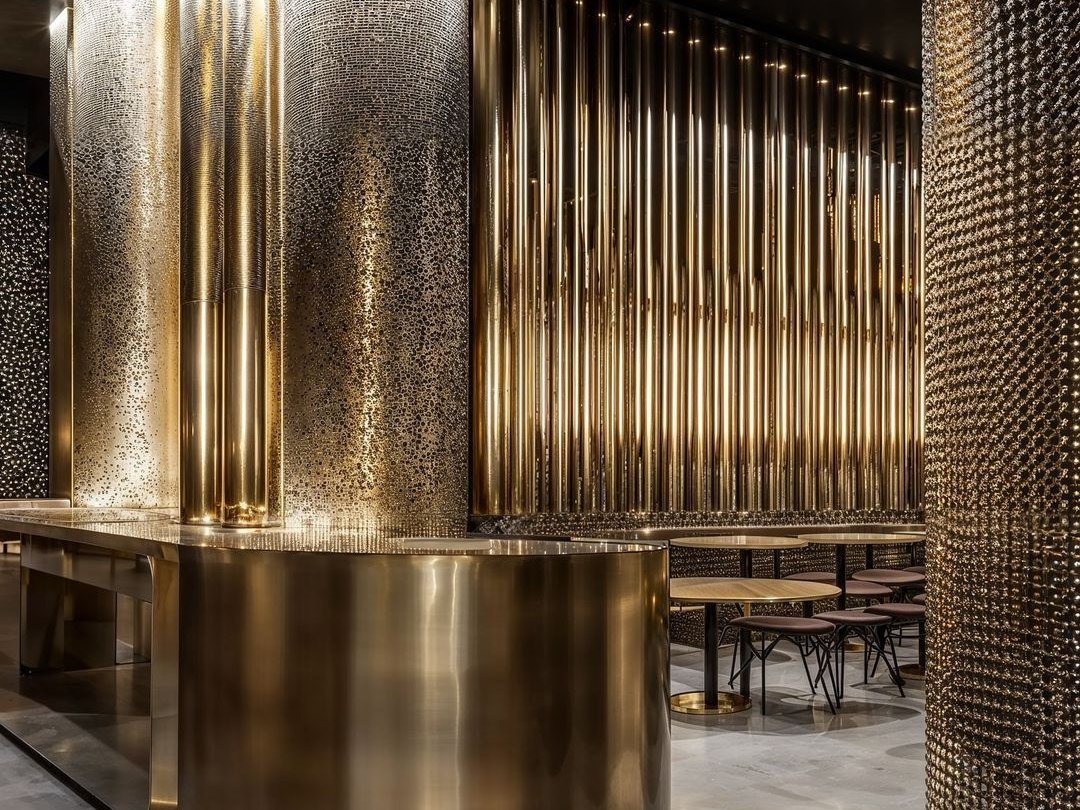
Feature Wall × PVD Bronze
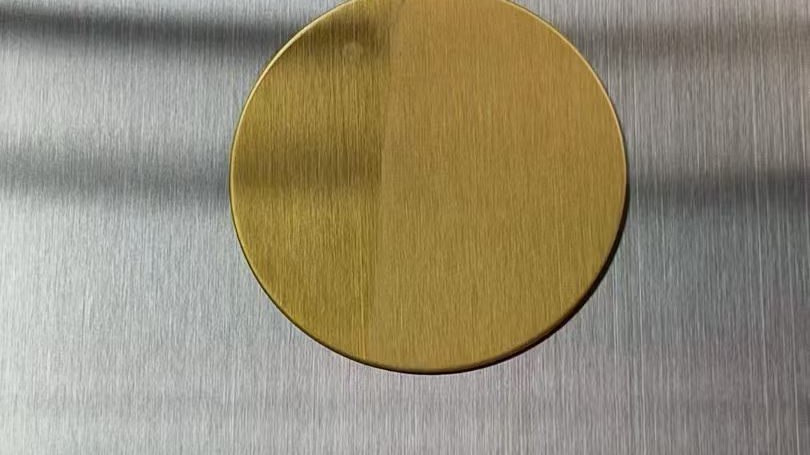
Warm Material Identity
Metallic color brings richer tonal depth and coordinates naturally with stone, timber and warm interior palettes.
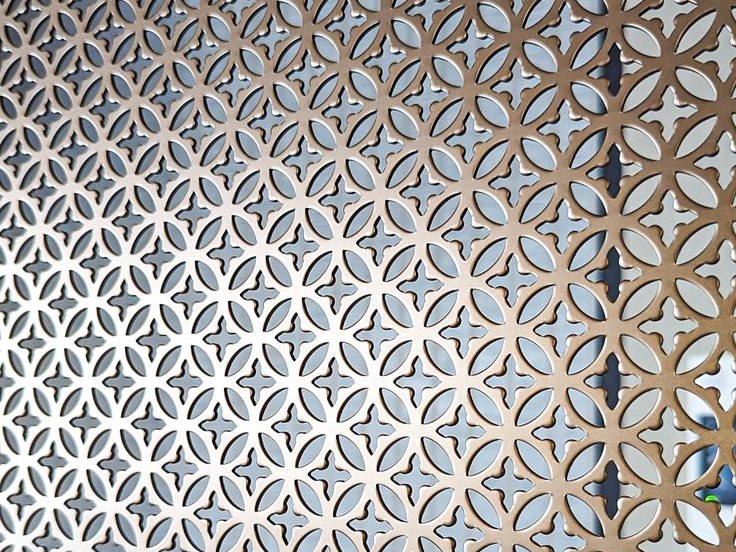
Partition × Perforated Art
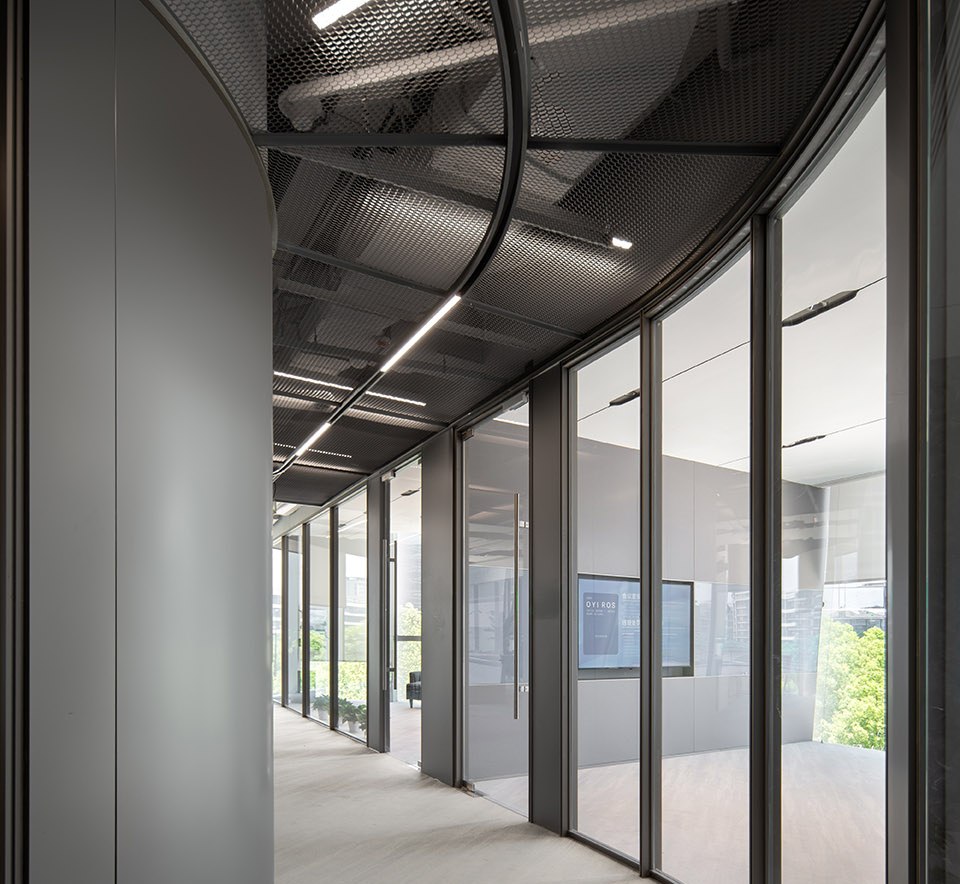
Pattern & Transparency
Open patterns divide space while allowing light, shadow and visual connection to remain part of the experience.
One Wall. Multiple Coordinated Details.
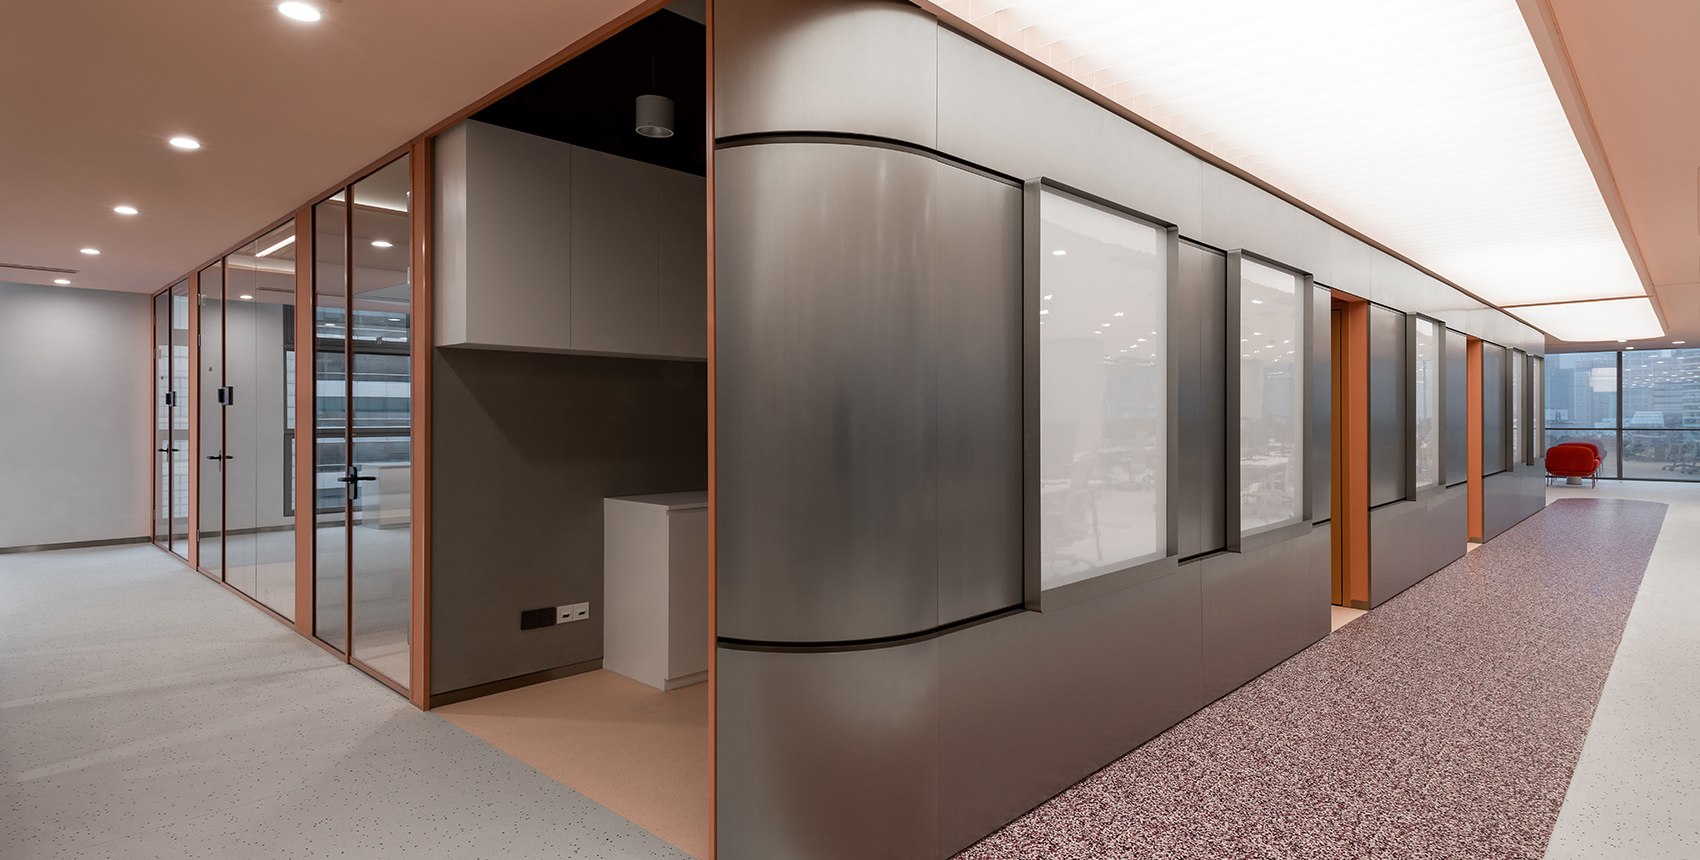
A wall is not a single panel. It is a set of coordinated conditions that decide whether the finished surface reads as one continuous plane.
 1
2
3
4
5
6
1
2
3
4
5
6
Panel Face
The primary visible surface defining texture, color and reflection.
Joint
Panel spacing and alignment establishing the rhythm of the wall.
Internal Corner
Controlled transition where two architectural planes meet.
External Corner
Edge detailing that maintains continuity around projecting forms.
Portal / Opening
Integration around doors, elevator openings and architectural recesses.
Material Junction
Transition between stainless steel and adjacent stone, glass, timber or other finishes.
From Surface Layout to Finished Wall
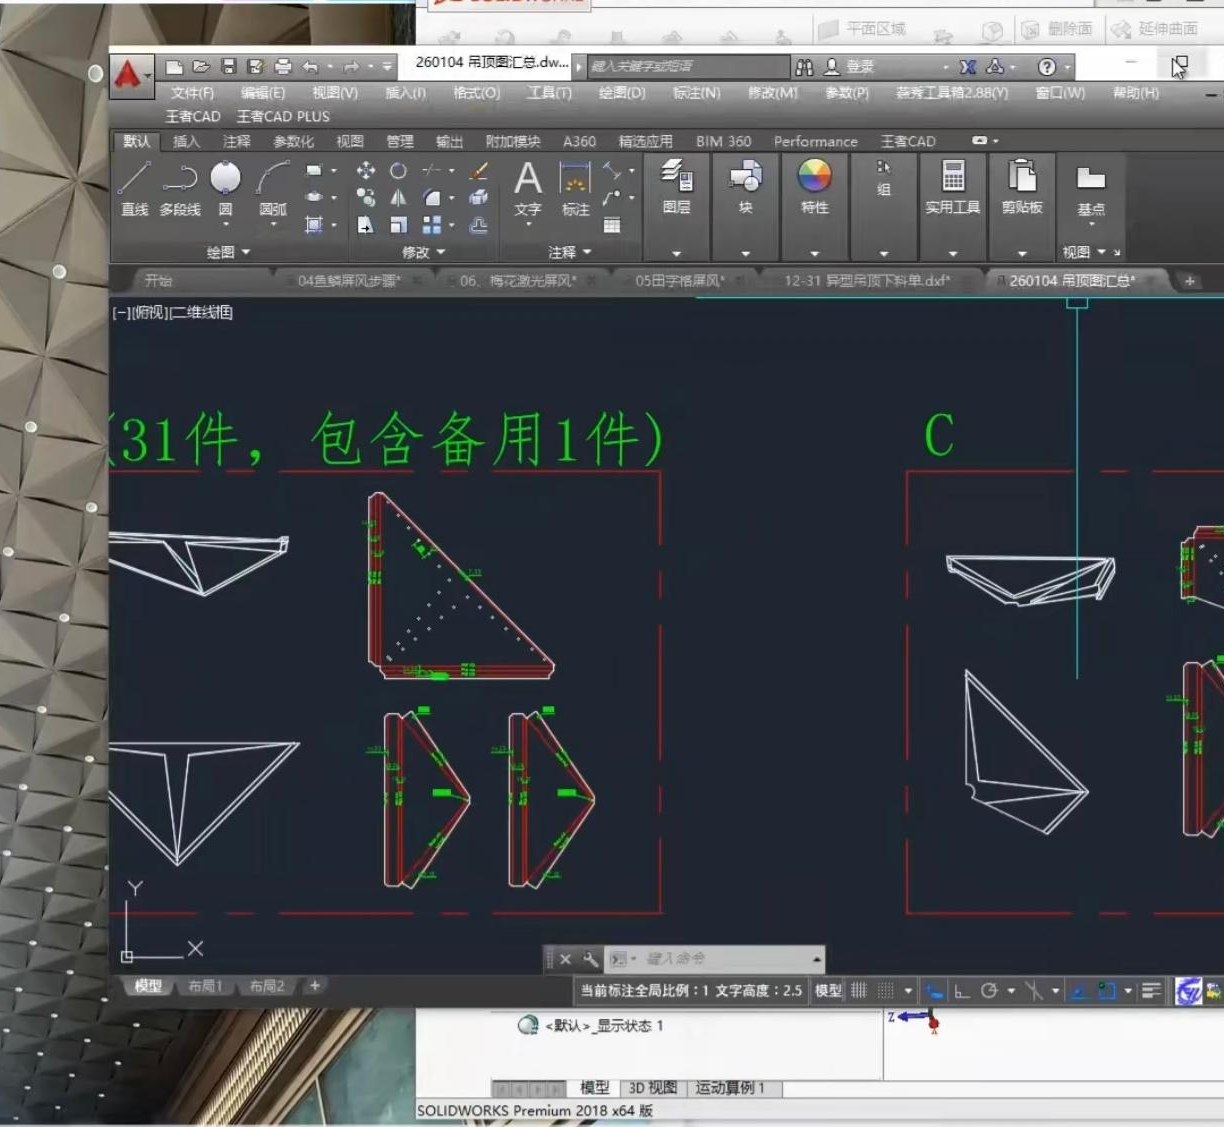
Interior metal walls are viewed at close range, making panel alignment, joint consistency, corner detailing and surface direction critical to the finished result. MetalMagus works from elevations and detail drawings to coordinate fabrication around the intended wall composition.
Panel Layout
Dimensions · Module · Joint Alignment · Openings
Surface Direction
Grain · Reflection · Pattern · Color Continuity
Edge & Corner Detail
Returns · Miters · Reveals · Transitions
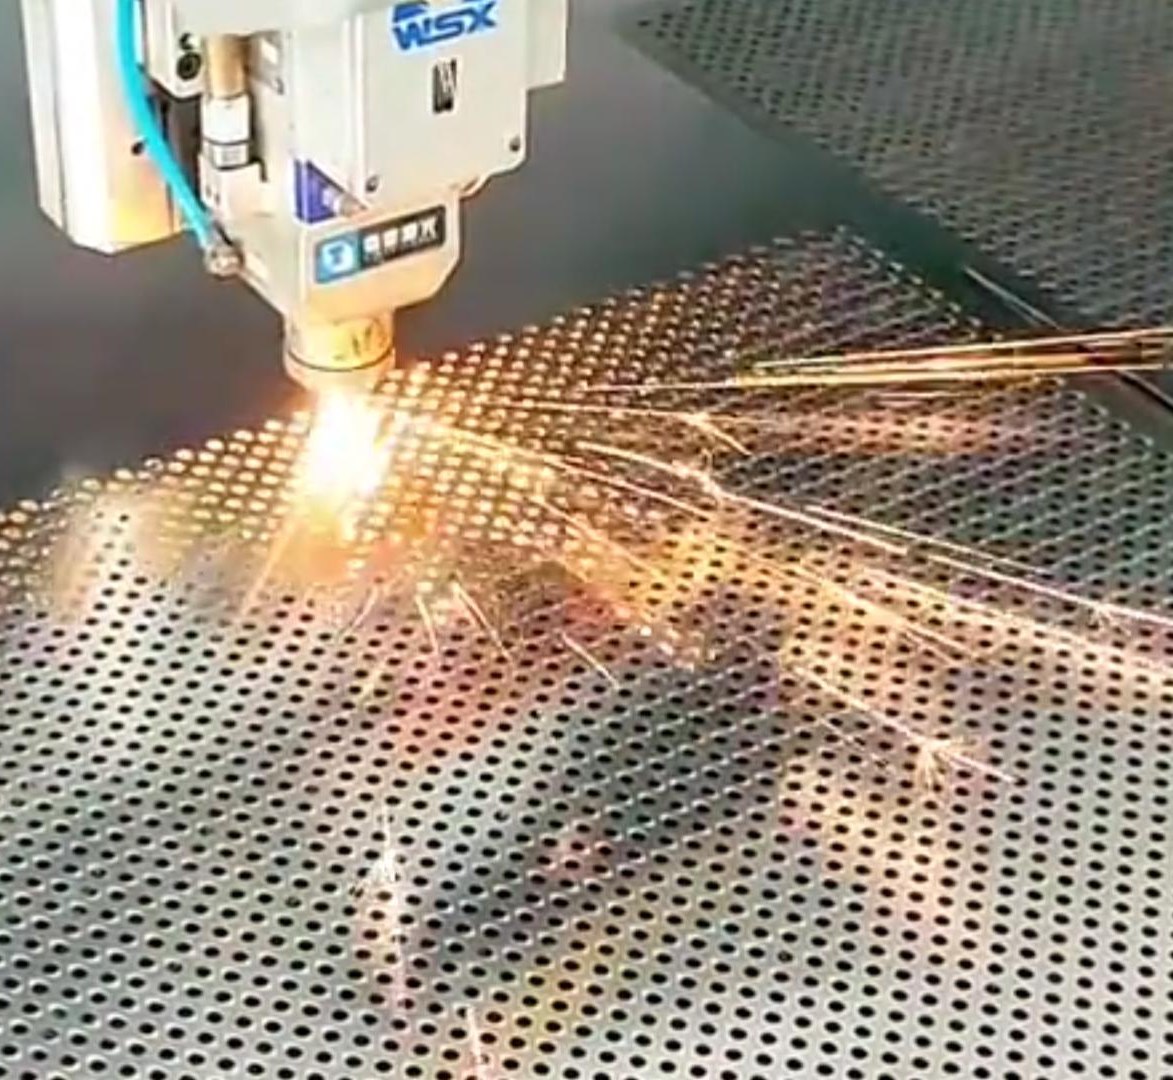
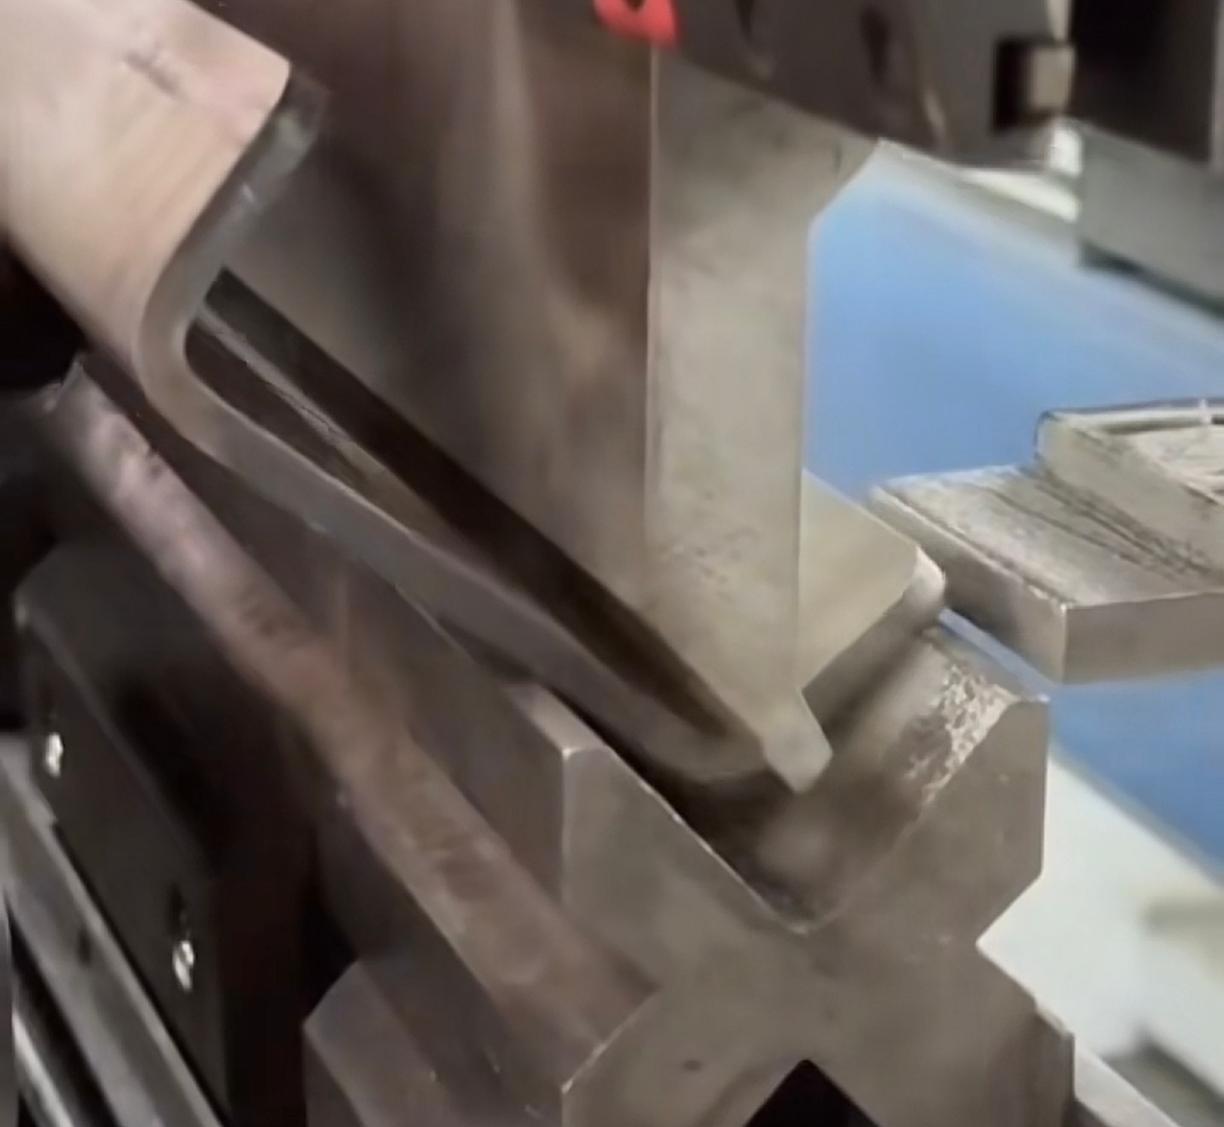
Precision Fabrication
Cutting · Bending · Welding · Forming
Specify for Surface, Touch and Environment
Material
| Material | Stainless Steel |
|---|---|
| Common Grades | 304 / 316L |
| Product Forms | Sheet / Fabricated Panel |
| Surface Options | Brushed / Mirror / PVD / Embossed / Etched / Perforated |
| Fabrication | Cutting / Bending / Perforating / Welding / Forming |
Choose by Use
General Interior Walls
A versatile choice for most architectural interior wall and partition applications.
Humid / Demanding Environments
Consider where higher corrosion resistance is required by the project environment.
High-Touch Areas
Consider for surfaces frequently touched or viewed at close range where easier appearance maintenance is important.
Designed for Interiors at Human Scale
Hospitality
Hotels · Resorts · Restaurants
Luxury Retail
Flagship Stores · Boutiques
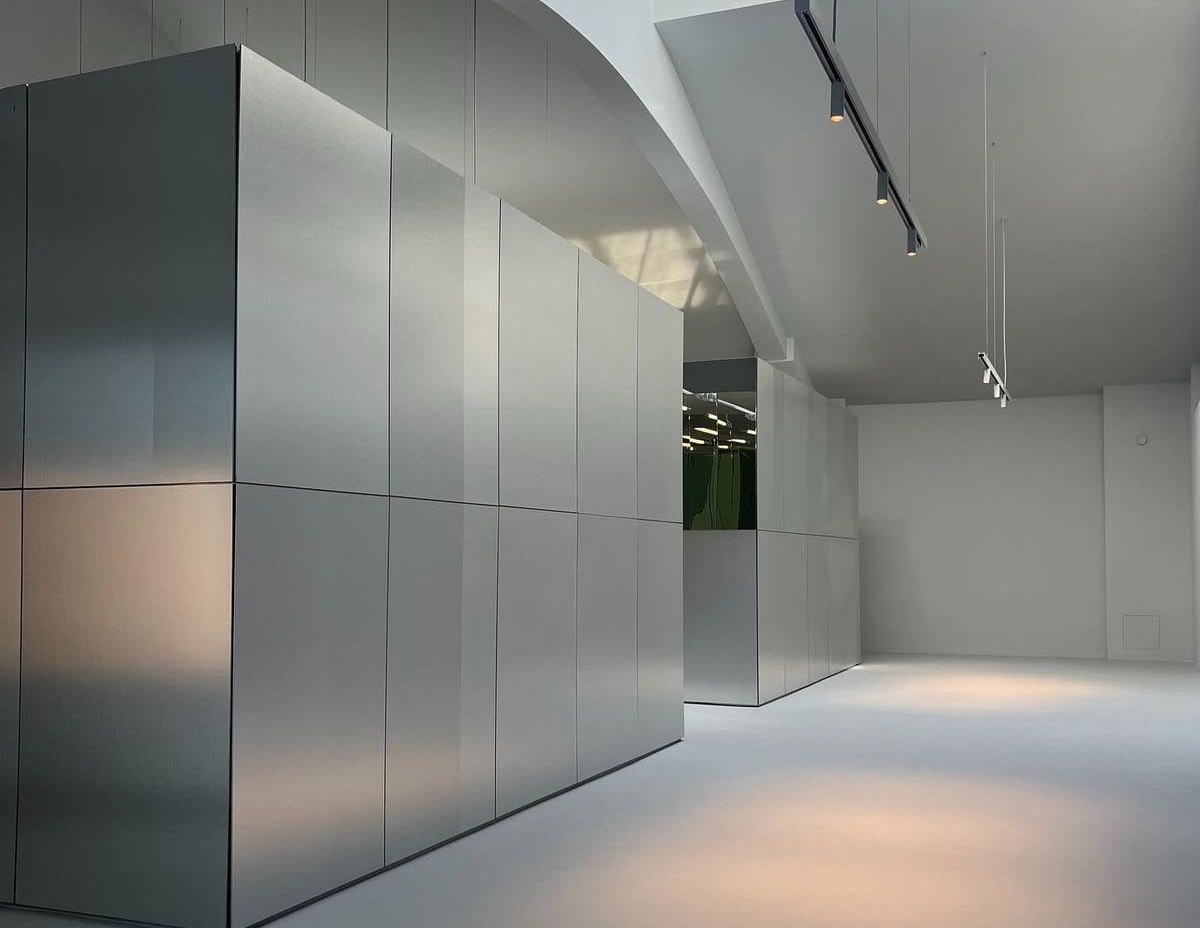
Corporate
Headquarters · Office Lobbies
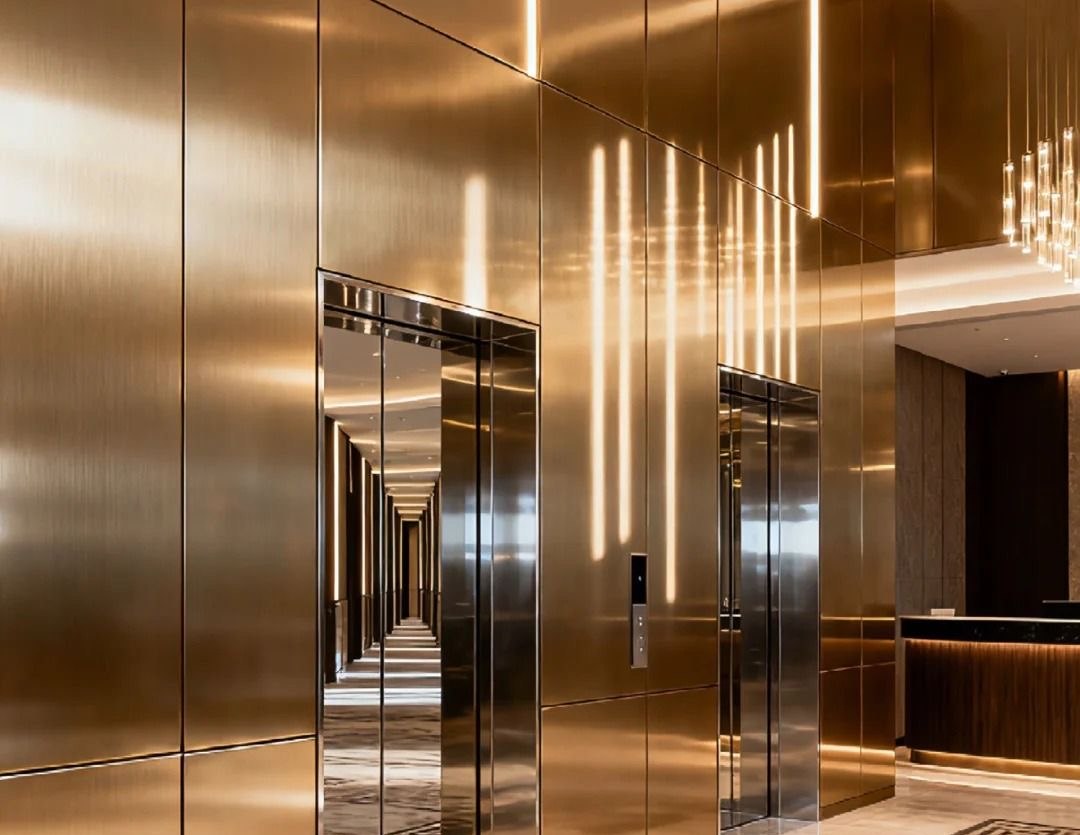
Elevator Lobbies
Portals · Surrounds · Feature Walls
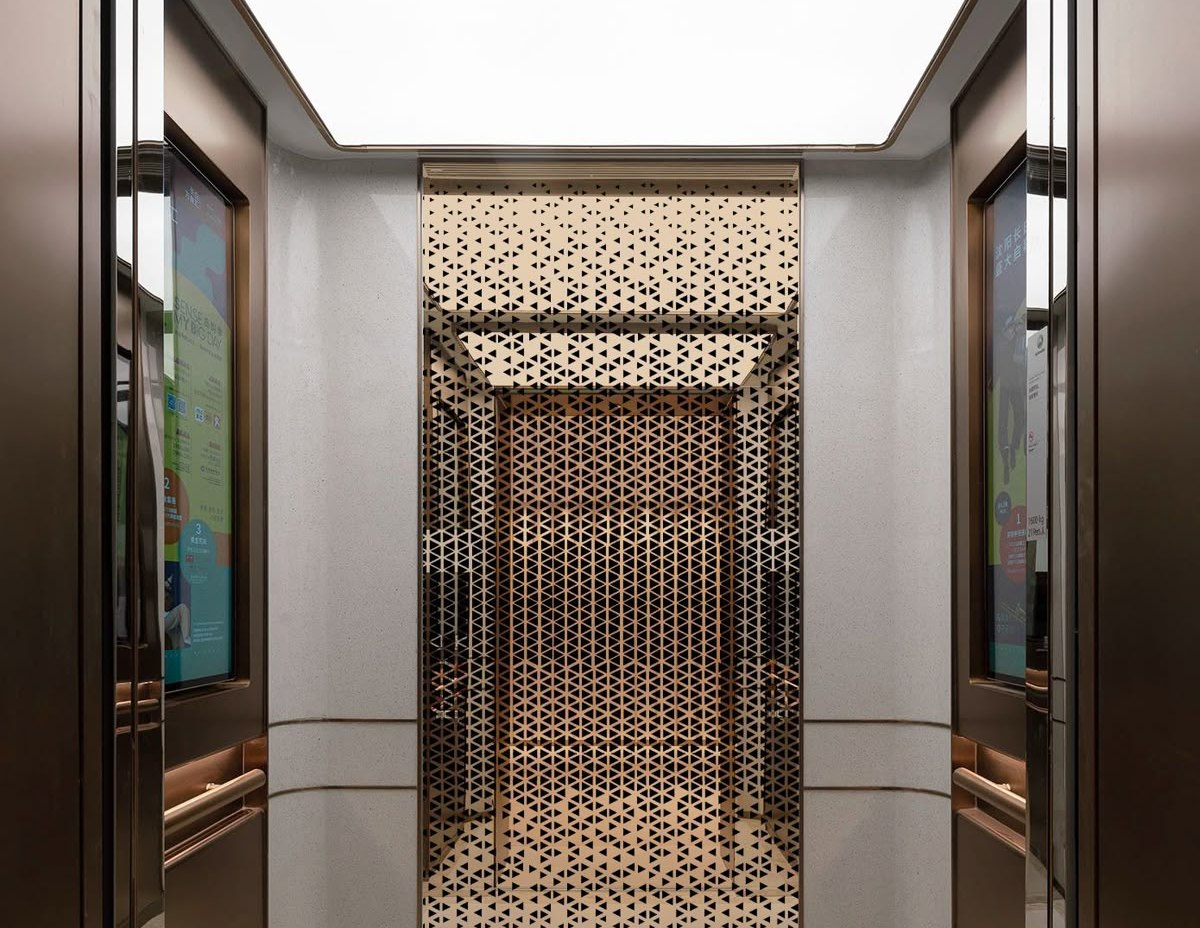
Cultural & Public
Museums · Galleries · Civic Interiors
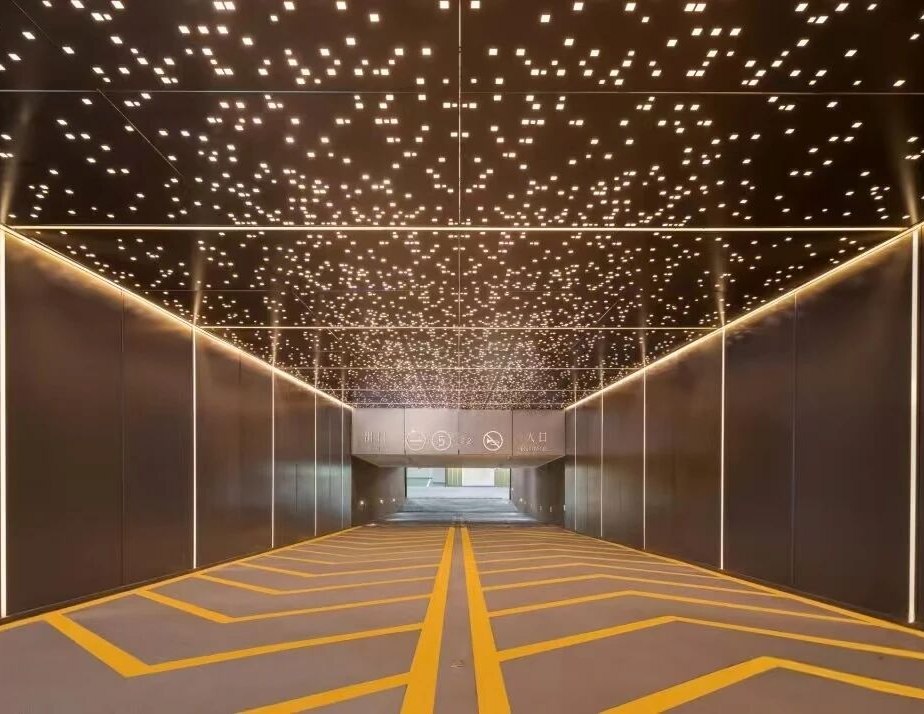
Transportation
Airports · Railway · Metro
Turn the Surface Into Part of the Space.
Share your wall elevations, detail drawings, material references or desired surface expression with our team. We’ll help evaluate panel layout, finish, material grade and fabrication requirements for your project.
Submit Your Drawings Request a Sample
From Surface to Space.