Stainless Steel Entrance & Canopy Systems — Where Architecture Meets Arrival
- Share
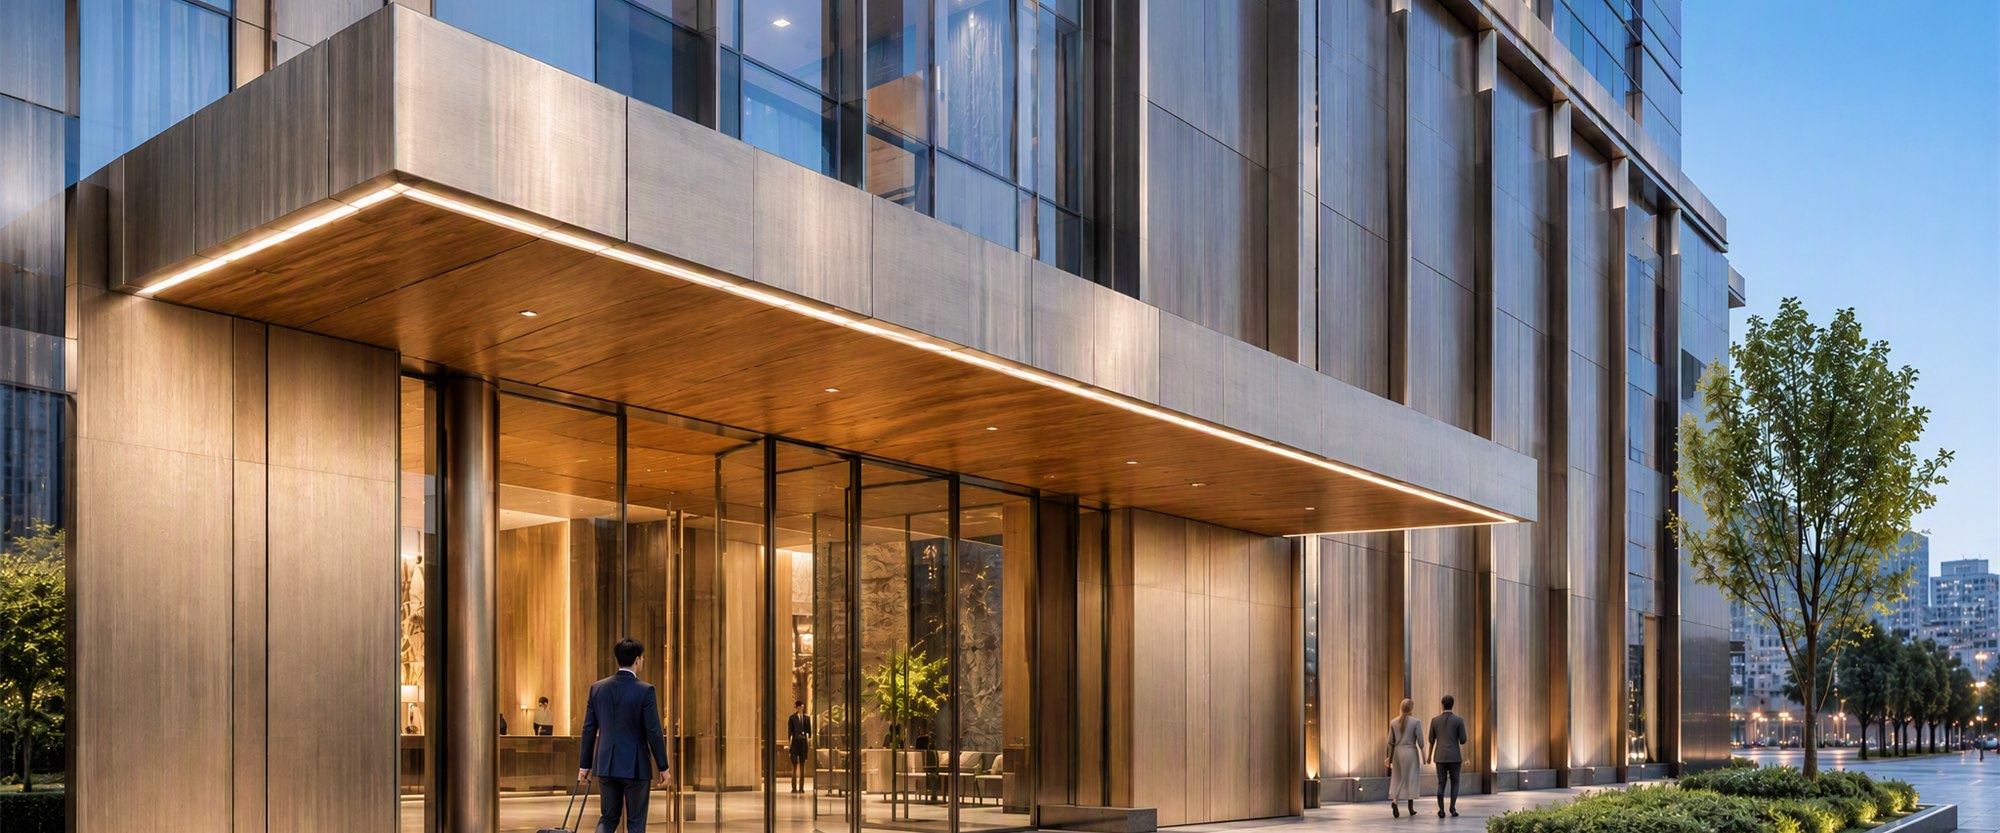
Stainless Steel Entrance
& Canopy Systems
Where Architecture Meets Arrival.
From precise portal cladding and cantilevered canopies to curved architectural entrances, MetalMagus transforms stainless steel into coordinated entrance elements shaped around form, surface and fabrication detail.
The Entrance Sets the First Material Impression
An entrance is where architectural scale becomes human scale. Canopy depth, portal proportion, column geometry and surface reflection all shape how a building is first approached and experienced.
Stainless steel allows these elements to be developed as a coordinated material language—from clean planar portals to cantilevered and curved entrance forms.
MetalMagus brings surface engineering and precision fabrication together to help translate entrance concepts into buildable architectural components.
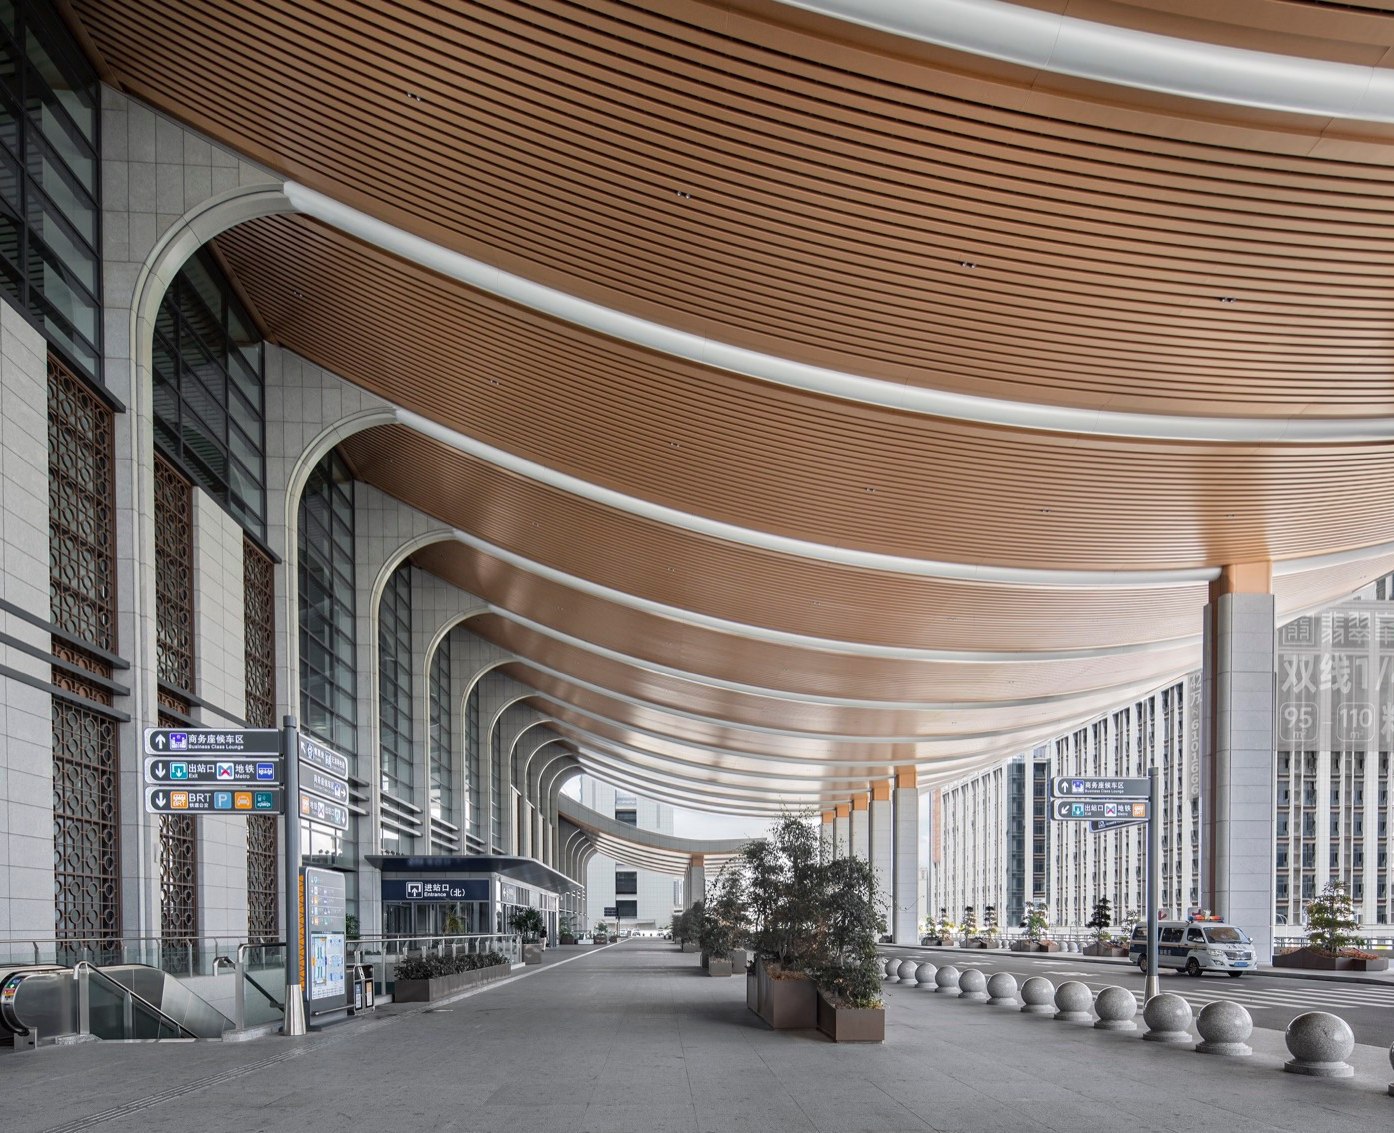
Three Ways to Shape the Arrival
Entrance geometry changes how a building meets the pedestrian scale—from precise planar portals to projecting canopies and continuous curved forms.
Flat Portal Systems
Clean planar cladding creates a precise architectural frame around the entrance, with surface continuity and controlled joints defining the final expression.
Typical ApplicationsHotels · Offices · Commercial Entrances
Discuss Your Entrance →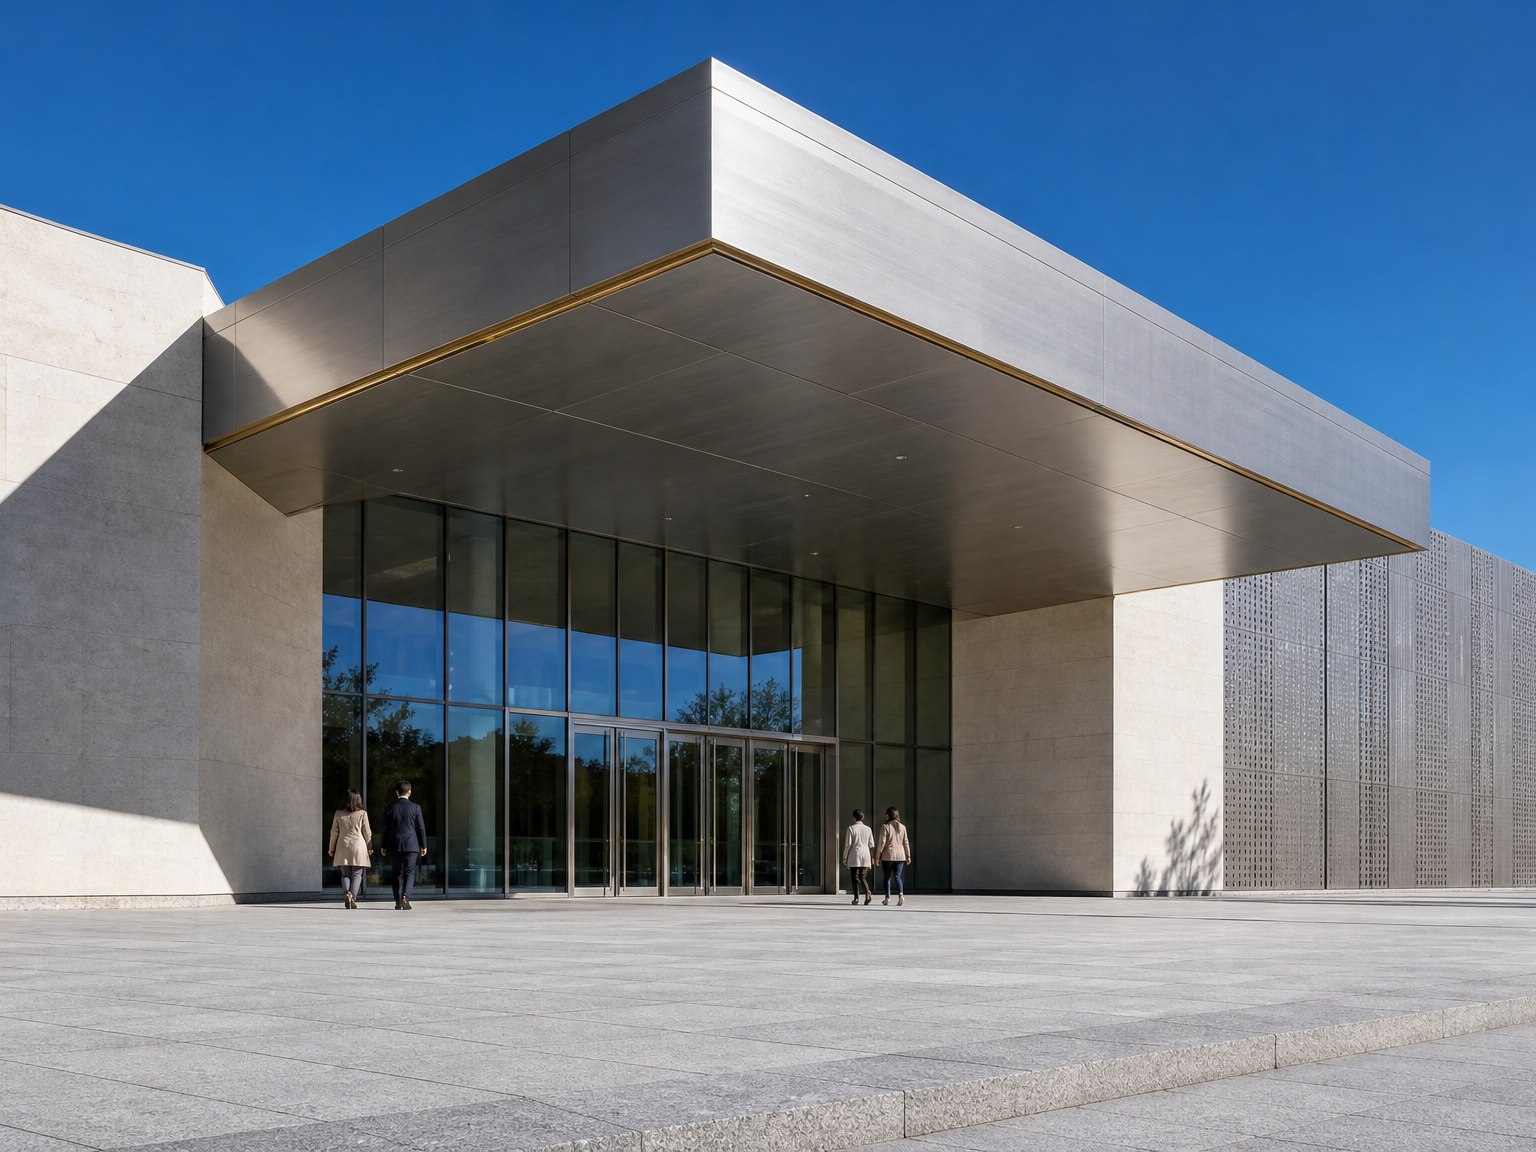
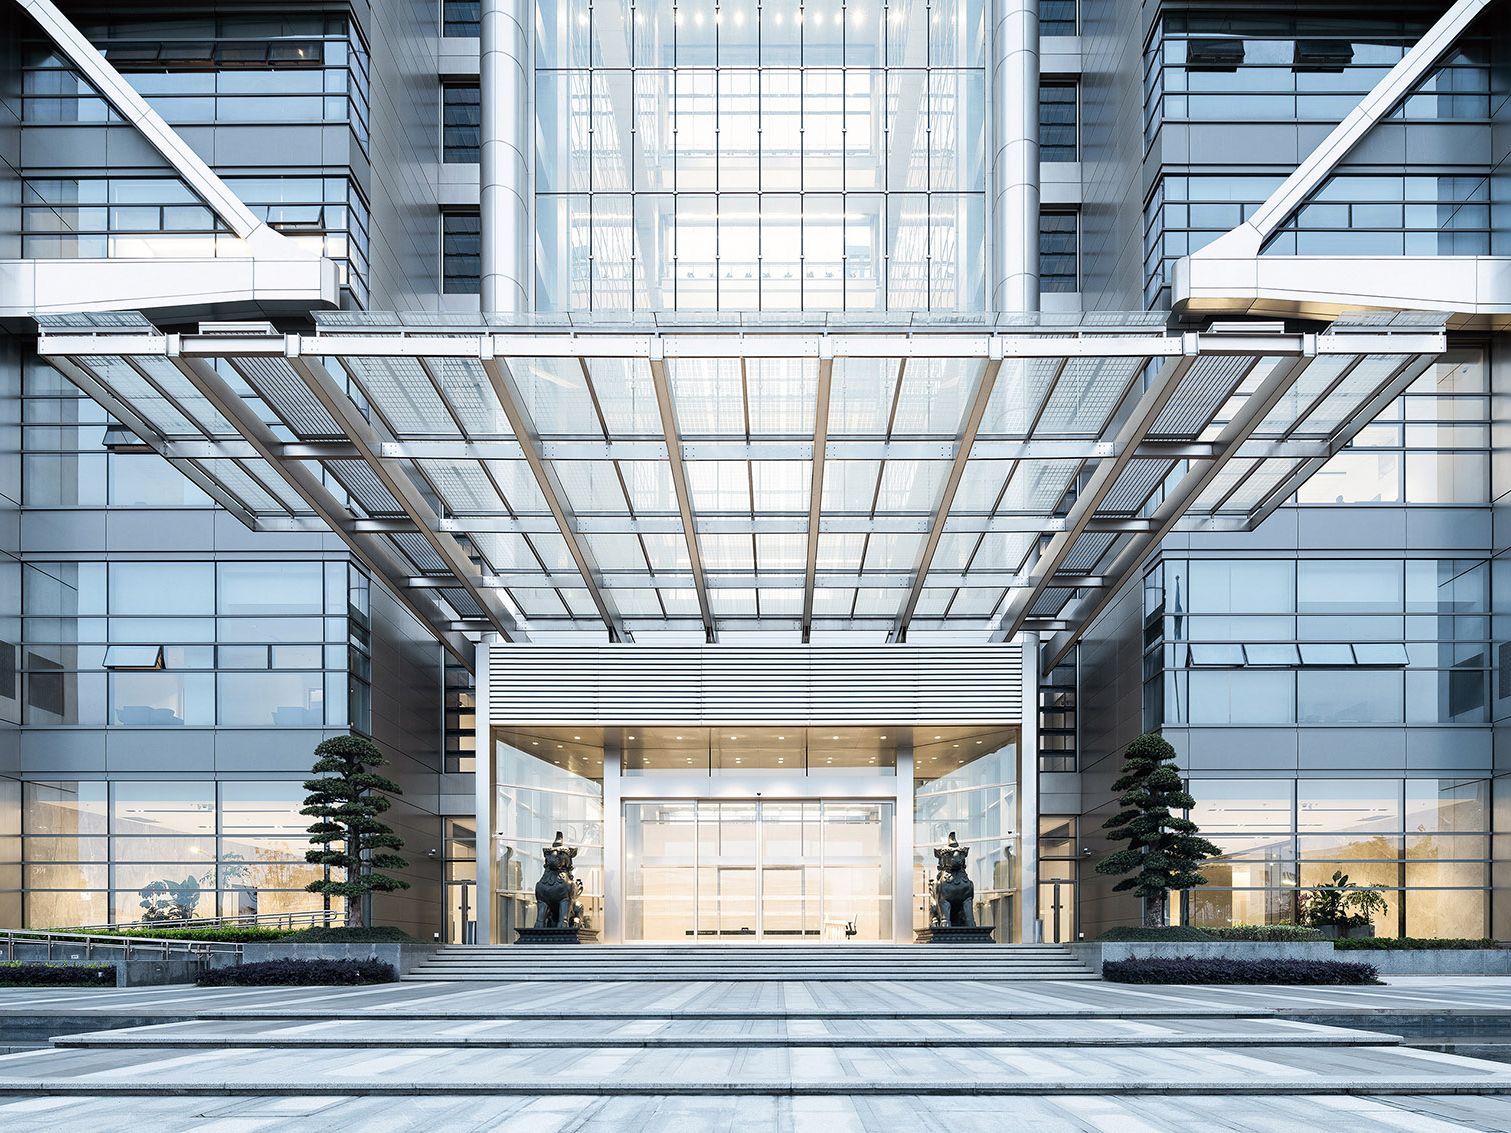
Cantilever Canopy Systems
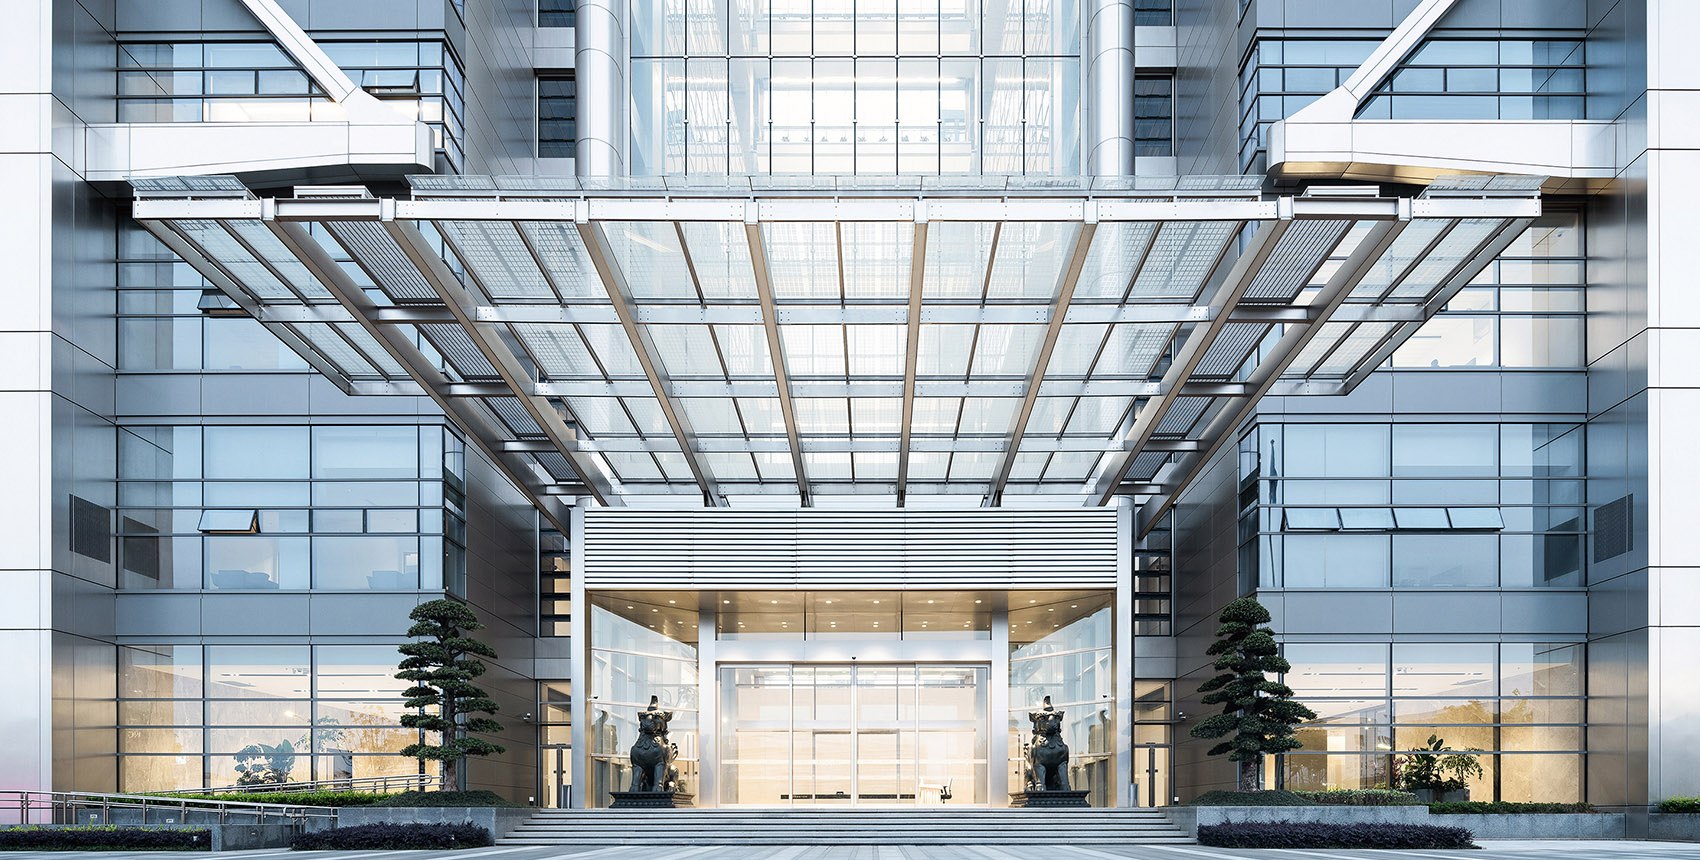
Projecting canopy forms extend the building outward, creating a defined threshold while integrating soffit, fascia and supporting elements into one architectural composition.
Typical ApplicationsHotels · Headquarters · Public Buildings
Discuss Your Canopy →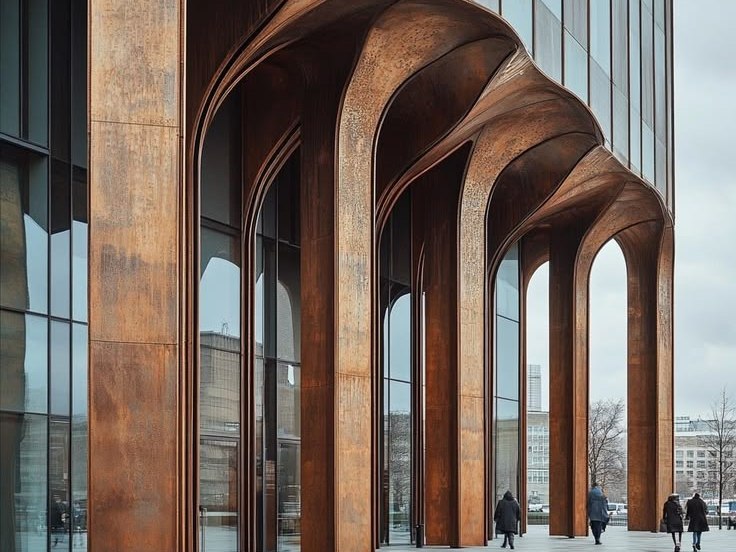
Curved Entrance Systems
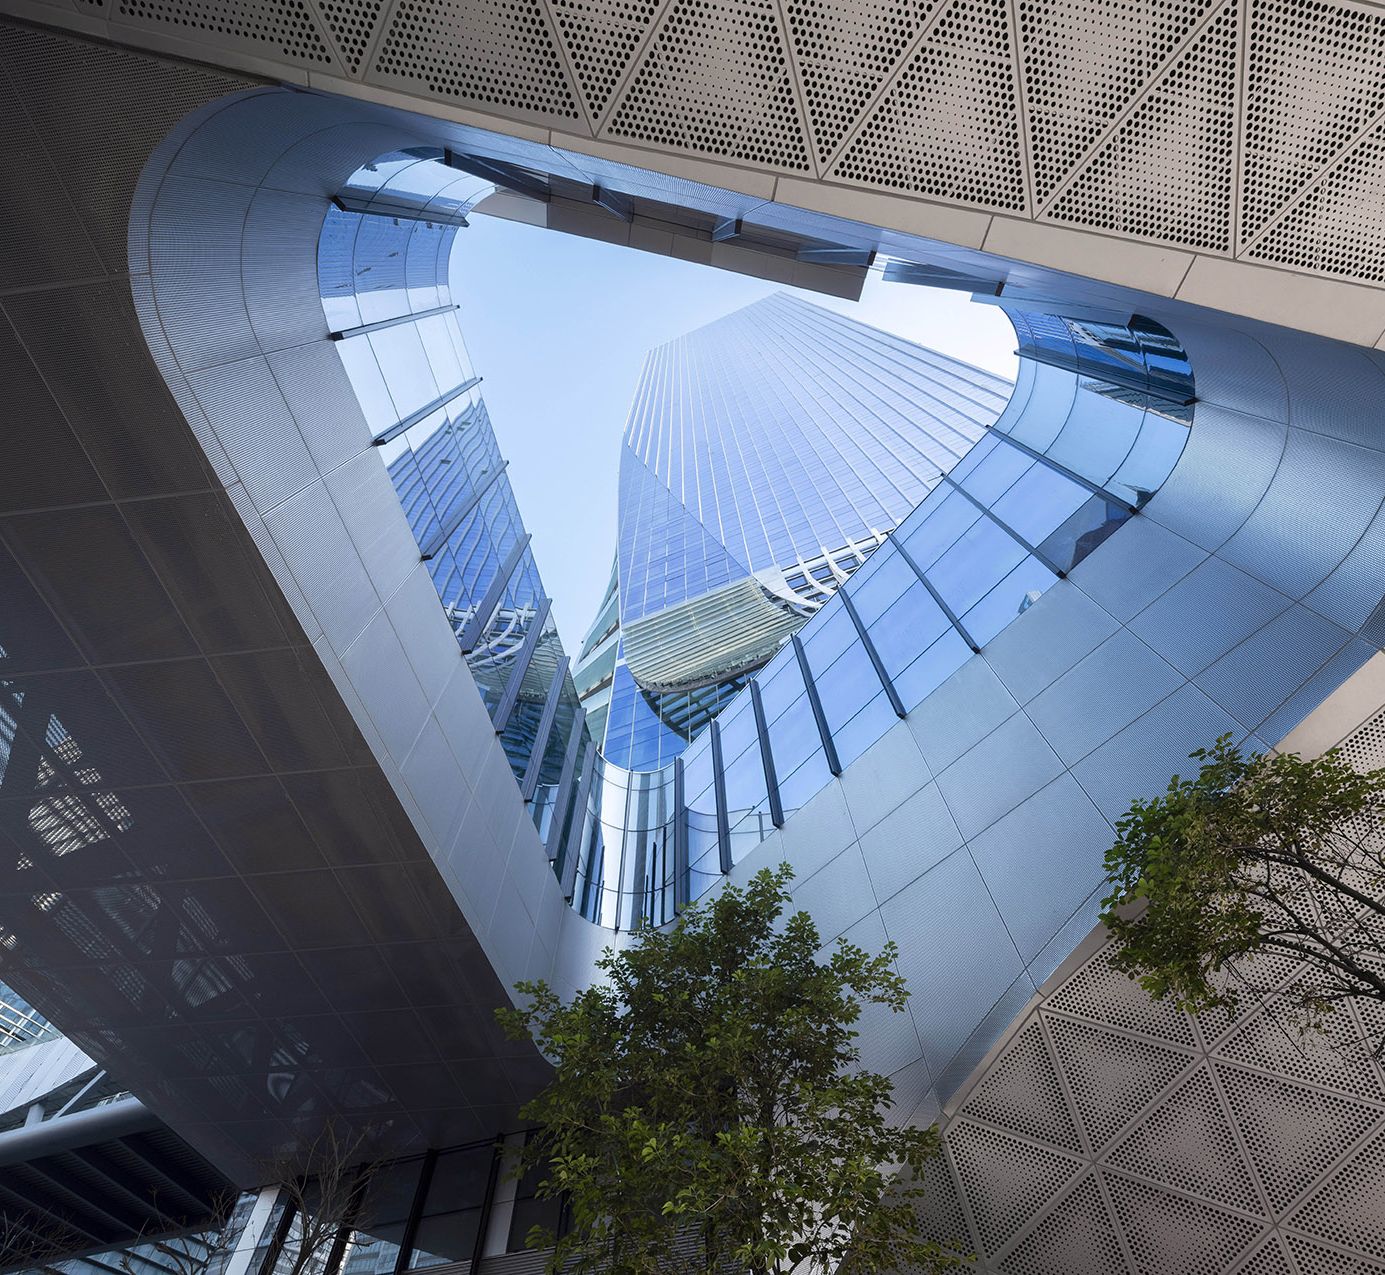
Curved stainless steel surfaces create more continuous transitions between canopy, portal and column, allowing the entrance to read as a unified architectural form.
Typical ApplicationsLandmarks · Luxury Hospitality · Cultural Buildings
Discuss Your Entrance Design →Frame. Projection. Continuity.
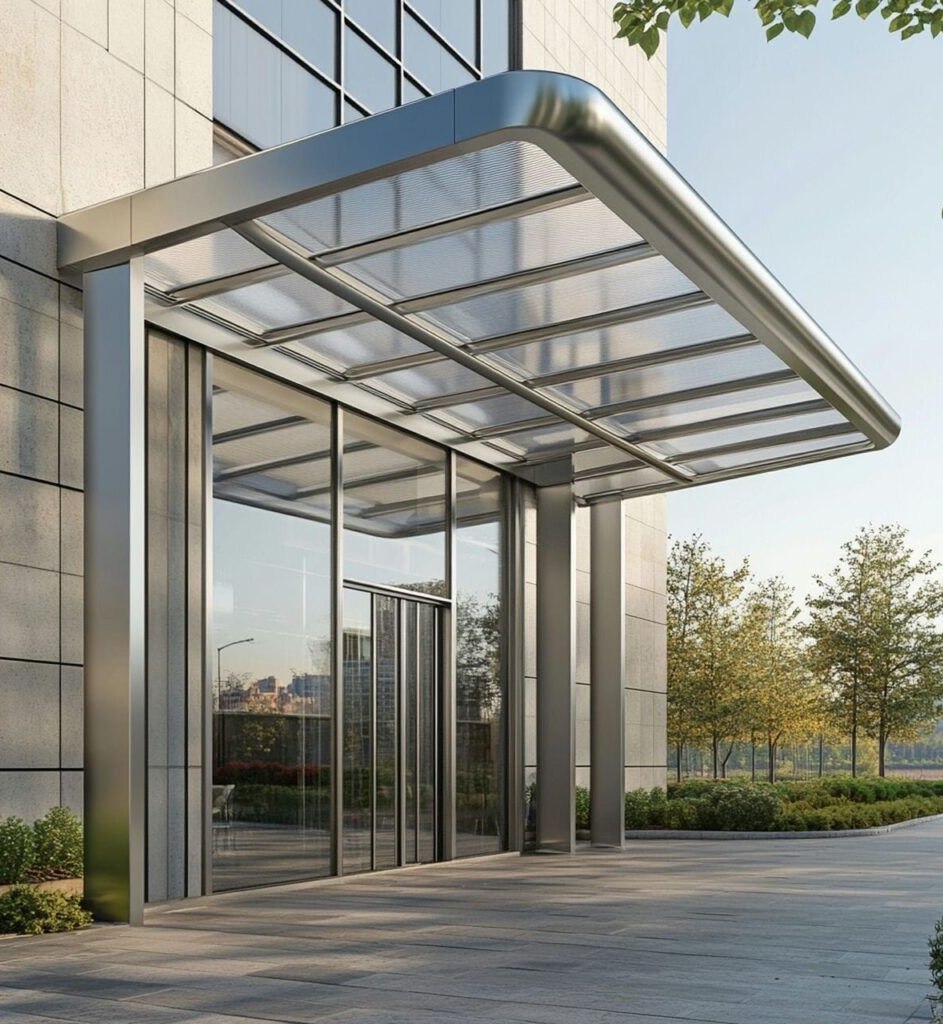
Frame
Portal proportion defines the visual relationship between the entrance opening and the larger building facade.
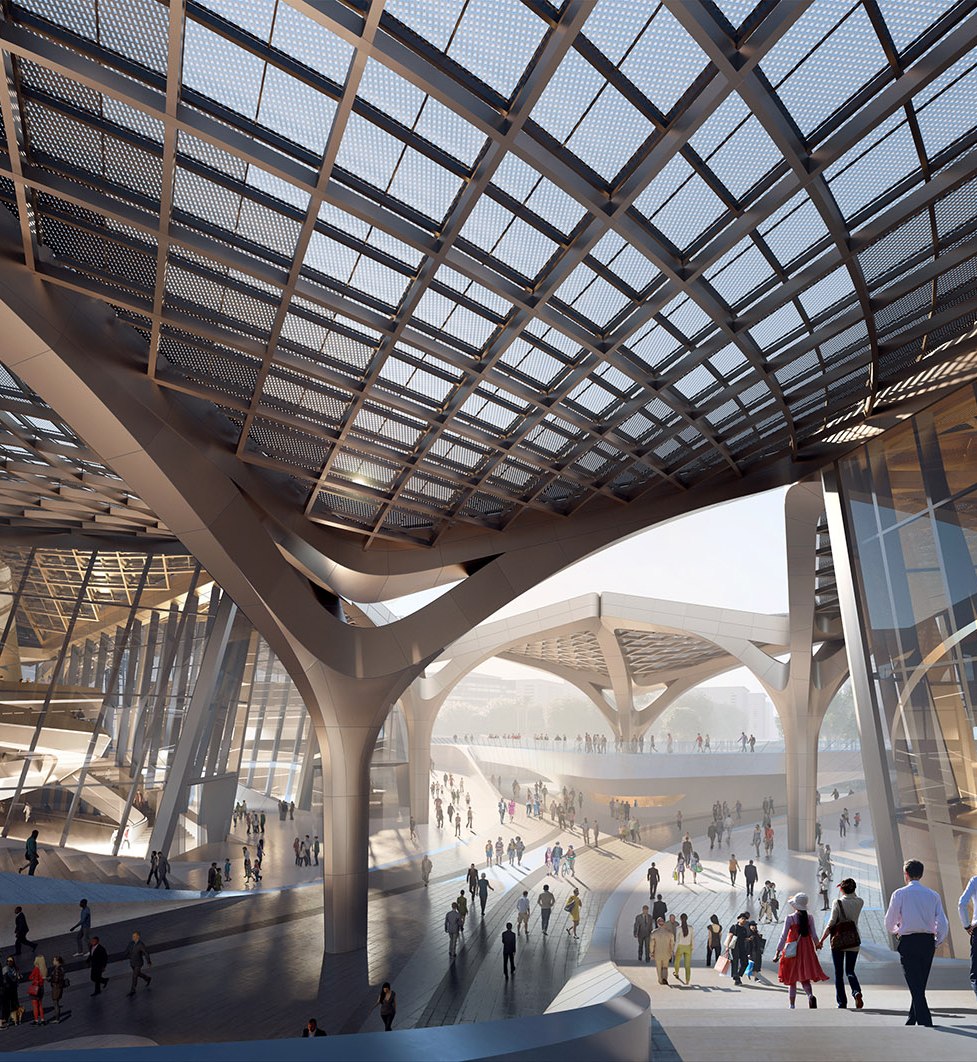
Projection
Canopy depth creates shelter, shadow and a stronger sense of arrival while extending the architecture toward the visitor.
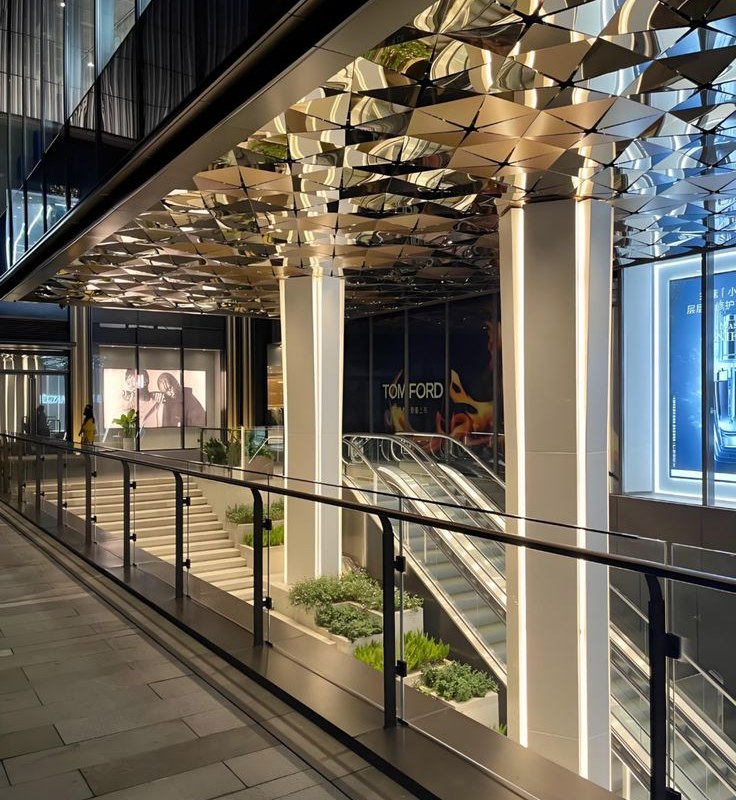
Continuity
Coordinated soffits, fascias, columns and curved transitions allow multiple components to read as one architectural gesture.
One Entrance. Different Material Identities.
Entrance geometry defines the architectural gesture. Surface finish determines how that form responds to light, surrounding materials and the experience of arrival.
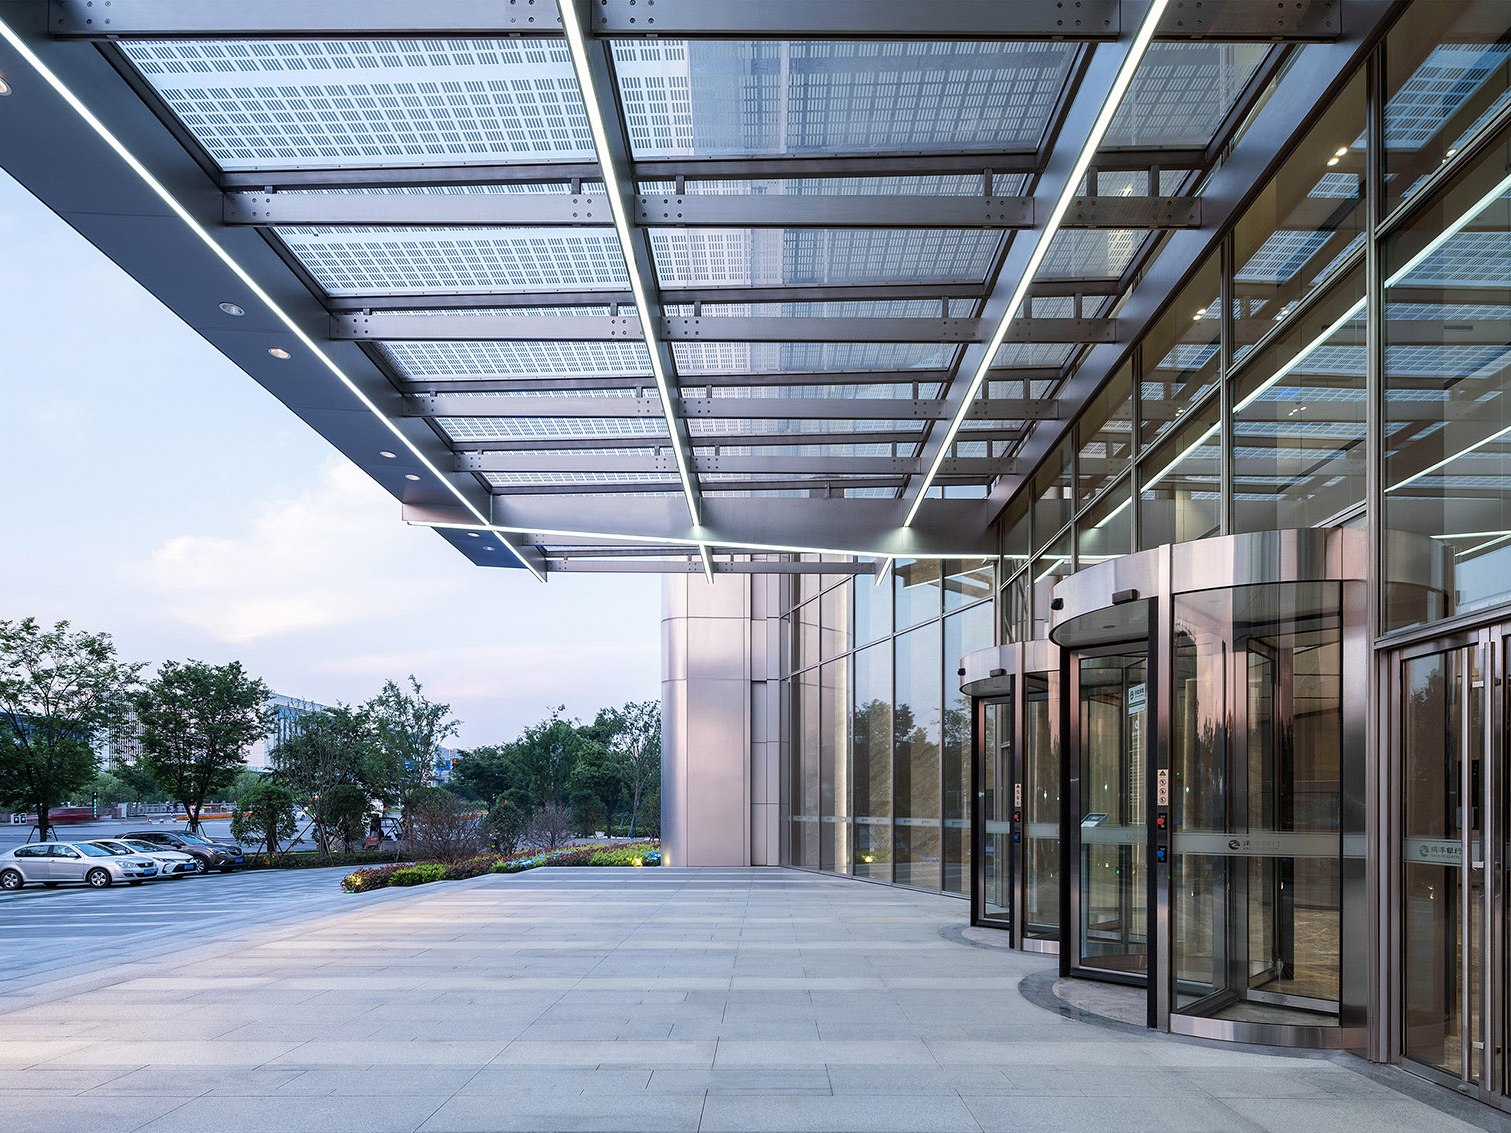
Flat Portal × Brushed
Quiet Precision
Directional grain reinforces clean geometry while keeping reflection controlled and architectural.
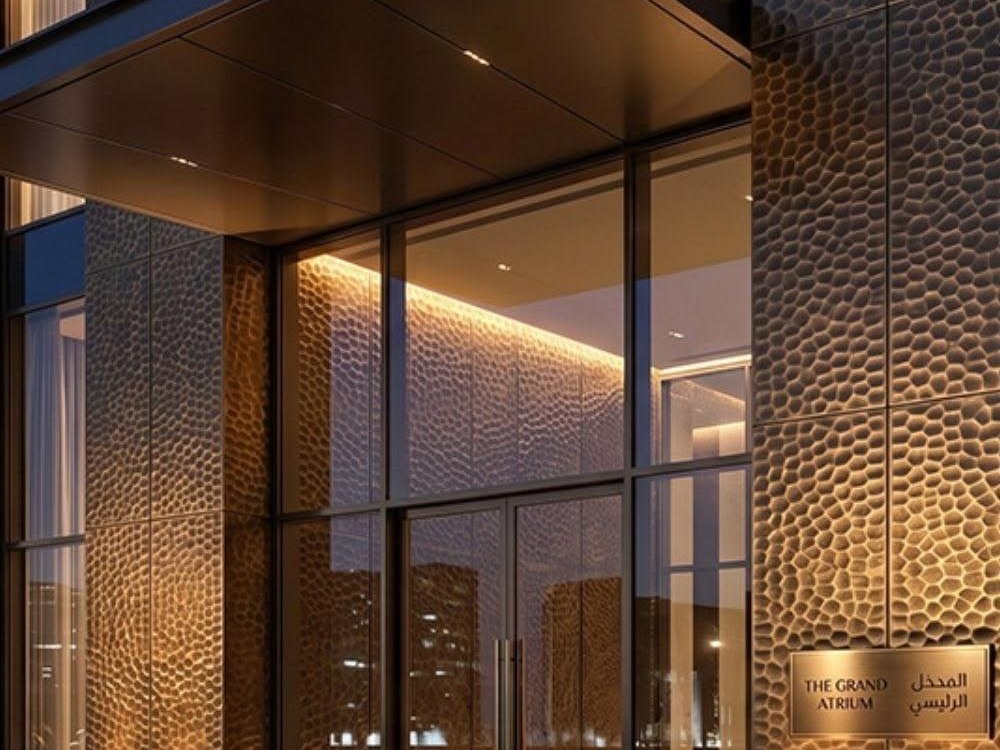
Canopy × Champagne PVD
Warm Arrival
Metallic color brings warmth and visual identity to soffits, fascias and entrance frames.
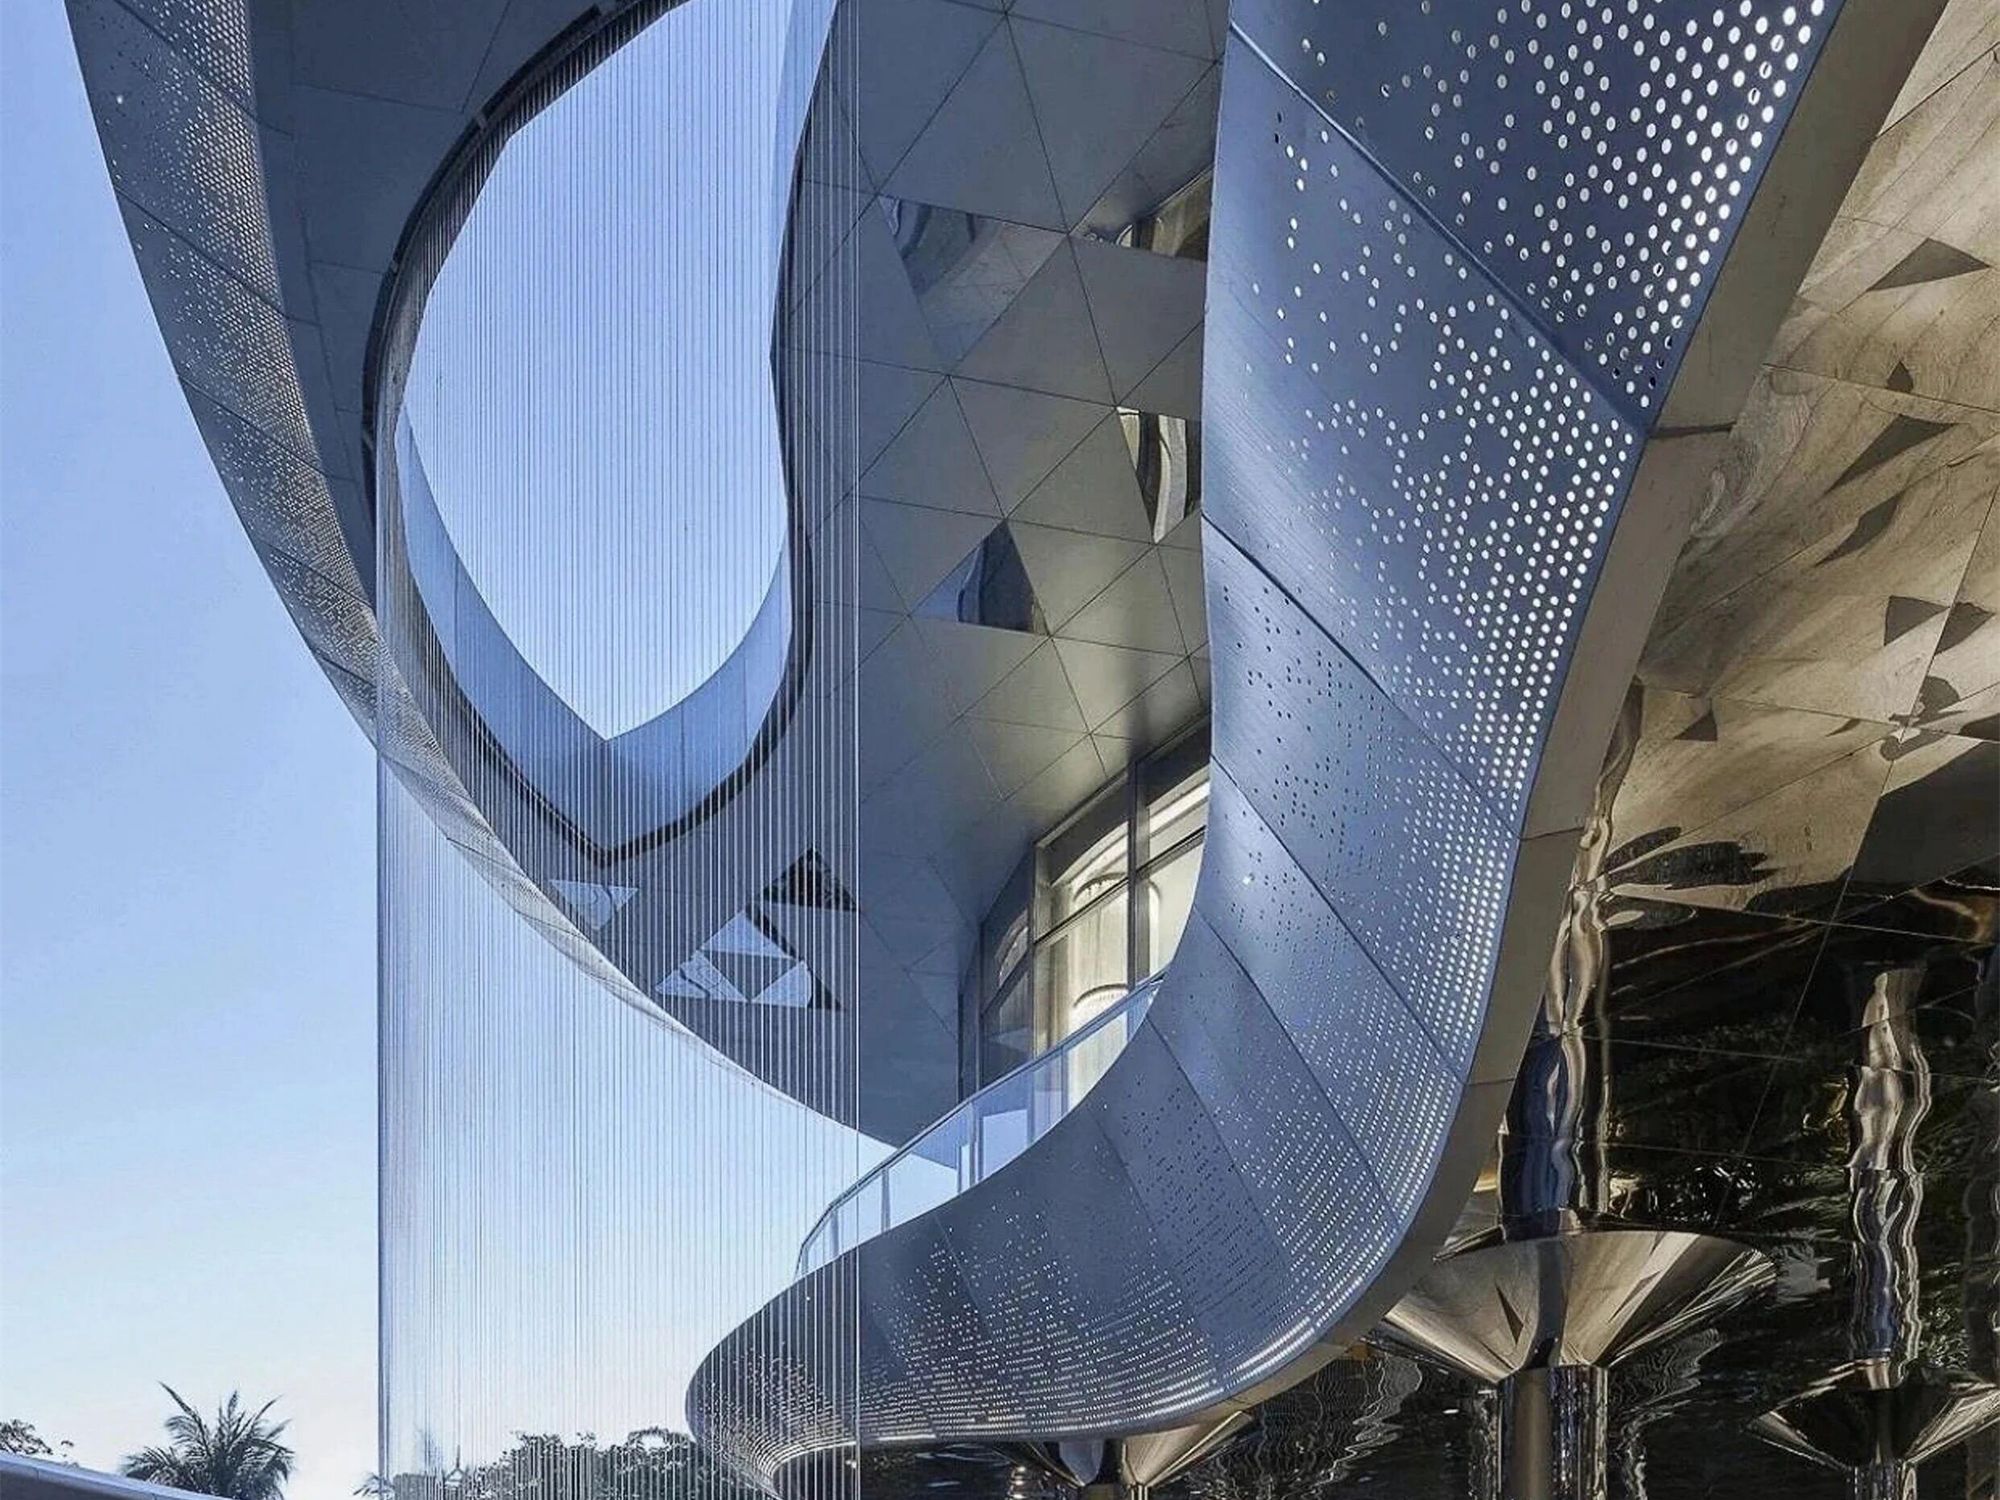
Curved Entrance × Mirror
Fluid Reflection
Higher reflectivity emphasizes curvature and allows surrounding architecture and light to become part of the entrance expression.
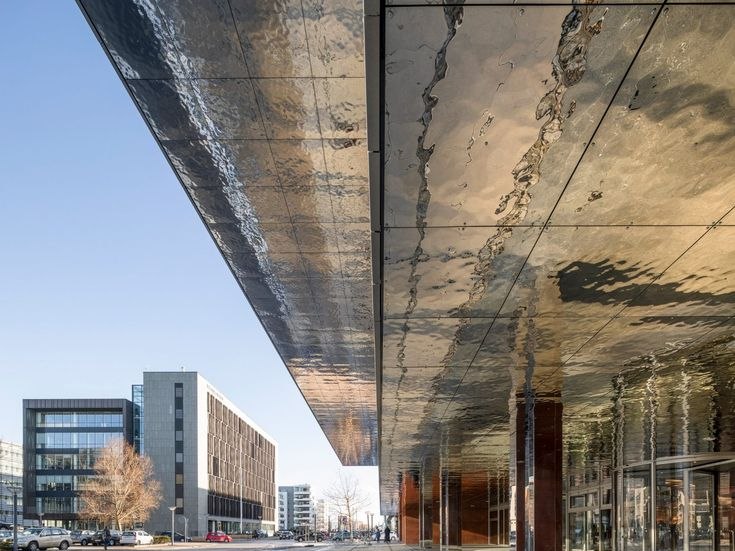
Canopy Soffit × Water Ripple
Light in Motion
Three-dimensional texture transforms the underside of the canopy into a changing reflective surface experienced at close range.
From Entrance Geometry to Seamless Detail
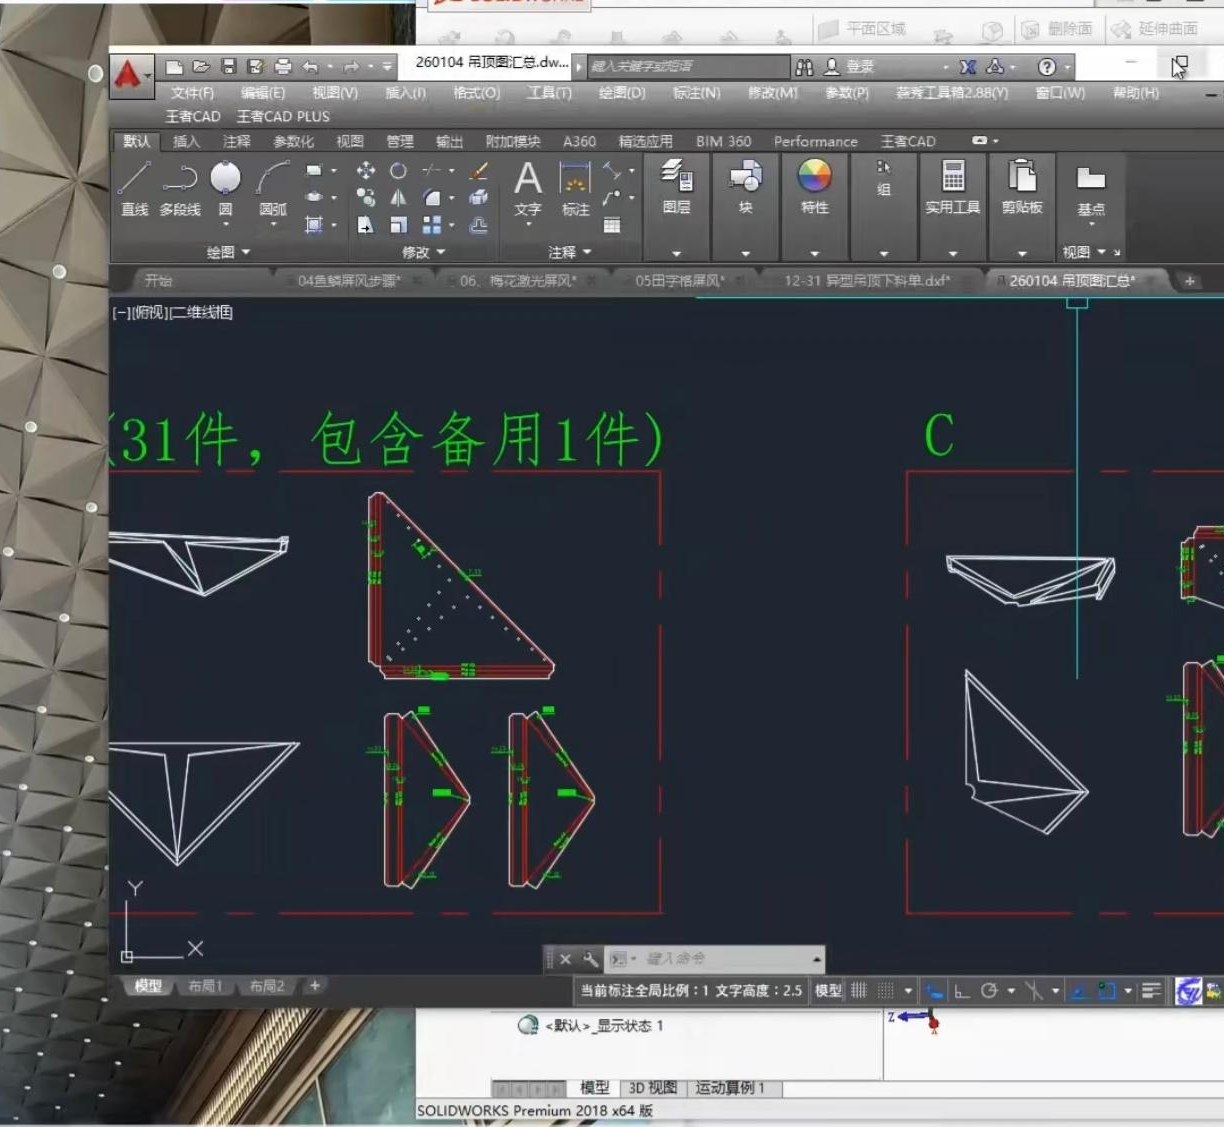
Entrance architecture is experienced at close range. Joints, corners, transitions and surface direction are therefore as important as the overall form. MetalMagus works from project drawings to coordinate panelization, forming and fabrication around the intended architectural expression.
Panelization
Module Size · Joint Position · Visual Alignment
Corners & Transitions
Returns · Miters · Curves · Column Interfaces
Surface Continuity
Grain Direction · Reflection · Color · Texture Alignment
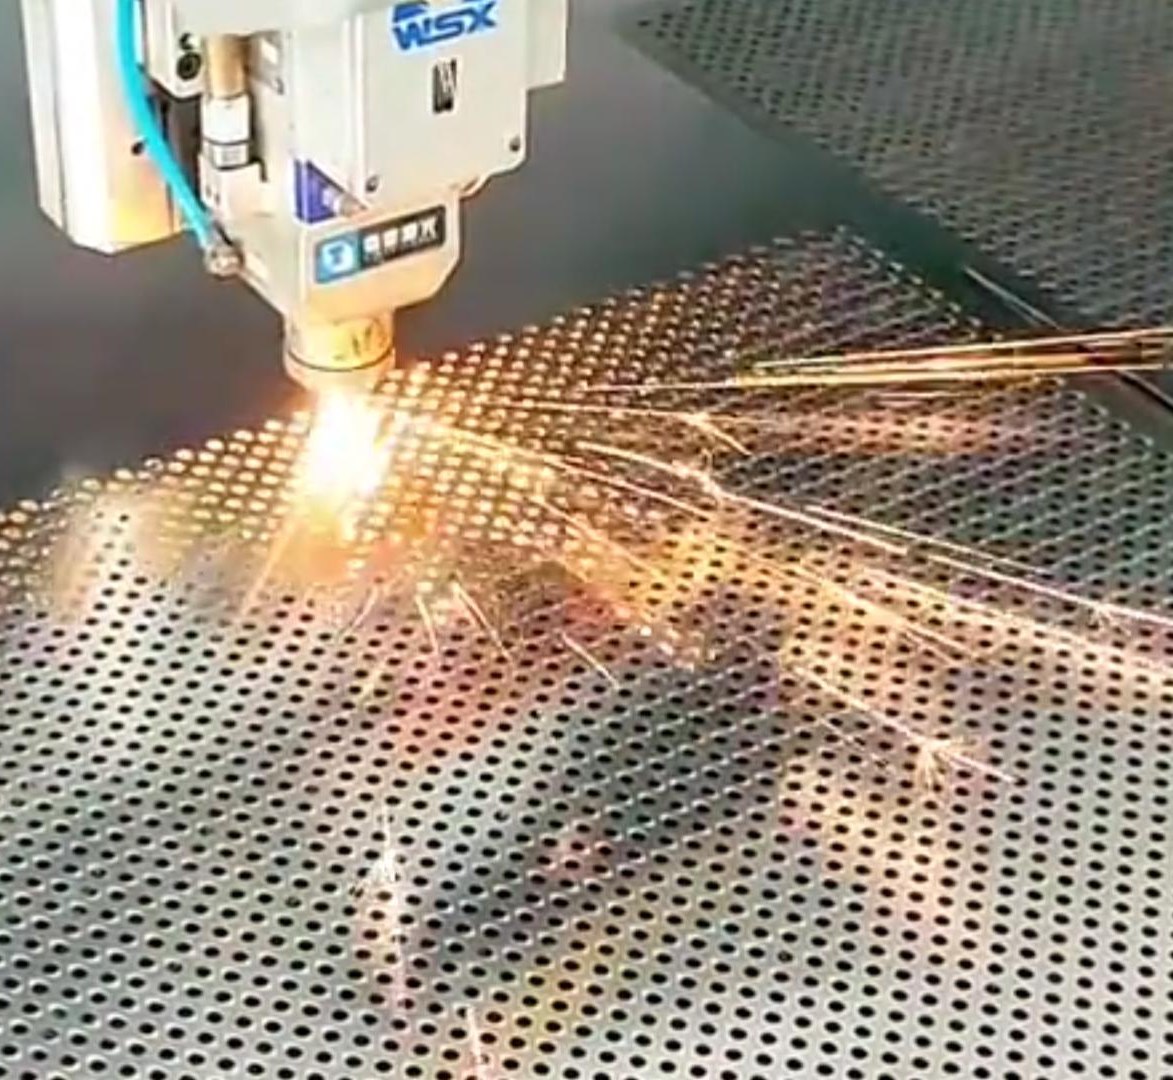
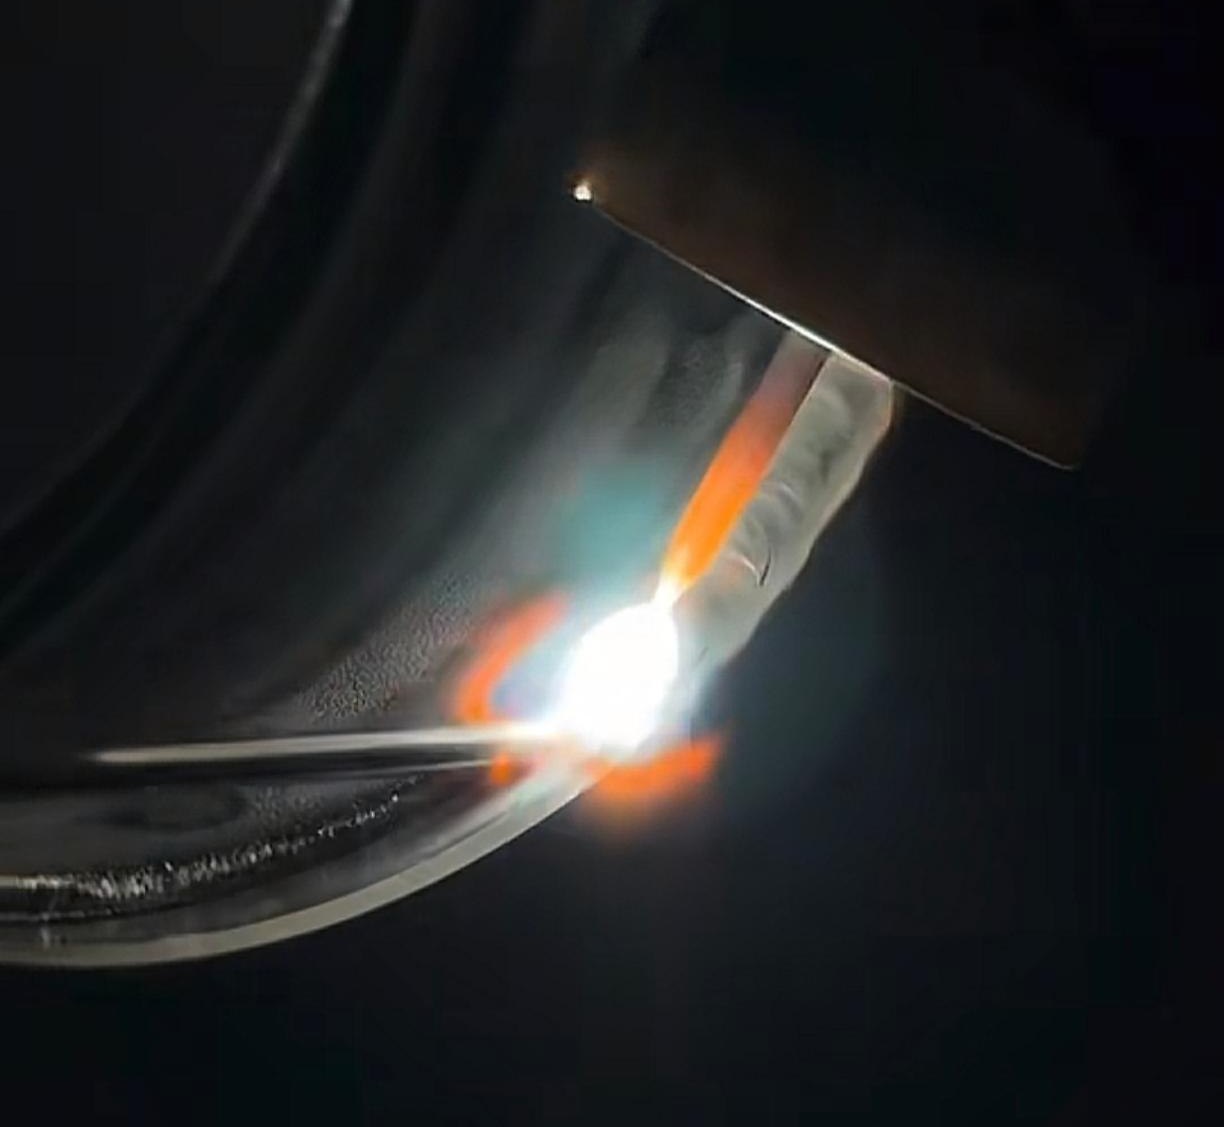
Precision Fabrication
Cutting · Bending · Rolling · Welding · Finishing
One Entrance. Multiple Coordinated Elements.
An entrance is not a single canopy. It is a set of components that must align in proportion, surface and detail.
 1
2
3
4
5
1
2
3
4
5
Canopy Fascia
The visible front edge defining canopy thickness and proportion.
Canopy Soffit
The underside surface experienced directly as visitors approach.
Portal Cladding
Stainless steel framing around the entrance opening.
Column Cladding
Coordinated vertical surfaces connecting canopy and ground.
Transitions & Returns
Corners and junctions that determine whether the entrance reads as separate panels or one continuous form.
Built Around Detail, Exposure and Delivery
Material & Fabrication
| Material | Stainless Steel |
|---|---|
| Common Grades | 304 / 316L |
| Coastal Projects | 316 stainless steel required for coastal sites according to MetalMagus project specification standards. |
| Surface Options | Brushed / Mirror / PVD / Bead Blasted / Embossed / Custom |
| Fabrication | Cutting / Bending / Rolling / Welding / Custom Forming |
| Flatness | ±1 mm / 2 m* *Applicable according to confirmed product and component requirements. |
Project Response
Engineered Around the Project Schedule
Lead times, sampling and fast-track availability are subject to confirmed material, finish, quantity and fabrication requirements.
Designed Around the Moment of Arrival
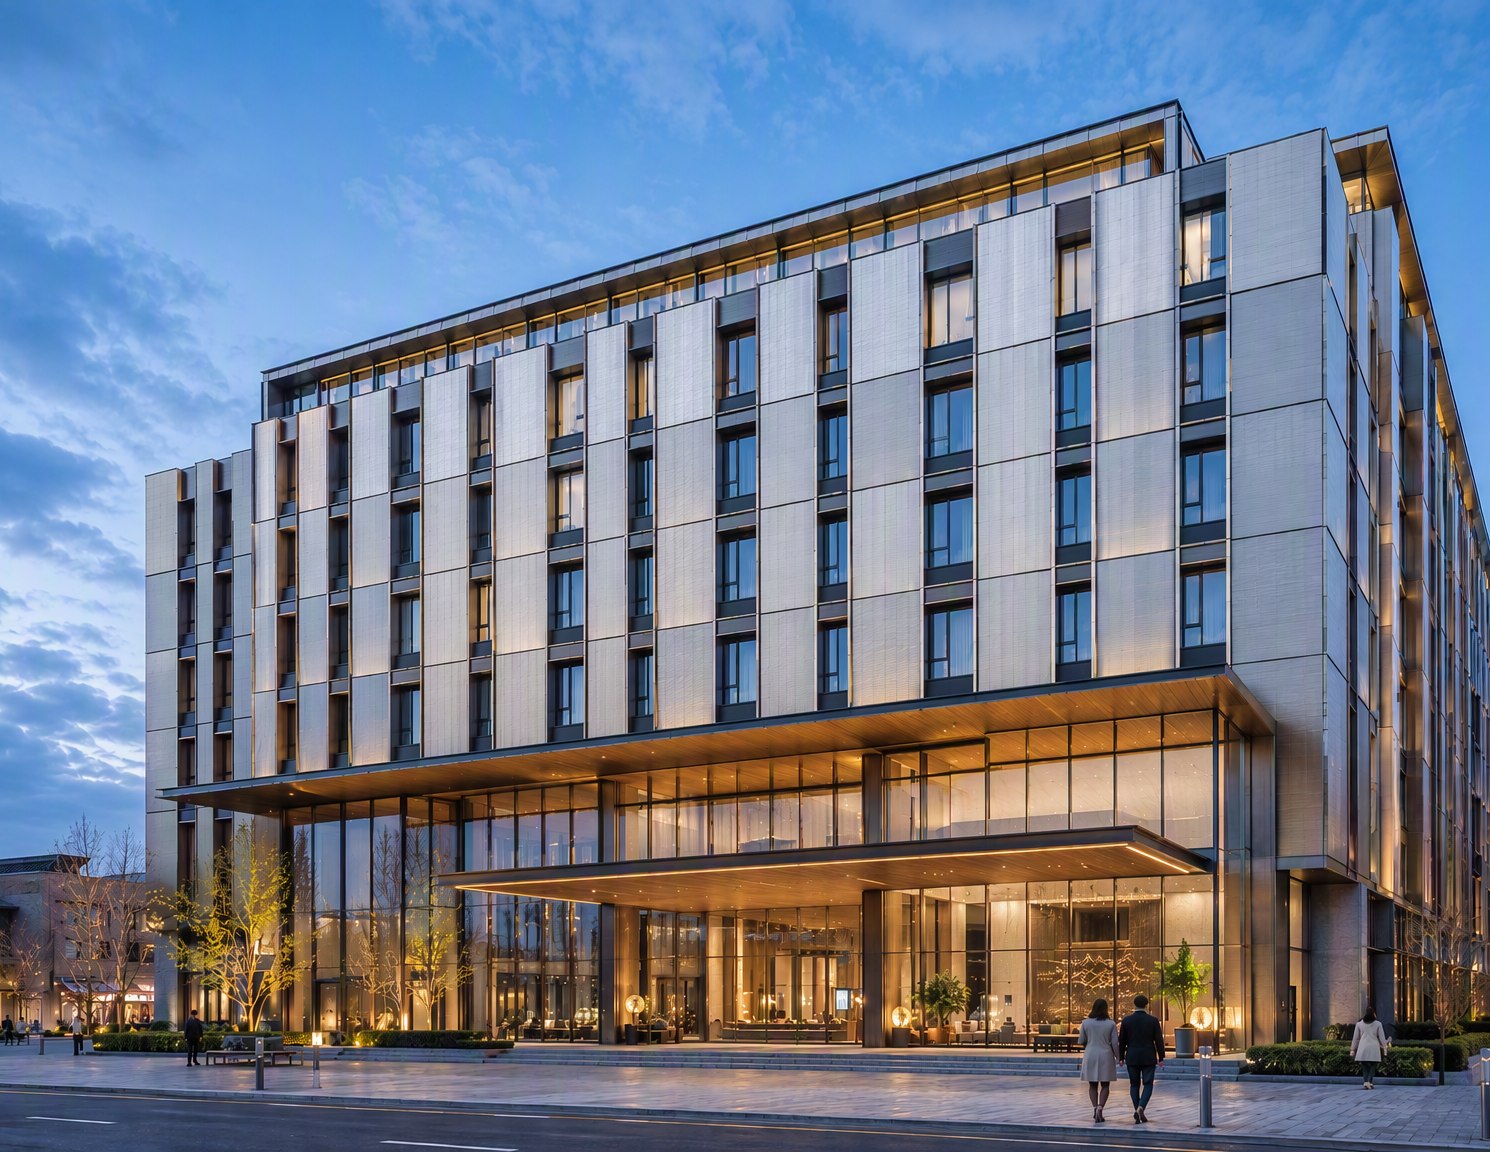
Luxury Hospitality
Hotels · Resorts · Restaurants
Commercial
Retail · Shopping Centers · Mixed Use
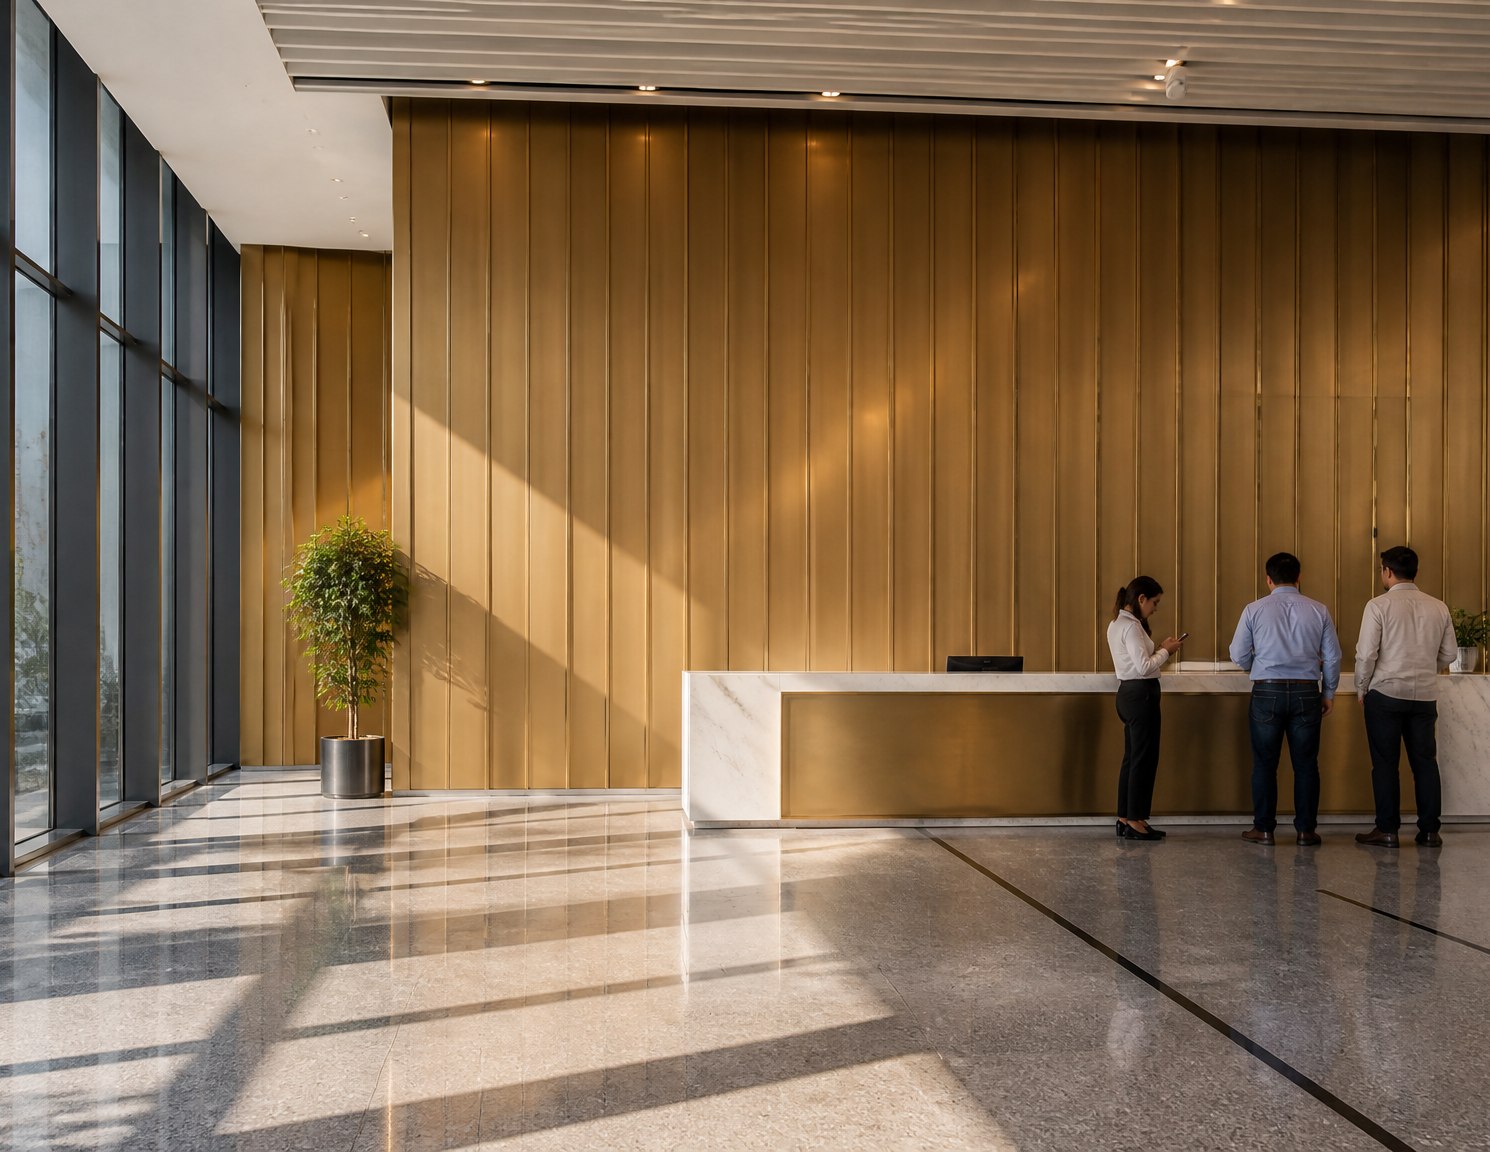
Corporate
Headquarters · Office Buildings
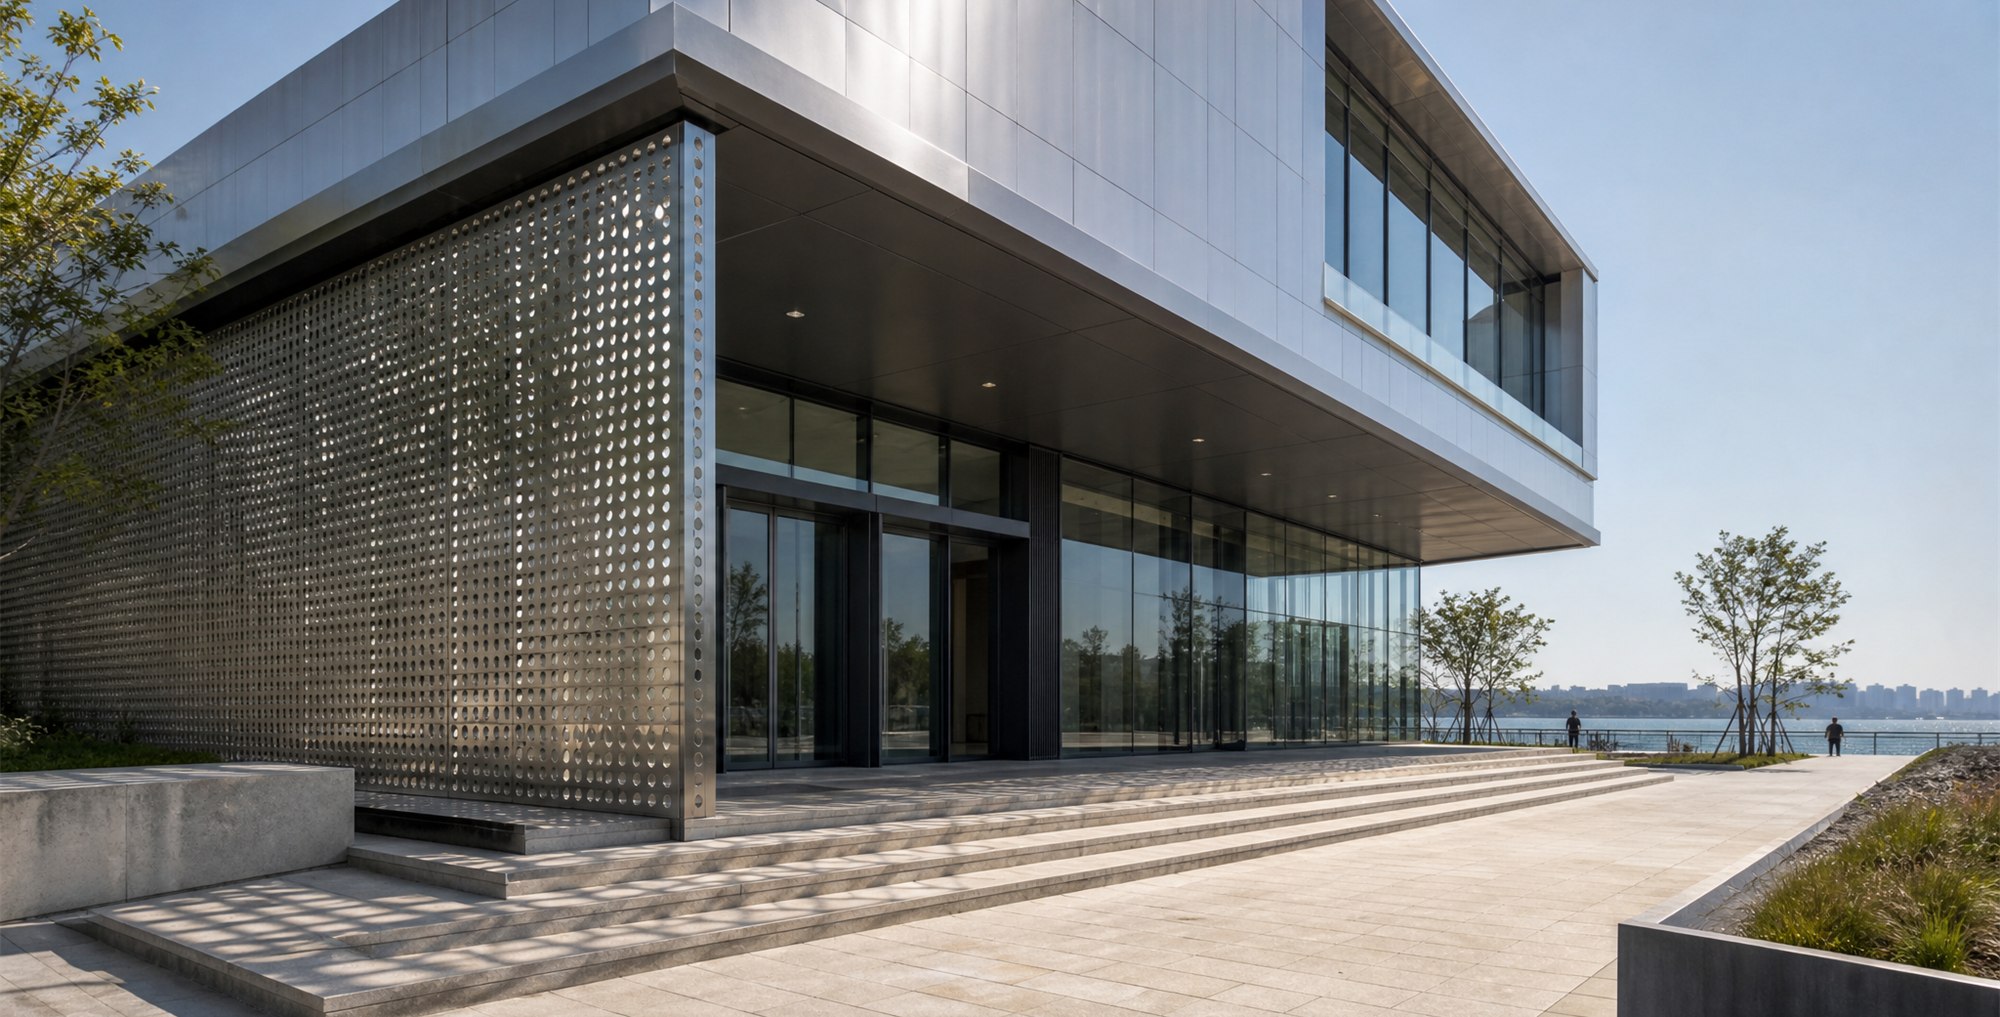
Cultural & Civic
Museums · Galleries · Public Buildings
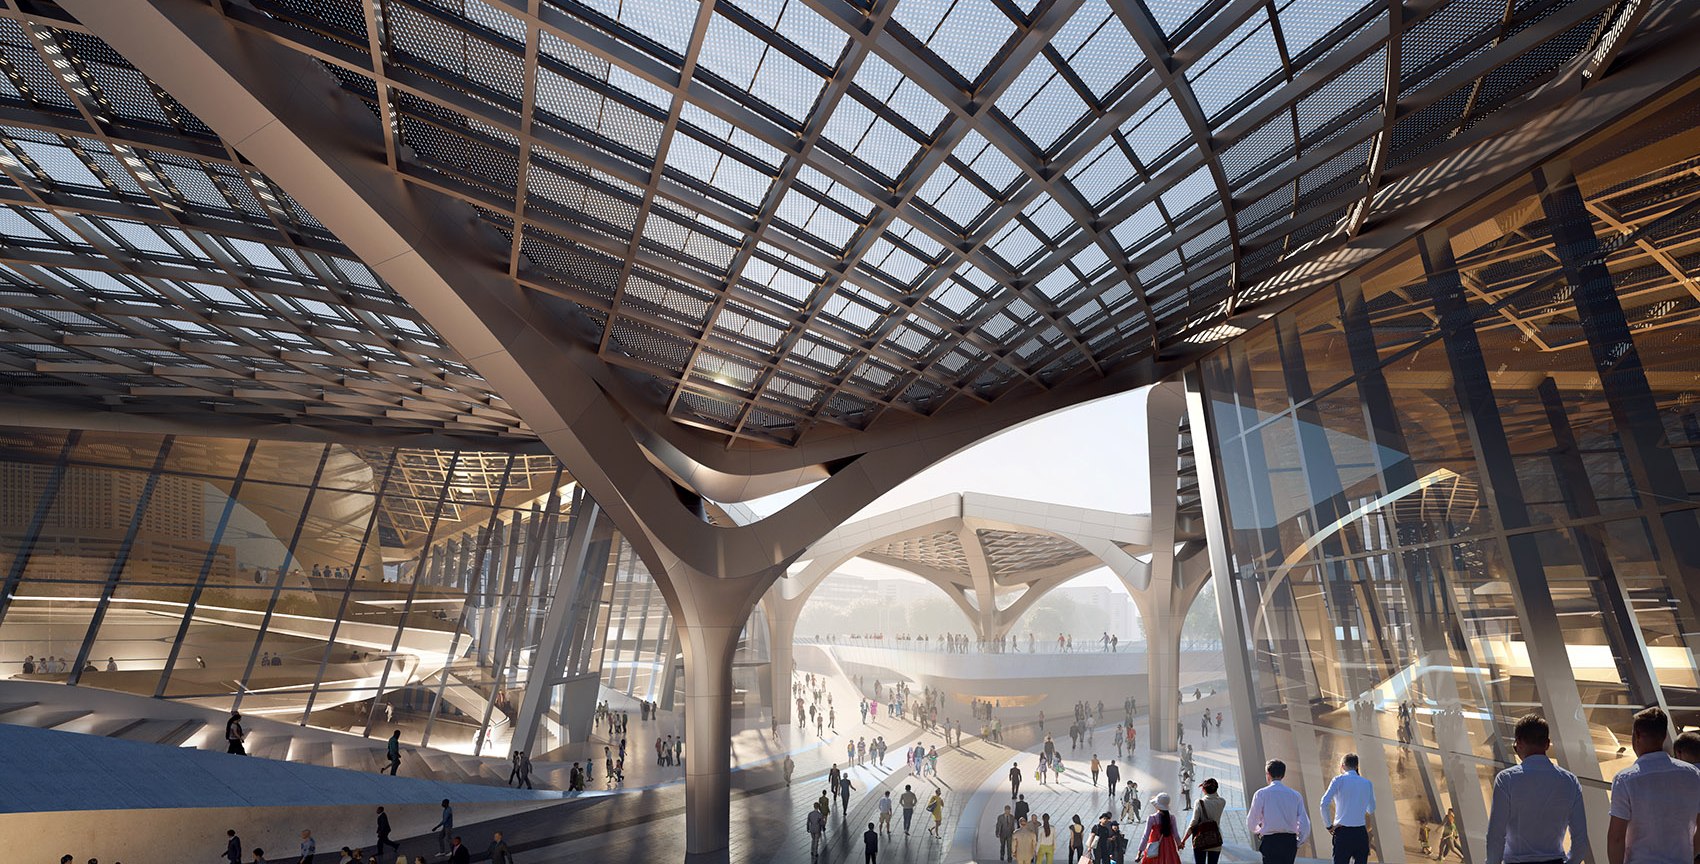
Landmark Architecture
Feature Entrances · Public Destinations
Turn the Arrival Into an Architectural Statement.
Share your entrance drawings, canopy geometry, material references or finish direction with our team. We’ll help evaluate the stainless steel surface, component breakdown and fabrication approach required to bring the design into production.
Submit Your Drawings Request a Sample
From Coil to Cladding.