Stainless Steel Roofing Systems — Metal Shaped Around Architecture
- Share
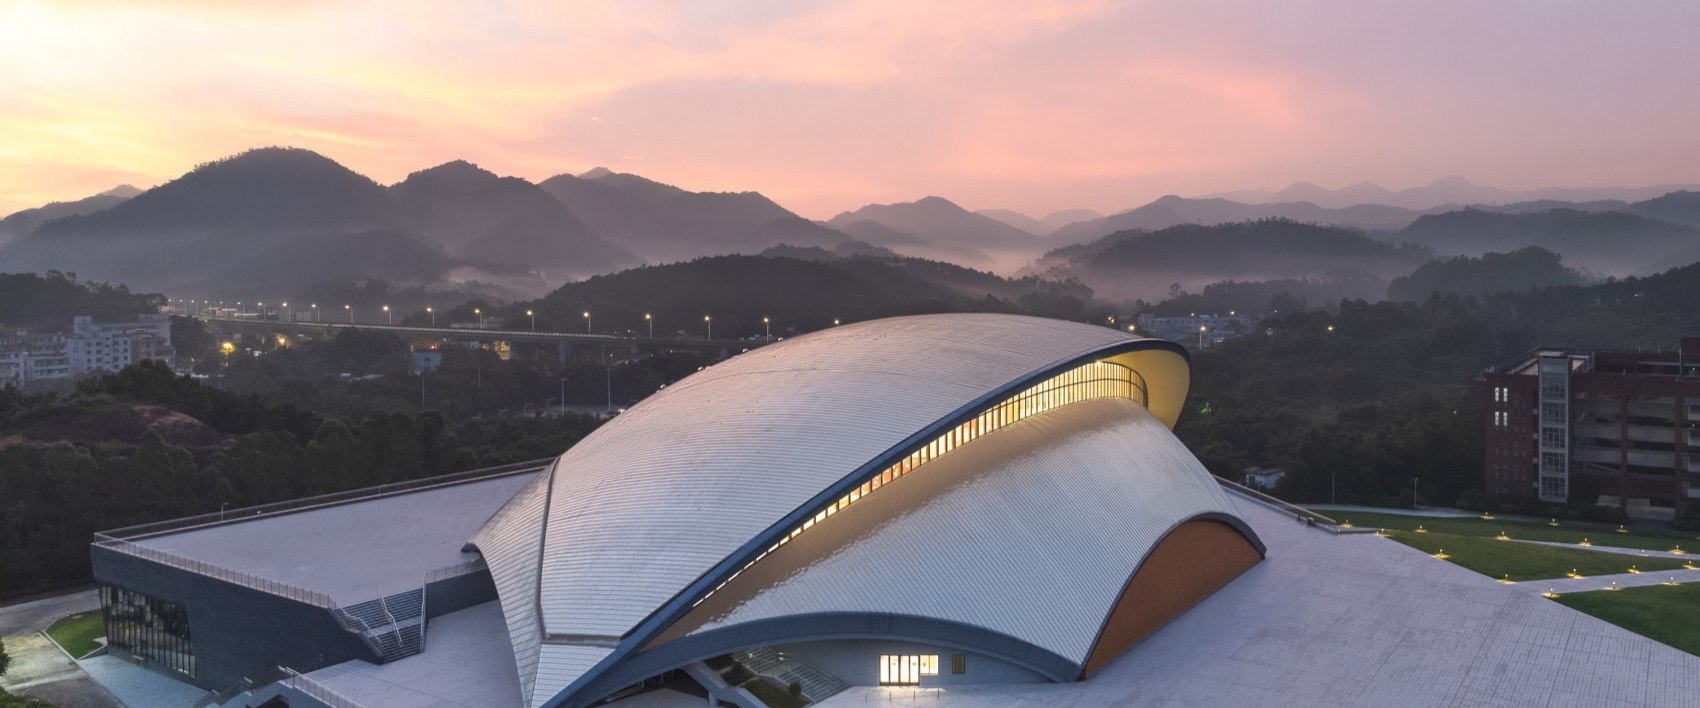
Stainless Steel
Roofing Systems
Metal Shaped Around Architecture.
From precise architectural roofs to sweeping landmark forms and large-span spatial structures, MetalMagus transforms stainless steel into roofing components engineered around geometry, surface continuity and fabrication precision.
The Roof as Architectural Form
A roof is more than the upper boundary of a building. Its geometry defines silhouette, scale and the way architecture meets the sky.
Stainless steel brings durability together with a distinctive metallic character, while precision fabrication allows flat, folded and curved roof elements to follow increasingly complex architectural forms.
MetalMagus works from material and surface selection through fabrication, helping translate roof geometry into coordinated stainless steel components.
Three Scales of Architectural Roofing
Different projects place different demands on roof geometry, visual continuity and fabrication. MetalMagus supports roofing applications from controlled architectural systems to large-scale spatial forms.
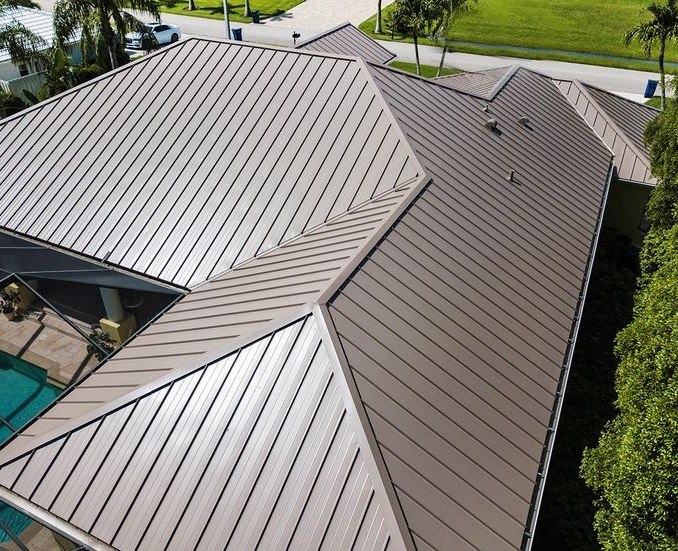
Standard Roofing Systems
Stainless steel roofing for commercial, public and architectural buildings where clean detailing, material durability and repeatable panel geometry are the priority.
Typical ApplicationsCommercial Buildings · Public Buildings · Entrances
Discuss Your Roofing System →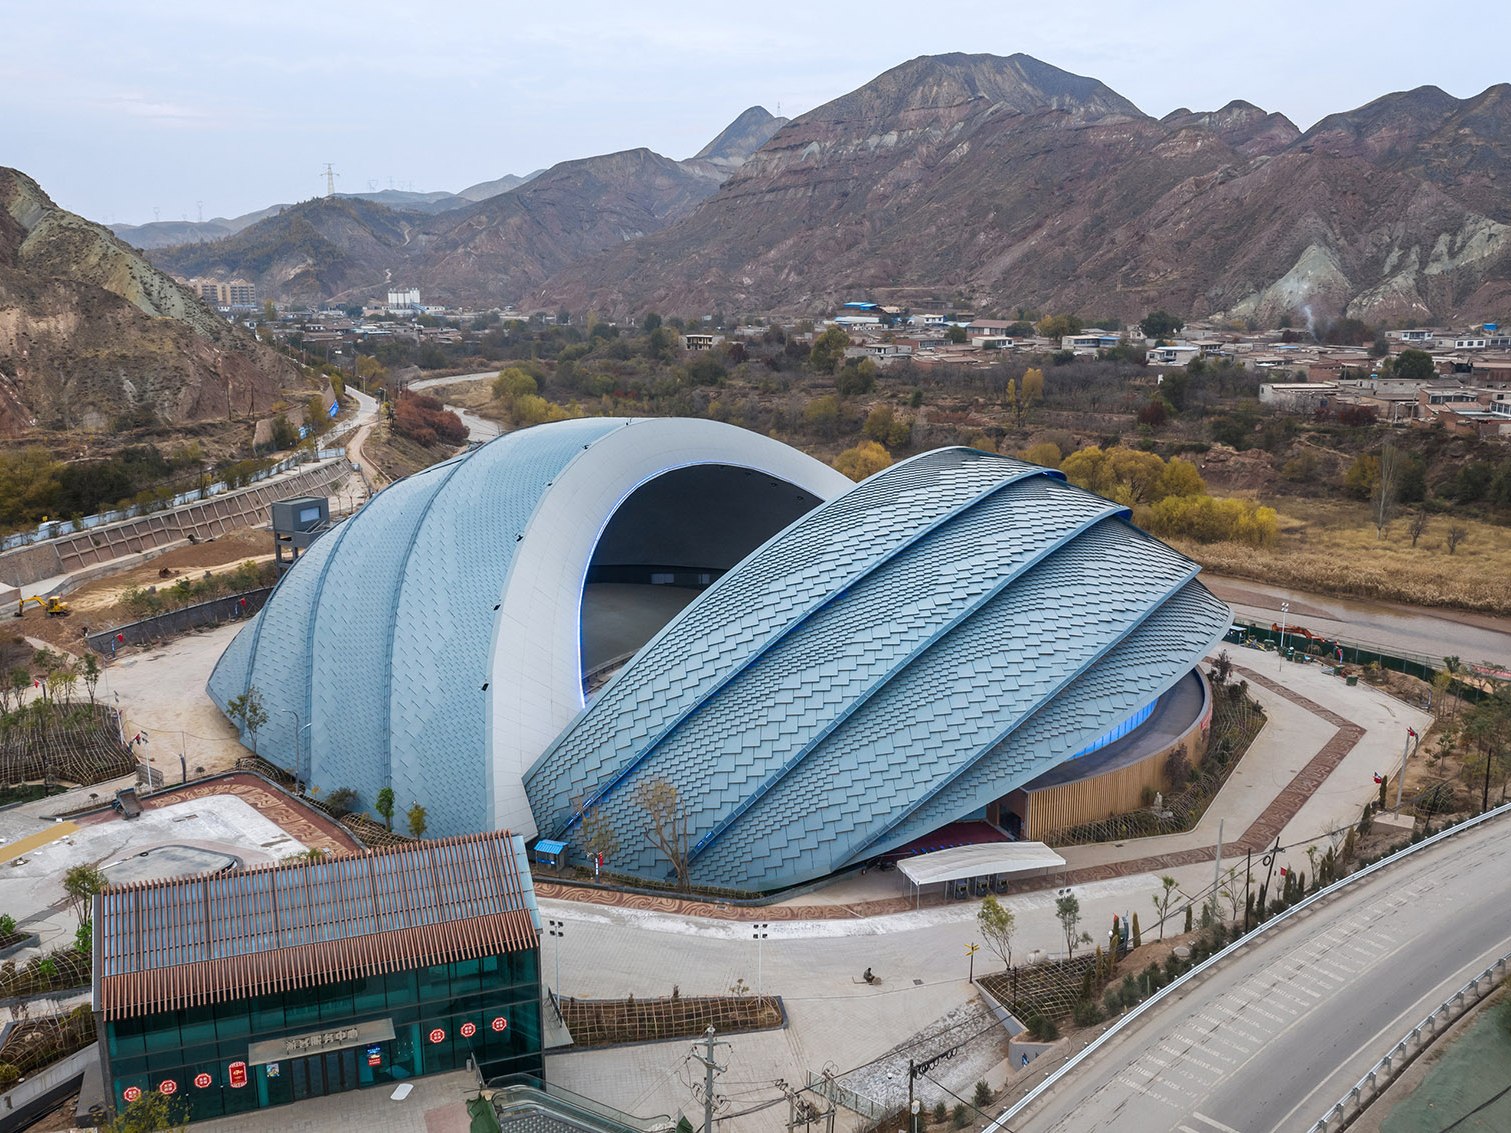
Architectural Landmark Roofing
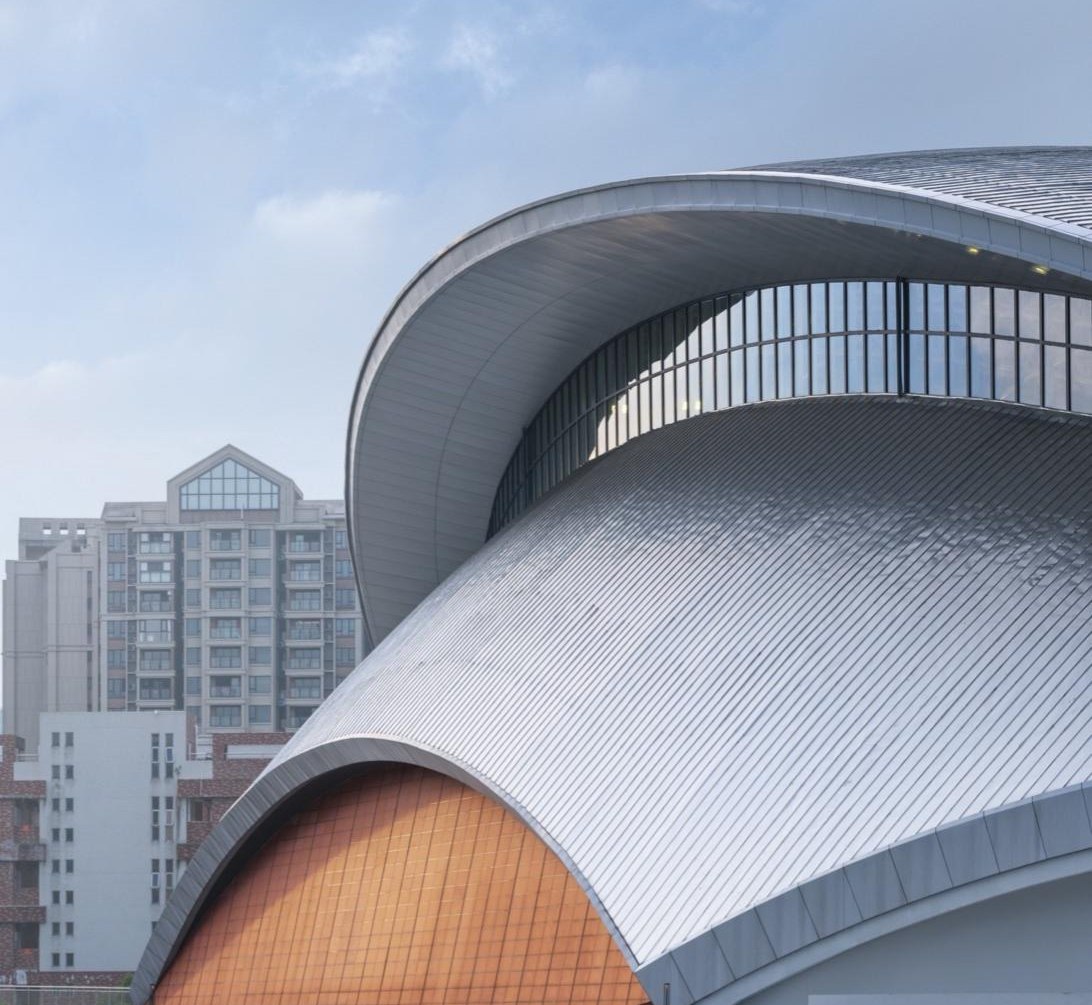
Expressive stainless steel roof surfaces developed around distinctive architectural forms, where geometry and material appearance become part of the building identity.
Typical ApplicationsCultural Buildings · Hotels · Commercial Landmarks
Discuss Your Roof Design →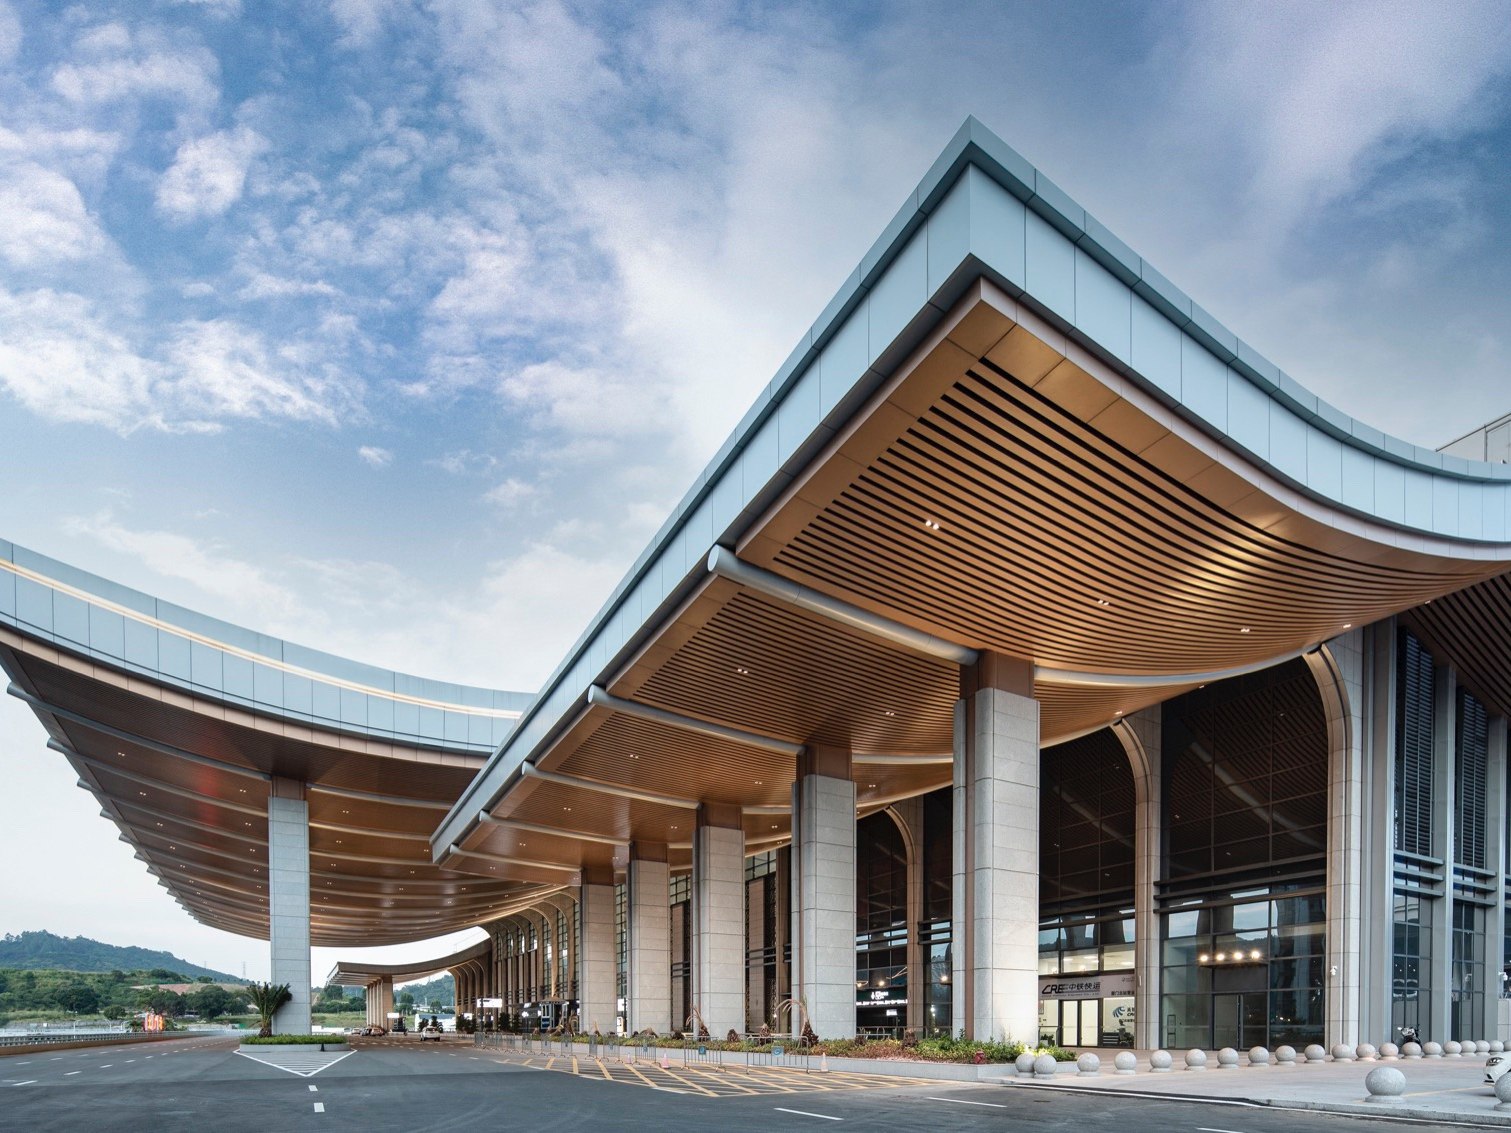
Large-Span Spatial Roofing Systems
Large-scale metal roof components for transportation, exhibition and civic architecture where continuity, repeated geometry and fabrication coordination become critical.
Typical ApplicationsAirports · Railway Stations · Exhibition Centers
Submit Your Project Drawings →Form. Span. Continuity.
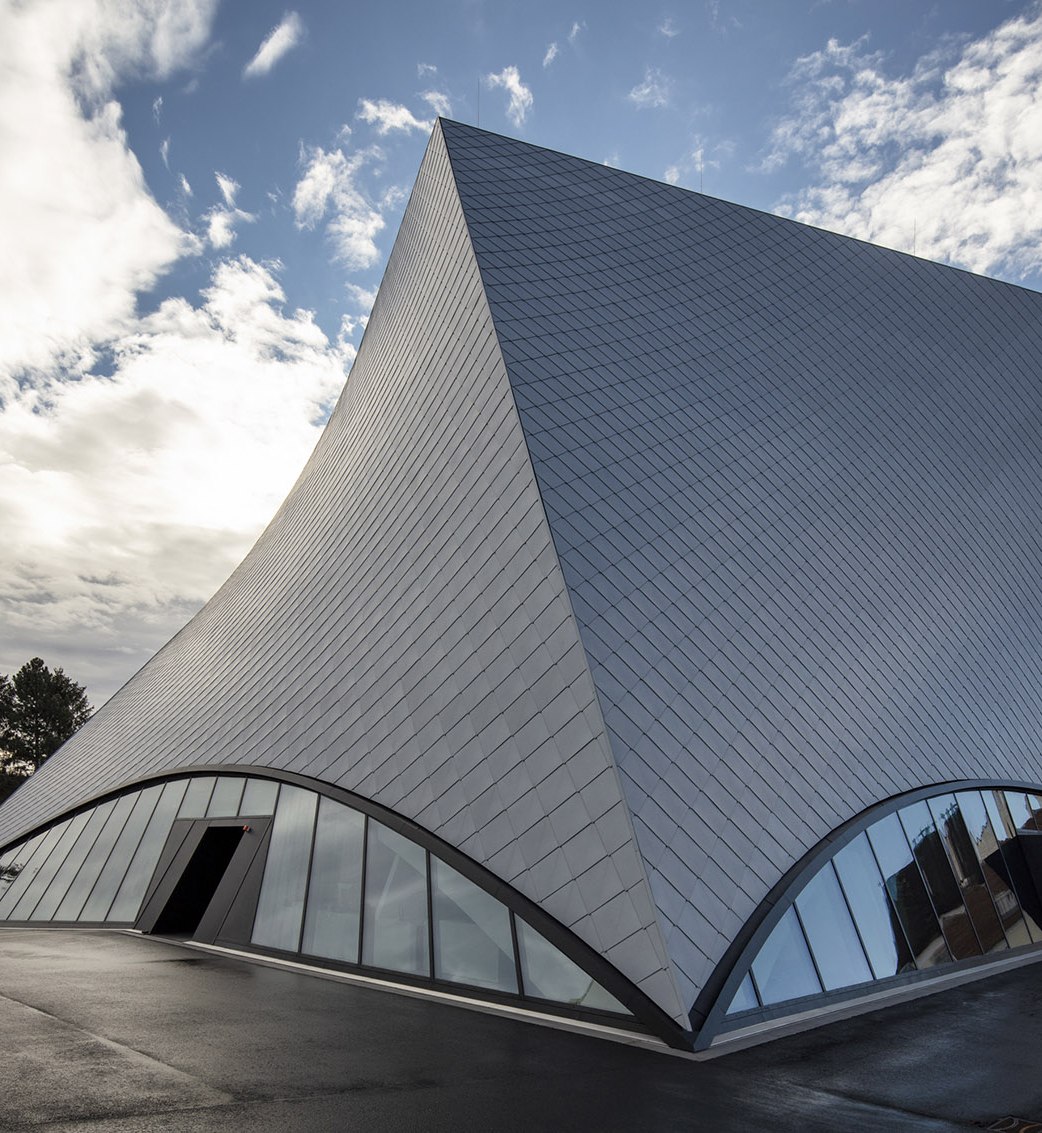
Form
Flat, folded and curved geometries define the roof silhouette and determine how stainless steel follows the architectural concept.
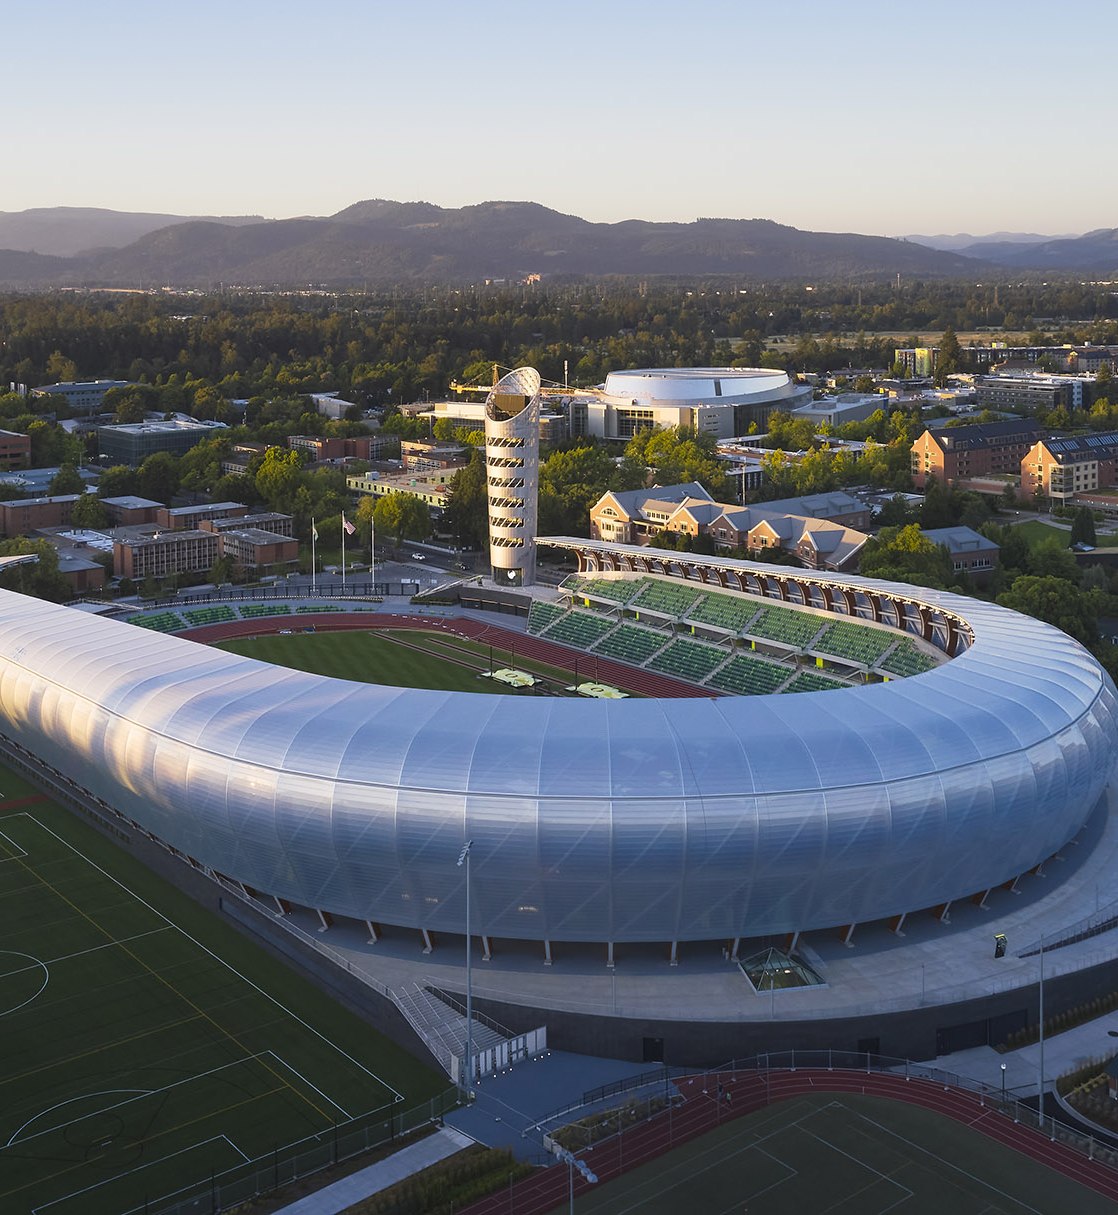
Span
As roof scale increases, panelization, repetition and dimensional coordination become increasingly important to the visual result.
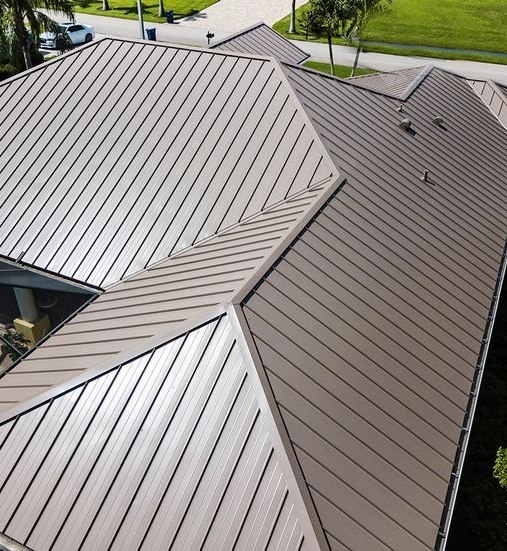
Continuity
Surface direction, panel joints and transitions influence whether a large metal roof reads as individual components or as one continuous architectural form.
One Form. Different Material Expressions.
Roof geometry defines the silhouette. Surface finish determines how that form responds to light, weather and its architectural surroundings.
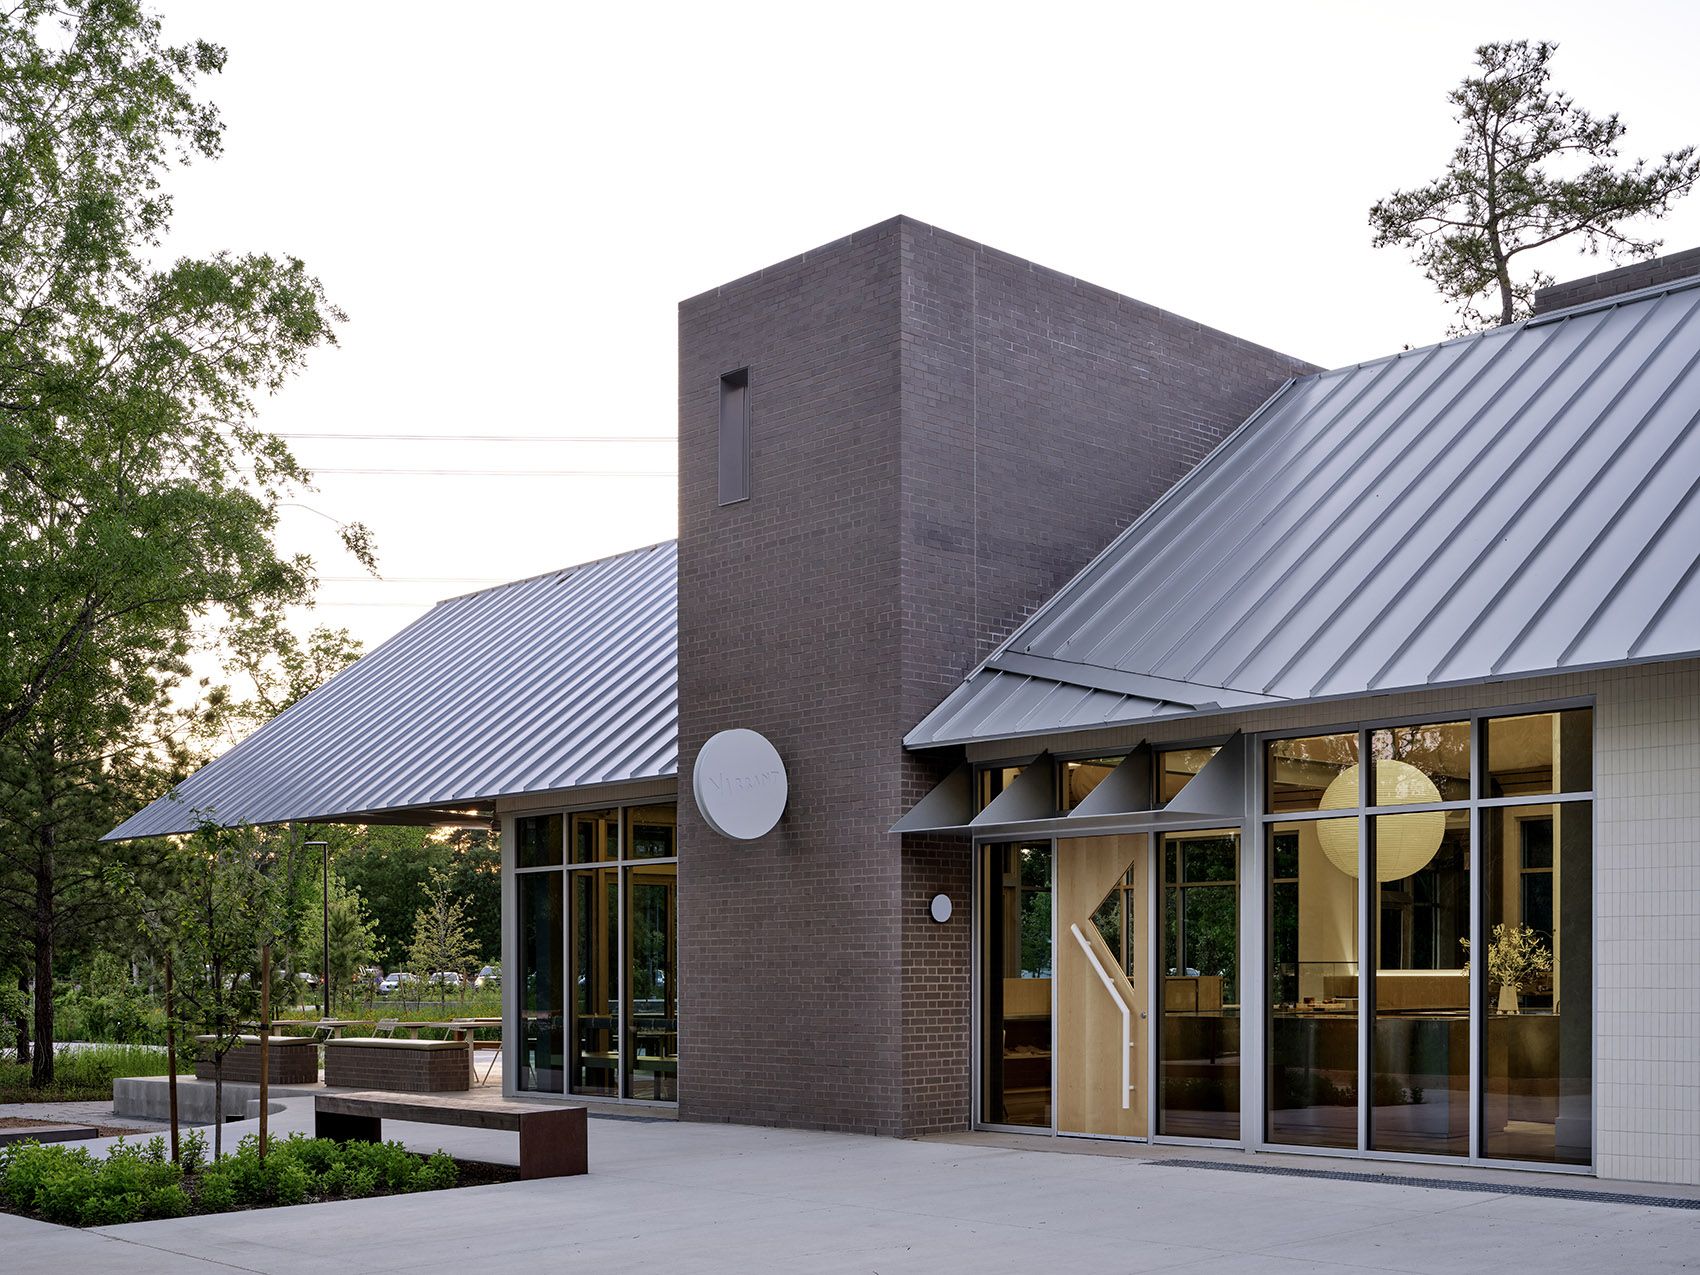
Architectural Roof × Brushed
Controlled Metallic Rhythm
Directional grain gives large roof surfaces a quieter, more controlled metallic character.

Landmark Roof × PVD Color
Architectural Color
Metallic color can reinforce the identity of expressive roof forms and coordinate the roof with the wider material palette. Suitability for exterior roofing depends on the project environment, substrate, process and technical requirements.
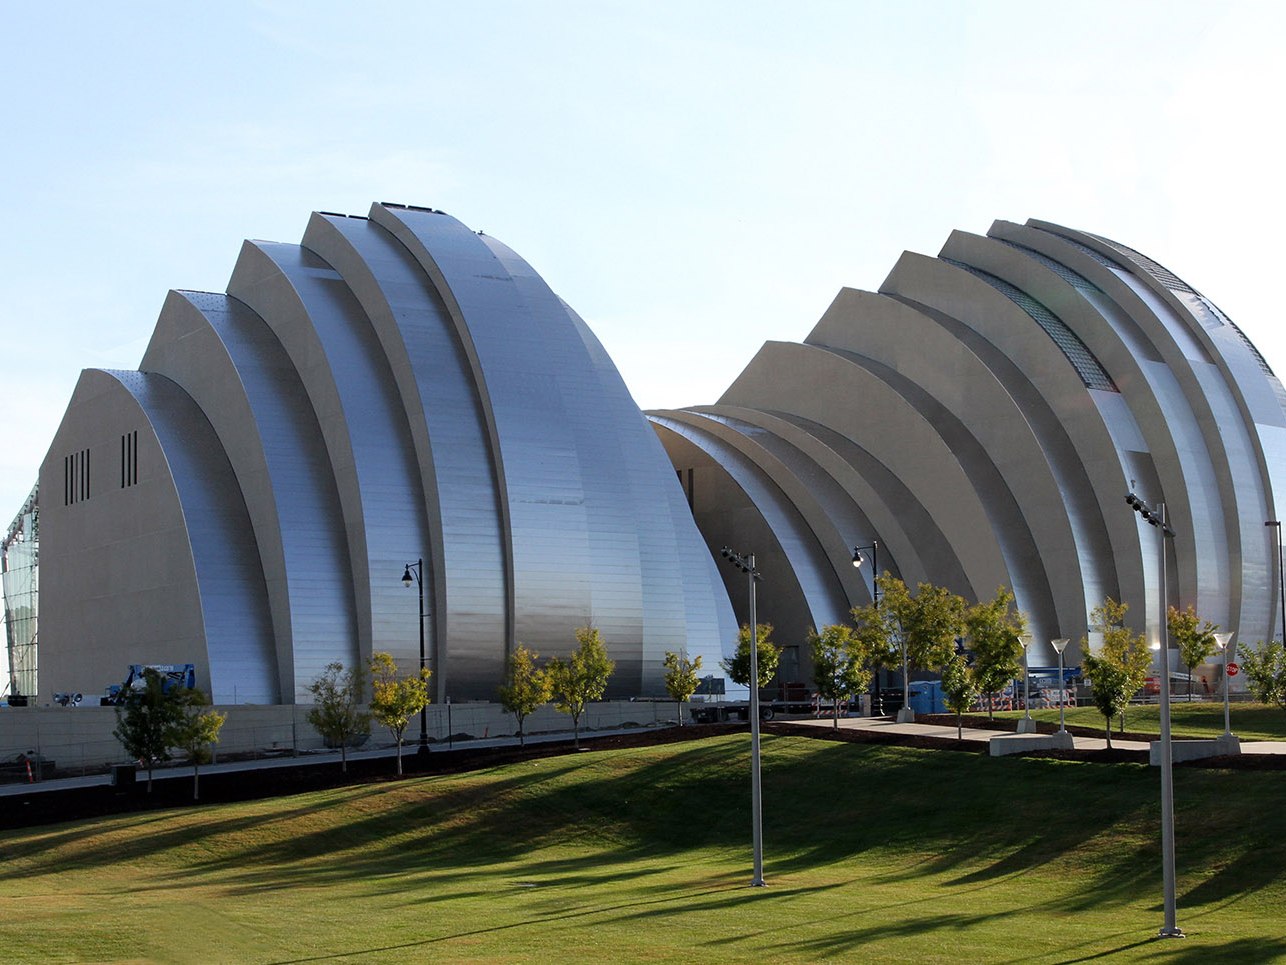
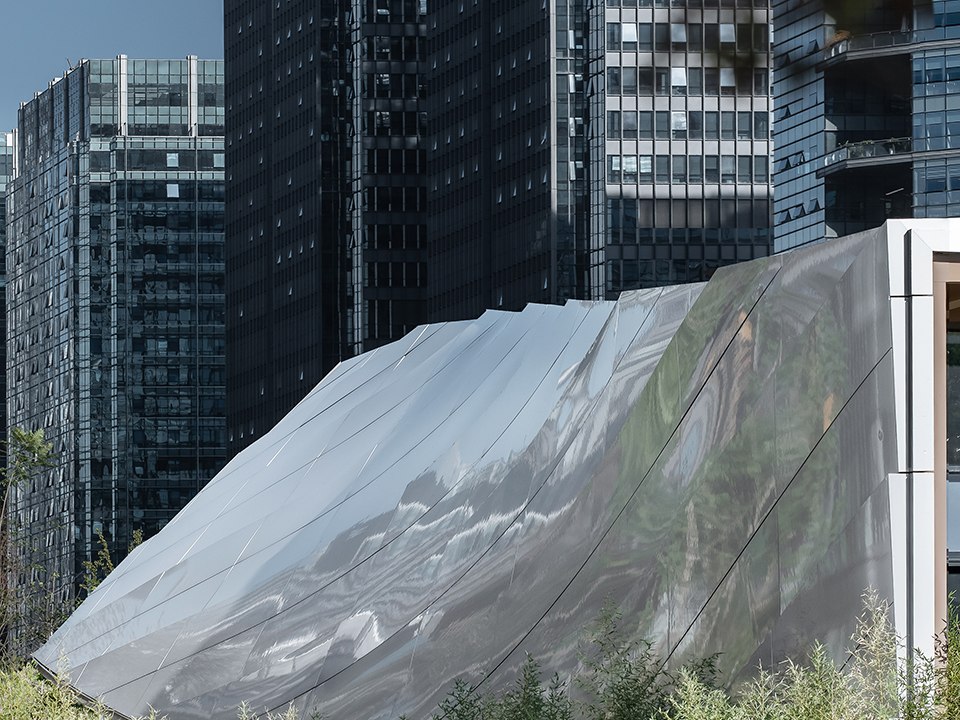
Curved Roof × Reflective Surface
Light Across Form
Higher reflectivity emphasizes curvature and allows surrounding light to reveal changes in roof geometry. The right level of reflectivity is confirmed against the project environment.
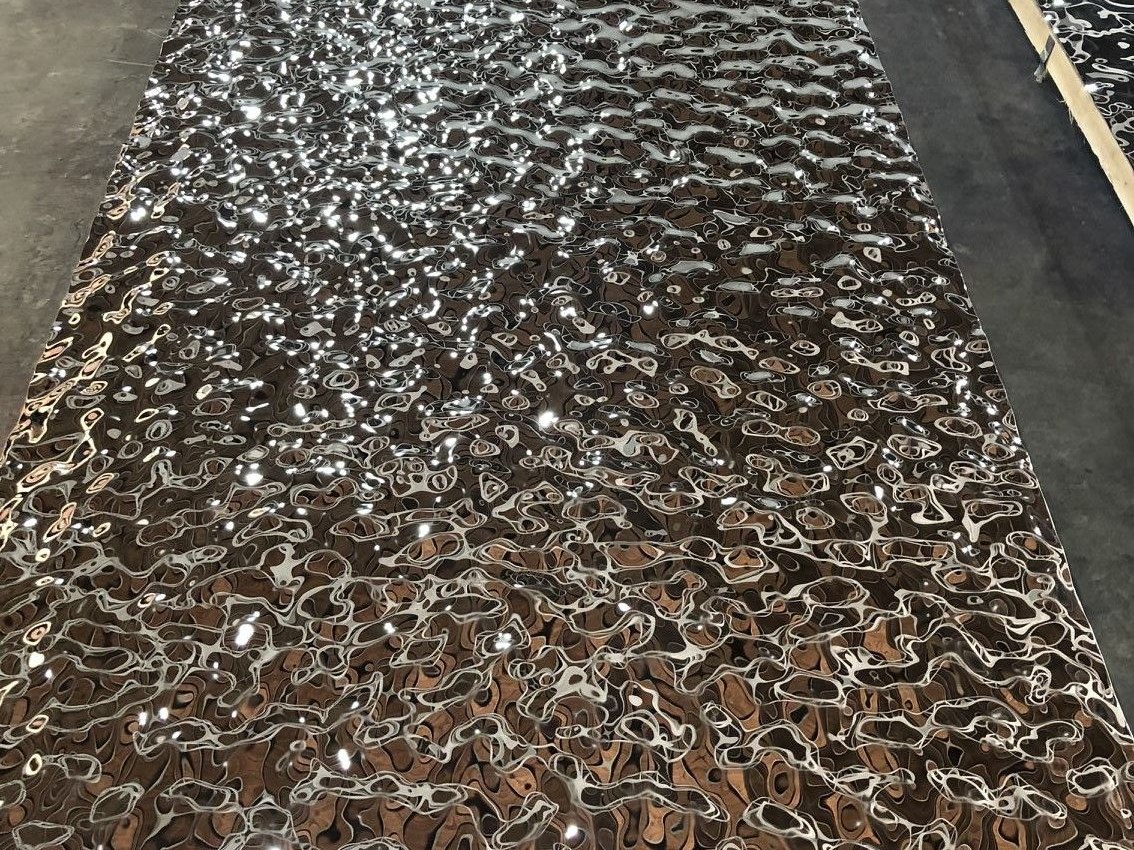
Feature Roof × Textured Surface
Surface in Motion
Three-dimensional texture introduces changing highlights across selected architectural roof features.
From Roof Geometry to Buildable Components
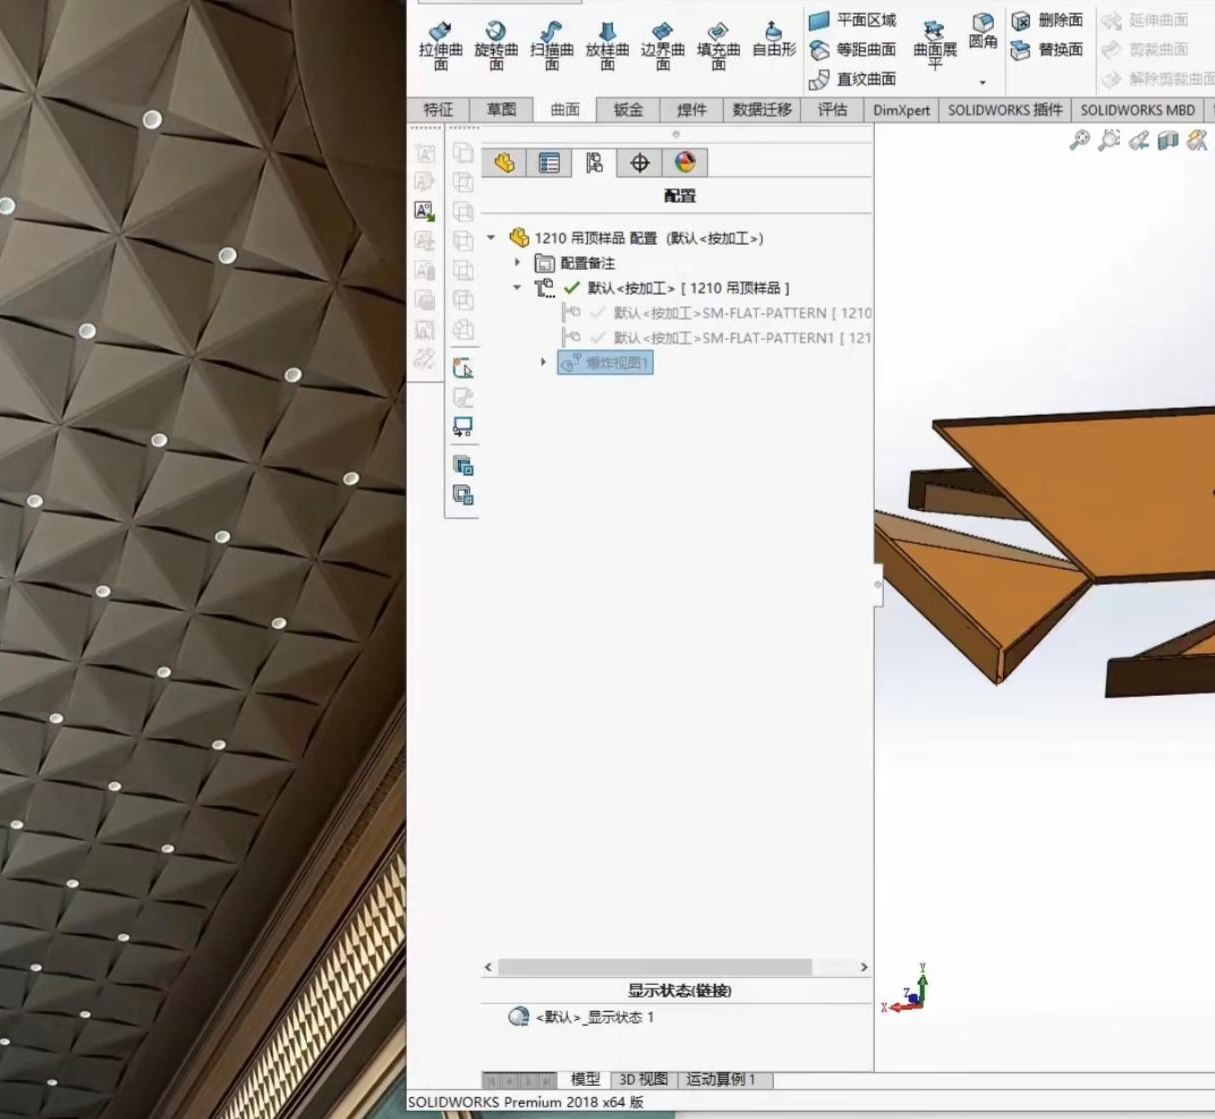
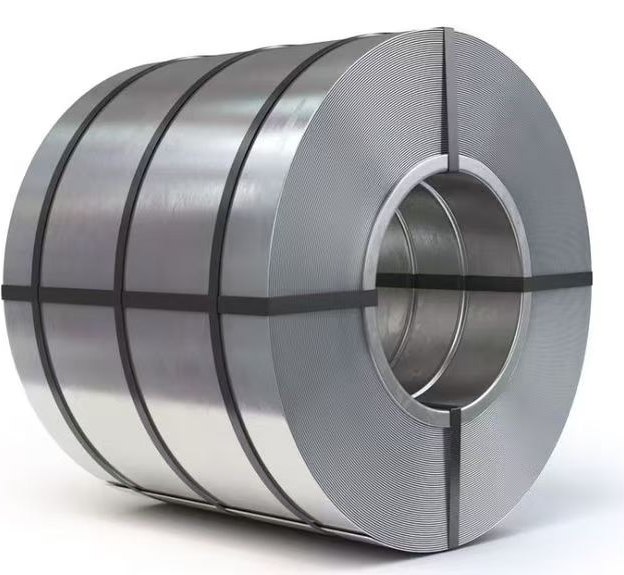
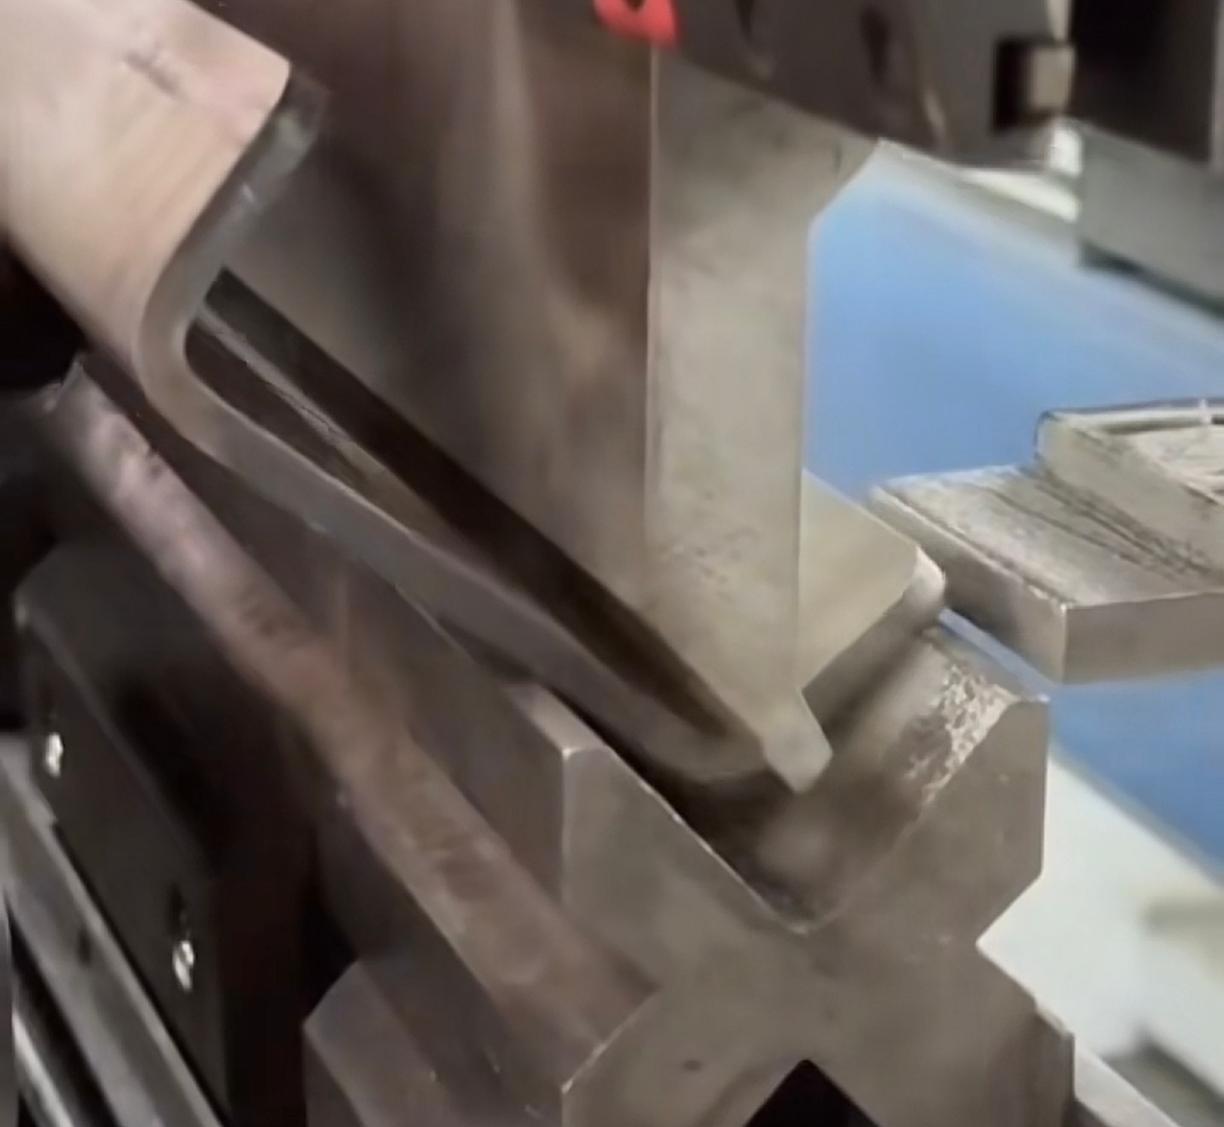
Architectural roofing becomes increasingly complex as geometry, scale and repetition increase. Panel dimensions, forming direction, transitions and fabrication tolerances must be considered before the roof can move from design intent to production. MetalMagus works from project drawings to evaluate how stainless steel components can follow the required geometry while maintaining visual continuity across the roof.
Geometry Development
Flat · Folded · Curved · Transition Areas
Panelization
Module Size · Repetition · Joint Layout · Direction
Forming
Bending · Rolling · Curving · Custom Forming
Component Fabrication
Cutting · Edge Detail · Welding · Assembly Preparation
Specify for Exposure, Geometry and Scale
Roof specifications are driven by three things: the environment the roof is exposed to, the geometry it has to follow, and the scale it has to cover. Final values are confirmed against project drawings.
Environment
Material Grade
304 / 316L
Material selection considers project location, atmospheric exposure and environmental conditions.
Coastal Applications
316 stainless steel is required for coastal sites according to MetalMagus project specification standards.
Geometry
Flat / Folded / Curved / Custom Formed
What is evaluated:
Panel Size · Curvature · Forming Direction · Transitions
Project Scale
Panel repetition, dimensional control and production planning become increasingly important across large roof areas.
Flatness
±1 mm / 2 m
Standard requirement — project-specific requirements may differ
| Material | Stainless Steel |
|---|---|
| Common Grades | 304 / 316L 316 required for coastal sites; other grades per project requirements |
| Roof Geometry | Flat / Folded / Curved / Custom Formed |
| Surface Options | Brushed / Reflective / PVD Color / Embossed Textures / Custom |
| Panelization | Module Size / Joint Layout / Repetition / Direction |
| Forming | Bending / Rolling / Curving / Custom Forming |
| Flatness | ±1 mm / 2 m Standard requirement — project-specific requirements may differ |
| Environment | Interior / Exterior Exposure / Coastal — evaluated per project location |
Not sure which grade, surface and panelization your roof requires?
Send us your roof drawings for a material and fabrication review.
Engineered Around the Project Schedule
Lead times, sampling and fast-track availability are subject to confirmed material, finish, quantity and fabrication requirements.
Roofing for Architecture at Every Scale
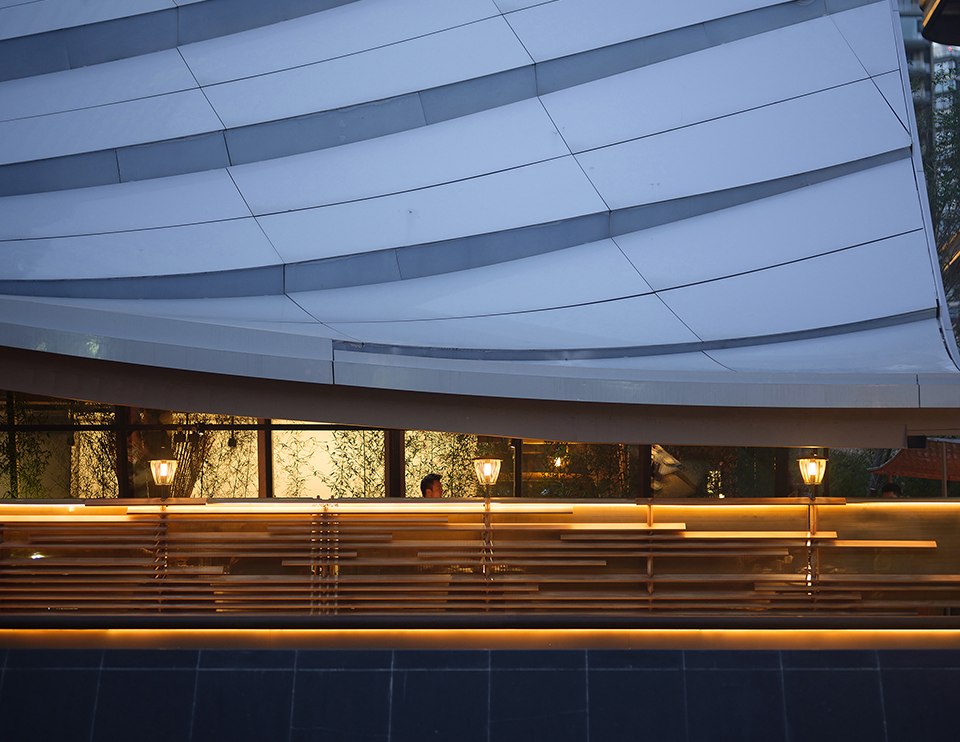
Commercial
Shopping Centers · Mixed-Use · Hospitality
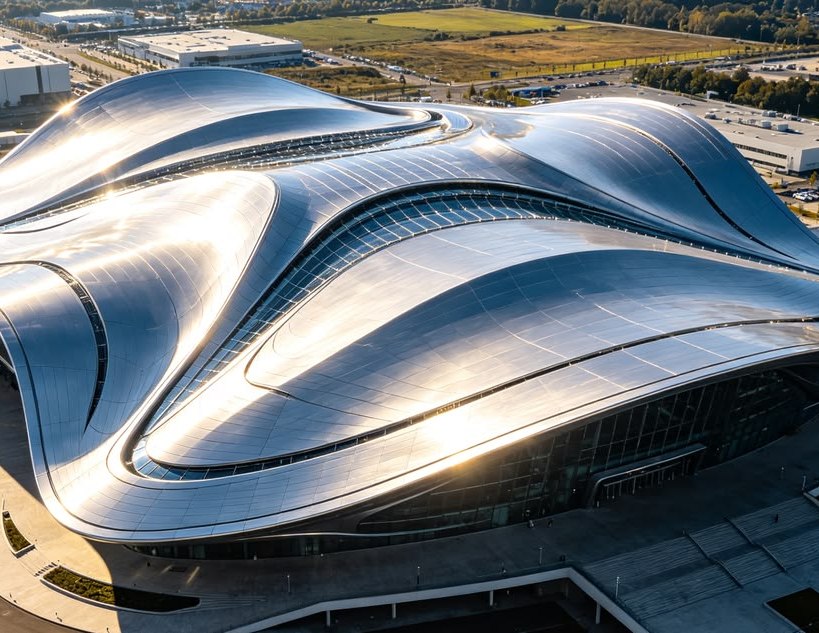
Cultural
Museums · Galleries · Civic Buildings
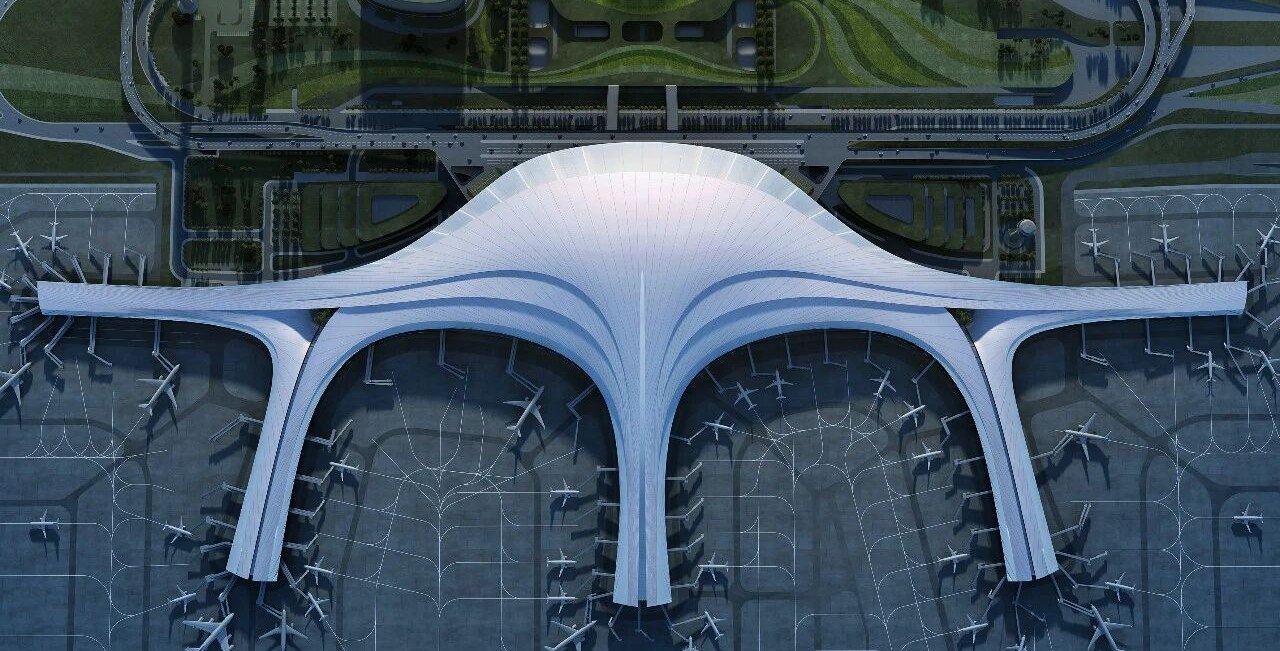
Transportation
Airports · Railway Stations · Transit Hubs
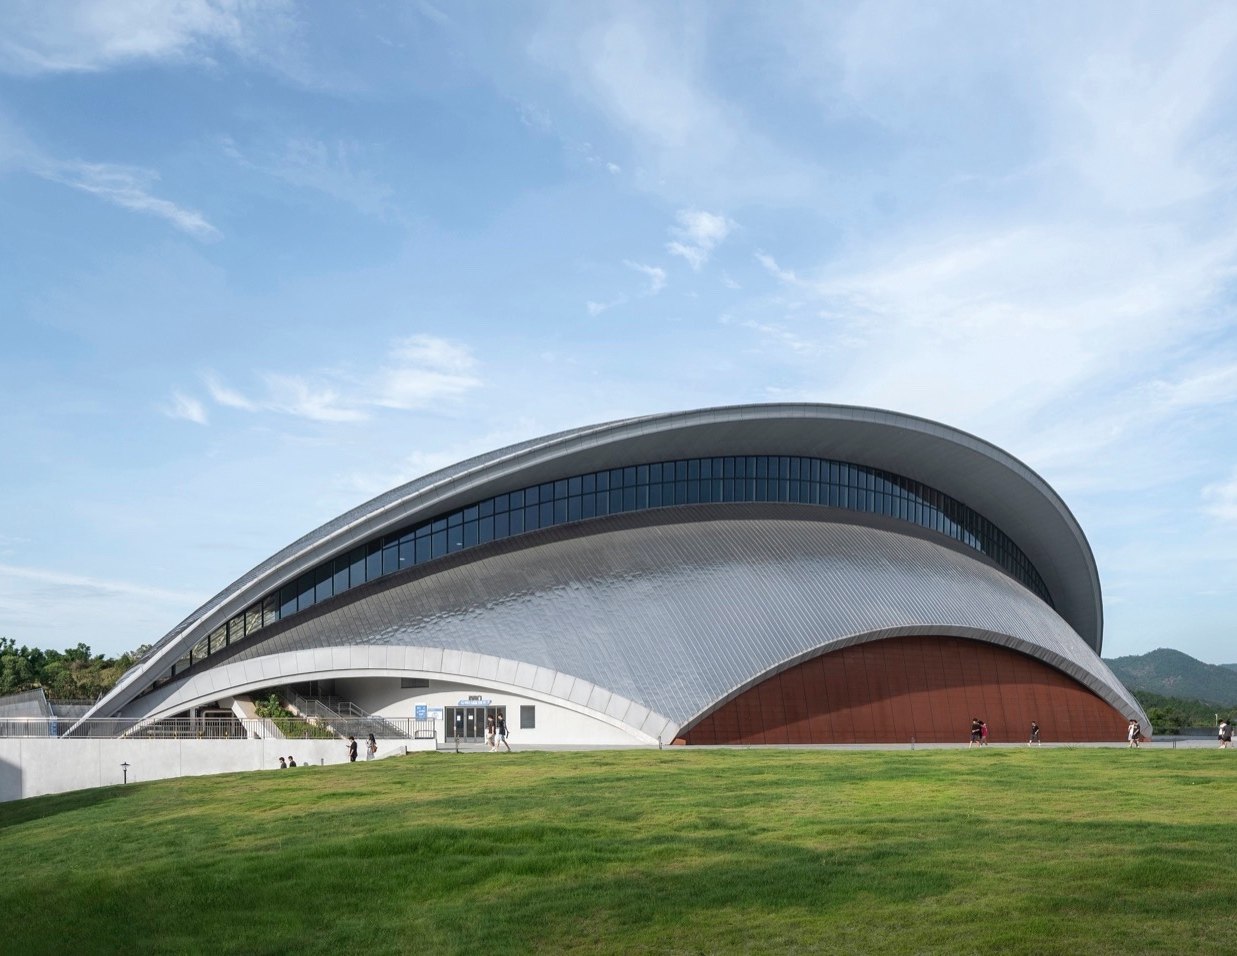
Exhibition & Events
Convention Centers · Exhibition Halls
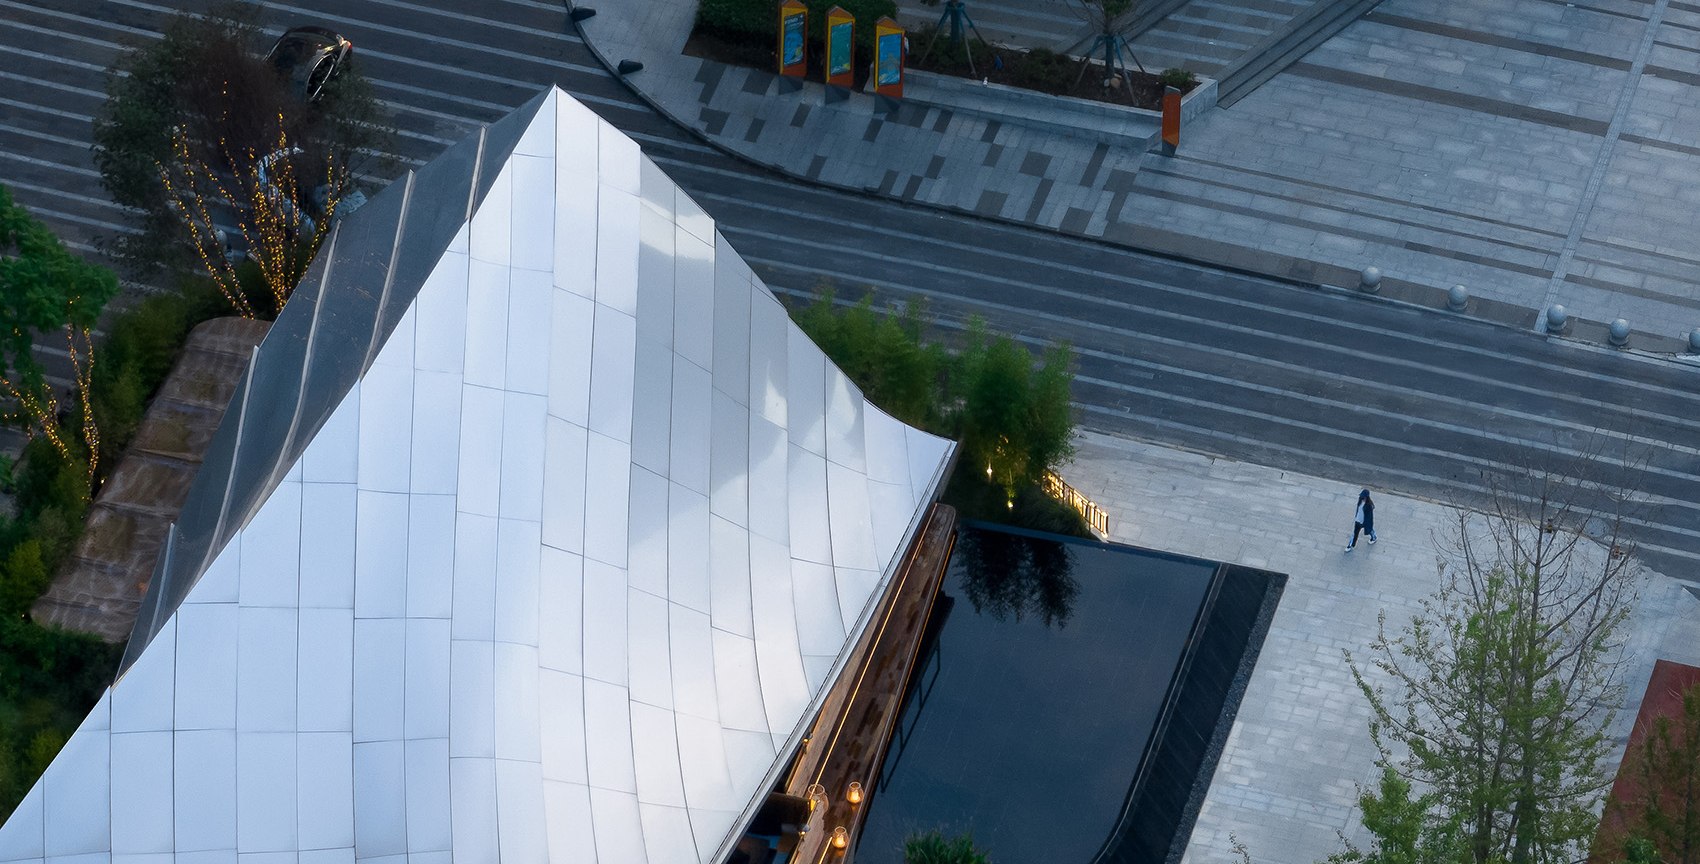
Landmark Architecture
Feature Buildings · Public Destinations
Bring Your Roof Geometry Into Production.
Share your roof drawings, 3D geometry, material references or finish direction with our team. We’ll help evaluate stainless steel grade, surface, panelization and fabrication requirements for the project.
Submit Your Drawings Request a Sample
From Coil to Cladding.