Yuhang Renhe Crystal-Lattice Hotel — Retro Brushed Stainless Steel Facade & Interior Study
- Share
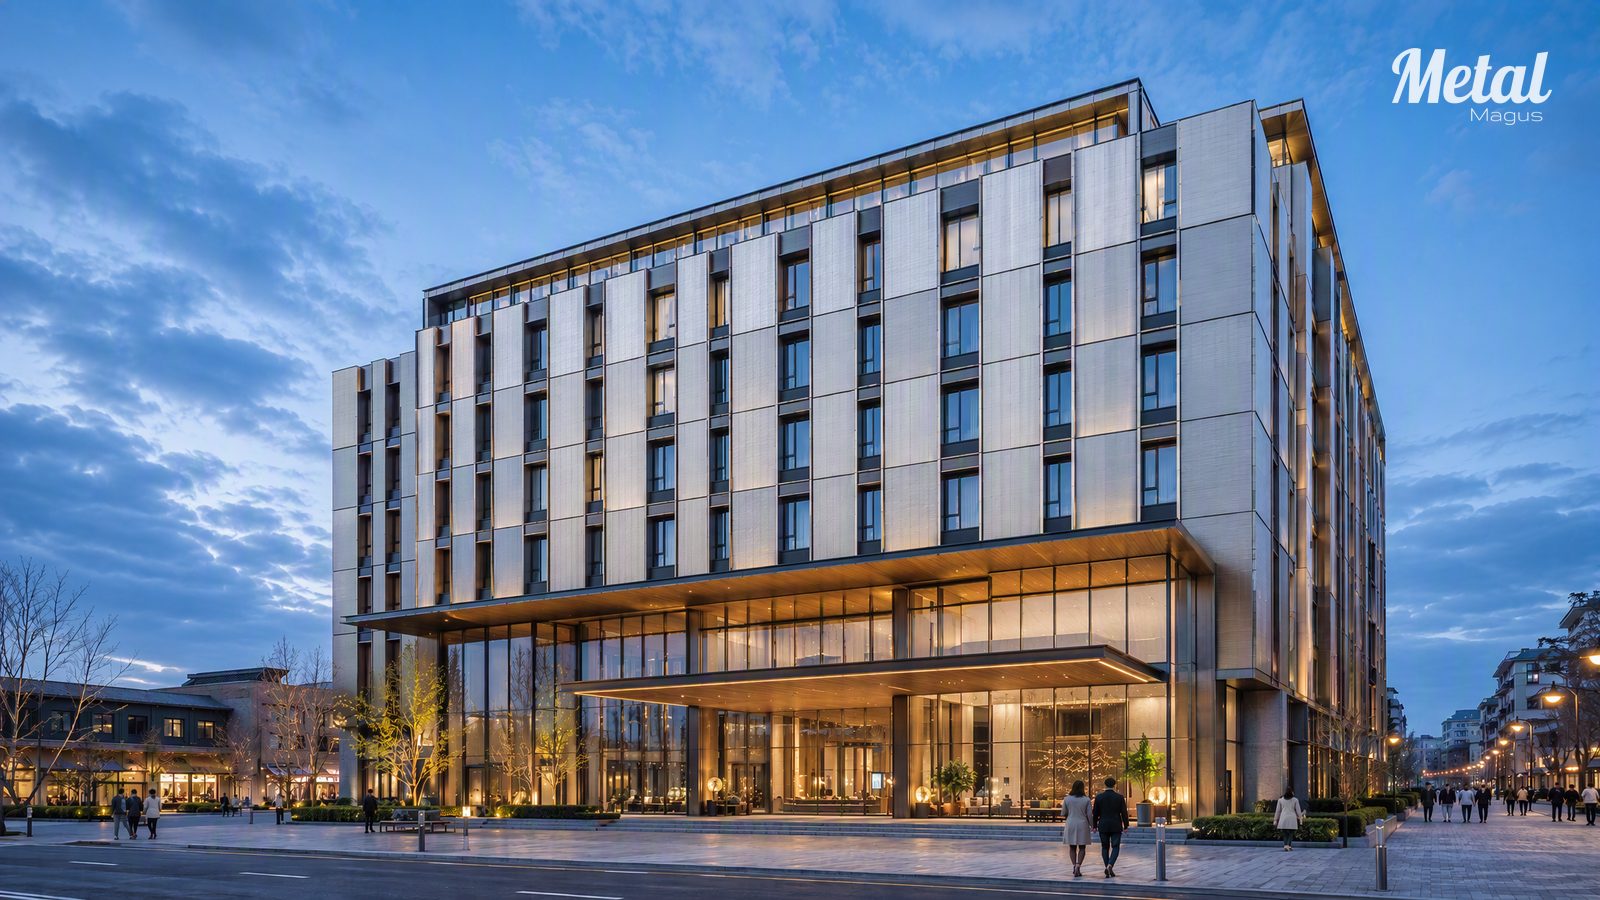
Yuhang Renhe Crystal-Lattice Hotel
Materials & Systems Study — Retro Brushed Stainless Steel Facade and Interior System
A city hotel that treats brushed stainless steel as tonal order rather than a mirror surface — resolving how a large metal envelope can filter light, hold warmth at street level and still read as a place to enter.
Metal as a Directional Filter, Not a Mirror.
The facade is organised around a deliberate hierarchy. Retro brushed stainless steel at large format is the primary order; smoked blue-grey glazing is the transparent background recessed behind it; dark timber and warm light provide the human-scale layer at ground level. The metal is not asked to perform as a reflective skin. It works instead as a directional filter — a surface with grain, folded edges and measurable shadow depth that refines the colours of sky and street by day and returns interior warm light as a restrained amber interface after dark.
The recurring geometric motif in the scheme is treated as a light system, not as an applied graphic. It is organised as five coordinated layers that can be repeated at different scales: an abstract hexagonal lattice frame in dark bronze; translucent diffusing inserts; small point light sources arranged in a controlled pattern rather than a random scatter; a brushed or bronze reflective base layer; and, at selected locations only, a limited depth-of-field effect created by layering glass, mirror and light. The pattern density decreases from the public areas toward the guestrooms — identity at the entrance, quietness at the door — so no two parts of the building compete for the same level of attention.
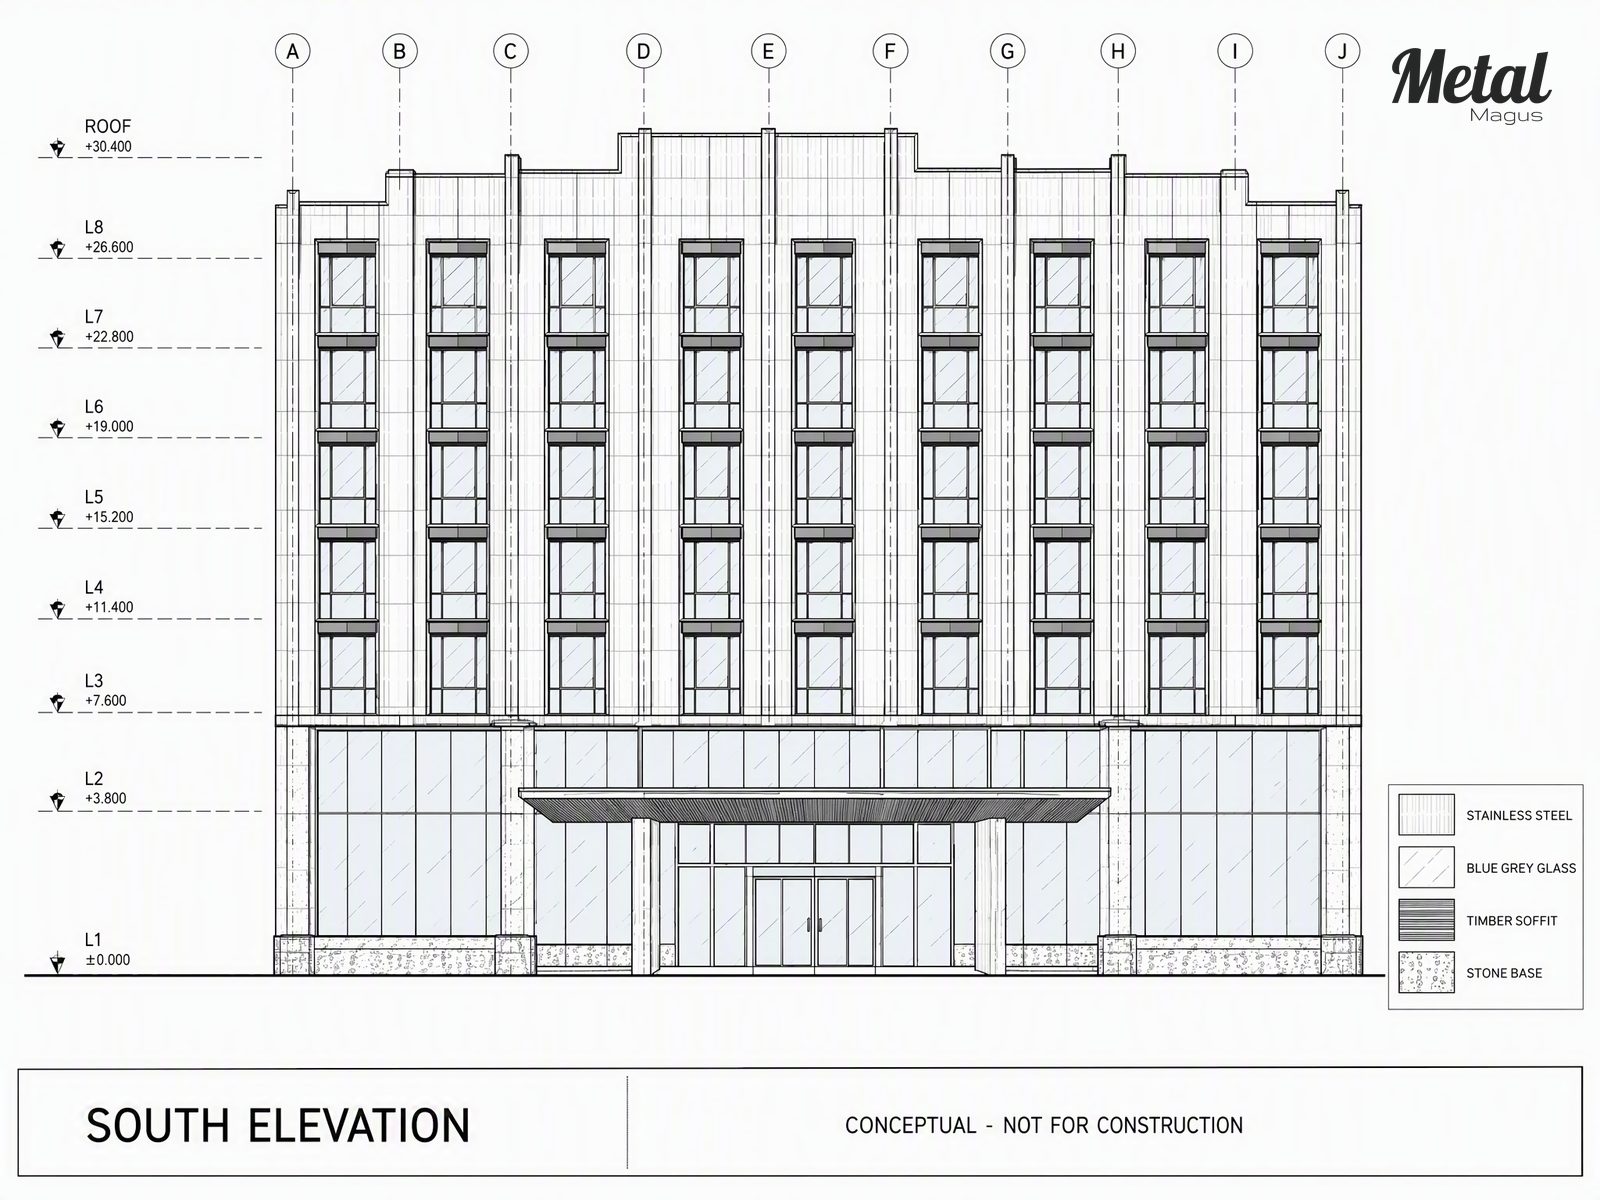
Four Layers, From Envelope to Entrance.
Brushed Stainless Steel — approx. 60%
Retro brushed sheet at large format forms the primary grid across the elevation, carrying vertical grain, folded edges and joint shadow — the surface that gives the building its identity at distance and its precision at close range.
Smoked Blue-Grey Glazing — approx. 25%
Low-iron glass with a smoked blue-grey tint sits behind the metal grid, creating deep window reveals, controlling interior visibility and providing the cool counterpoint to the warm grey of the metal.
Dark Stone Base — approx. 10%
Dark stone and dark grey base cladding stabilise the lower storeys and give the building weight where it meets the street.
Dark Timber and Champagne-Bronze Trim — approx. 5%
Deep walnut and a low proportion of champagne-bronze trim reduce the scale of the entrance and complete the detailing at openings, mirror frames and light coves without adding a competing decorative colour.
Seven Assemblies in One Discipline.
Panel Module and Narrow Joints
The elevation is set out on a vertical module of approximately 900–1,200 mm, using large-format panels separated by narrow joints rather than small-format tiles. Continuous EPDM gaskets seal the joints, and thermal breaks limit cold bridging through the supporting frame.
Surface Specification
Panels are specified in 304 or 316 stainless steel with a brushed base and a low-saturation warm grey or bronze grey PVD tone. Grade, thickness, coating system and weathering class are confirmed at detailed design and by supplier sample.
Grain Direction and Constructional Breaks
The main facade carries vertical grain, while canopies and eaves use a horizontal grain as a closing edge. Where the two directions meet, the change is made at a defined constructional break so grain never reverses arbitrarily within one continuous visual plane.
Folded Edges and True Shadow
Each panel is folded, grooved or returned to form a narrow joint, producing shadow from real constructional depth rather than simulated texture. Metal panels also hold a setback relationship to the glass so the glazing reads as a recessed opening.
Glass Recession and Ground-Floor Composition
Guestroom floors use narrow vertical windows coordinated with the metal module, while public floors open up. At ground level the wall is deliberately interrupted — metal canopy, large blue-grey glazed opening and dark timber interior backdrop — so the entrance stays visible instead of continuing a closed metal surface to the pavement.
Entrance Canopy
The canopy acts as the building's second identity face: retro brushed stainless steel sheet on the outer face, dark walnut or timber-look metal soffit beneath, a narrow champagne-bronze trim to the edge, and continuous linear lighting that washes only the door opening and the ground plane.
Crystal-Lattice Module Build-Up
The lattice assemblies — canopy soffits, double-height lobby ceilings and bar end walls — are assembled as serviceable modules: perforated sheet carrying an abstract hexagonal or faceted pattern, a translucent diffuser layer behind it, and a controlled point-light source concealed within the assembly, with demountable divisions reserved for lamp and diffuser replacement.
The Identity Carried Indoors.
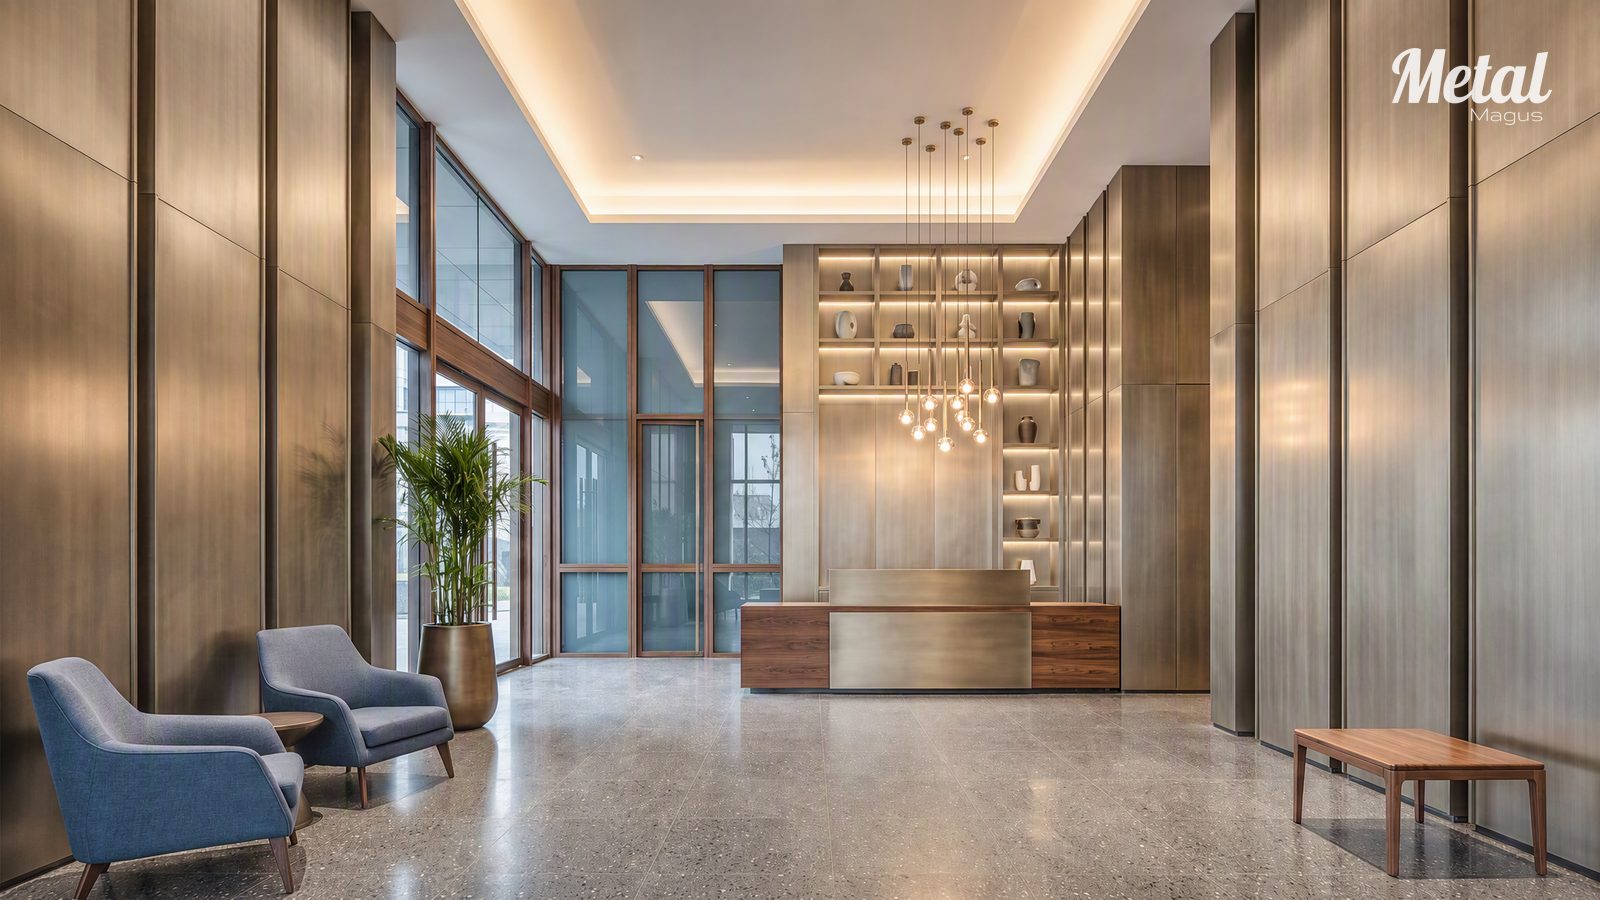
Double-Height Lobby
Brushed metal, stone and warm light at the scale of the entrance volume.
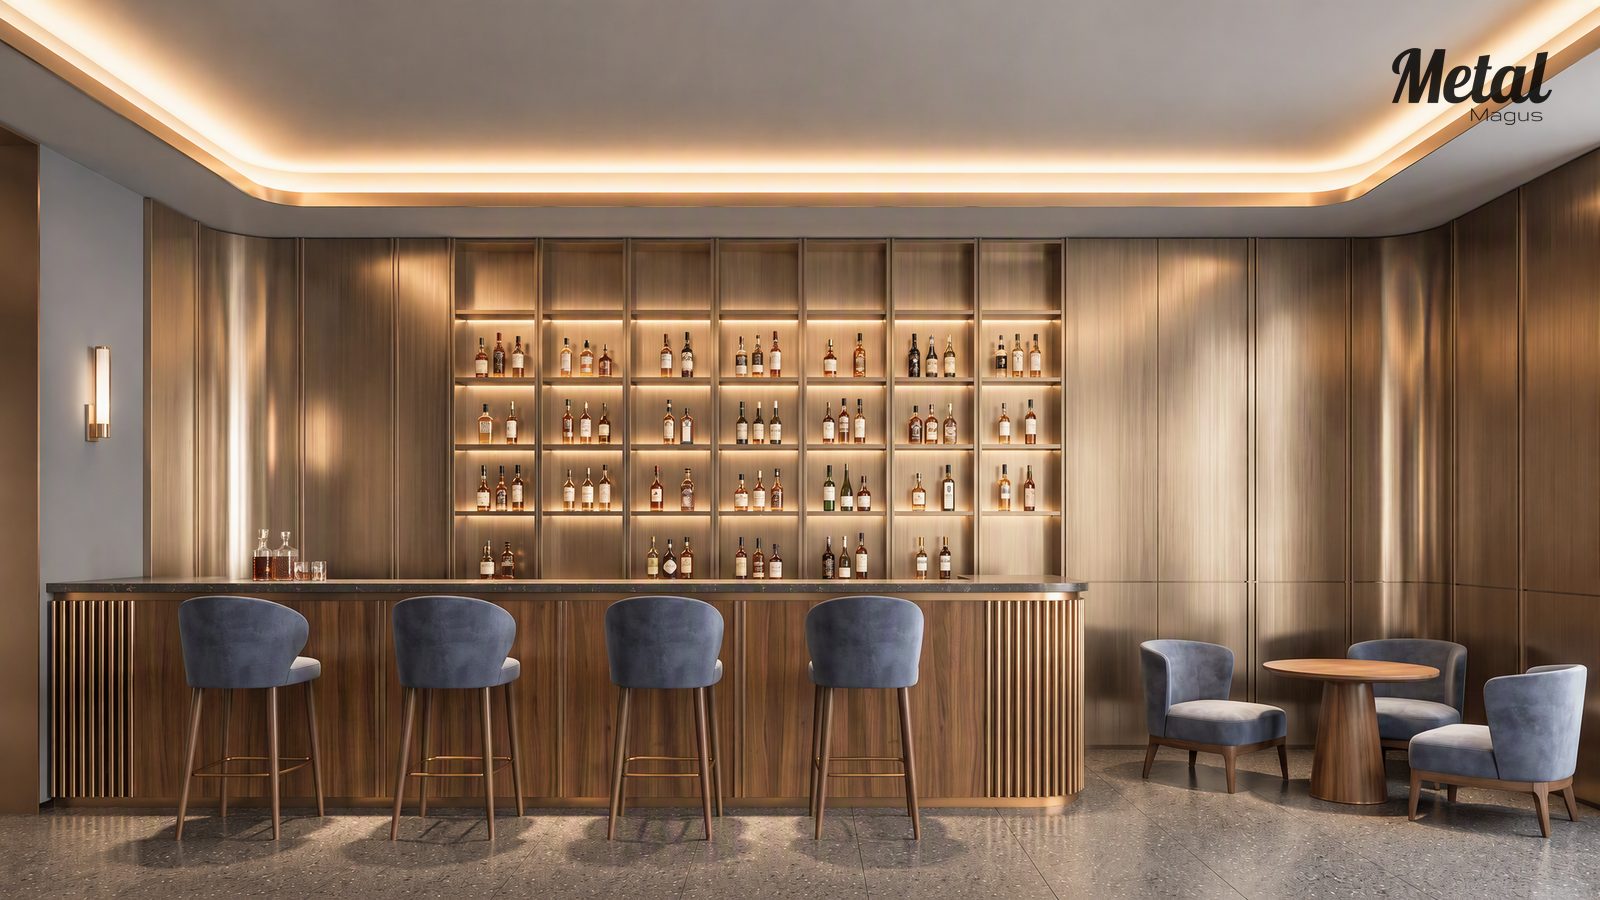
Retro Brushed Bar
Deep walnut, amber light and a brushed metal counter within the ground-floor public layer.
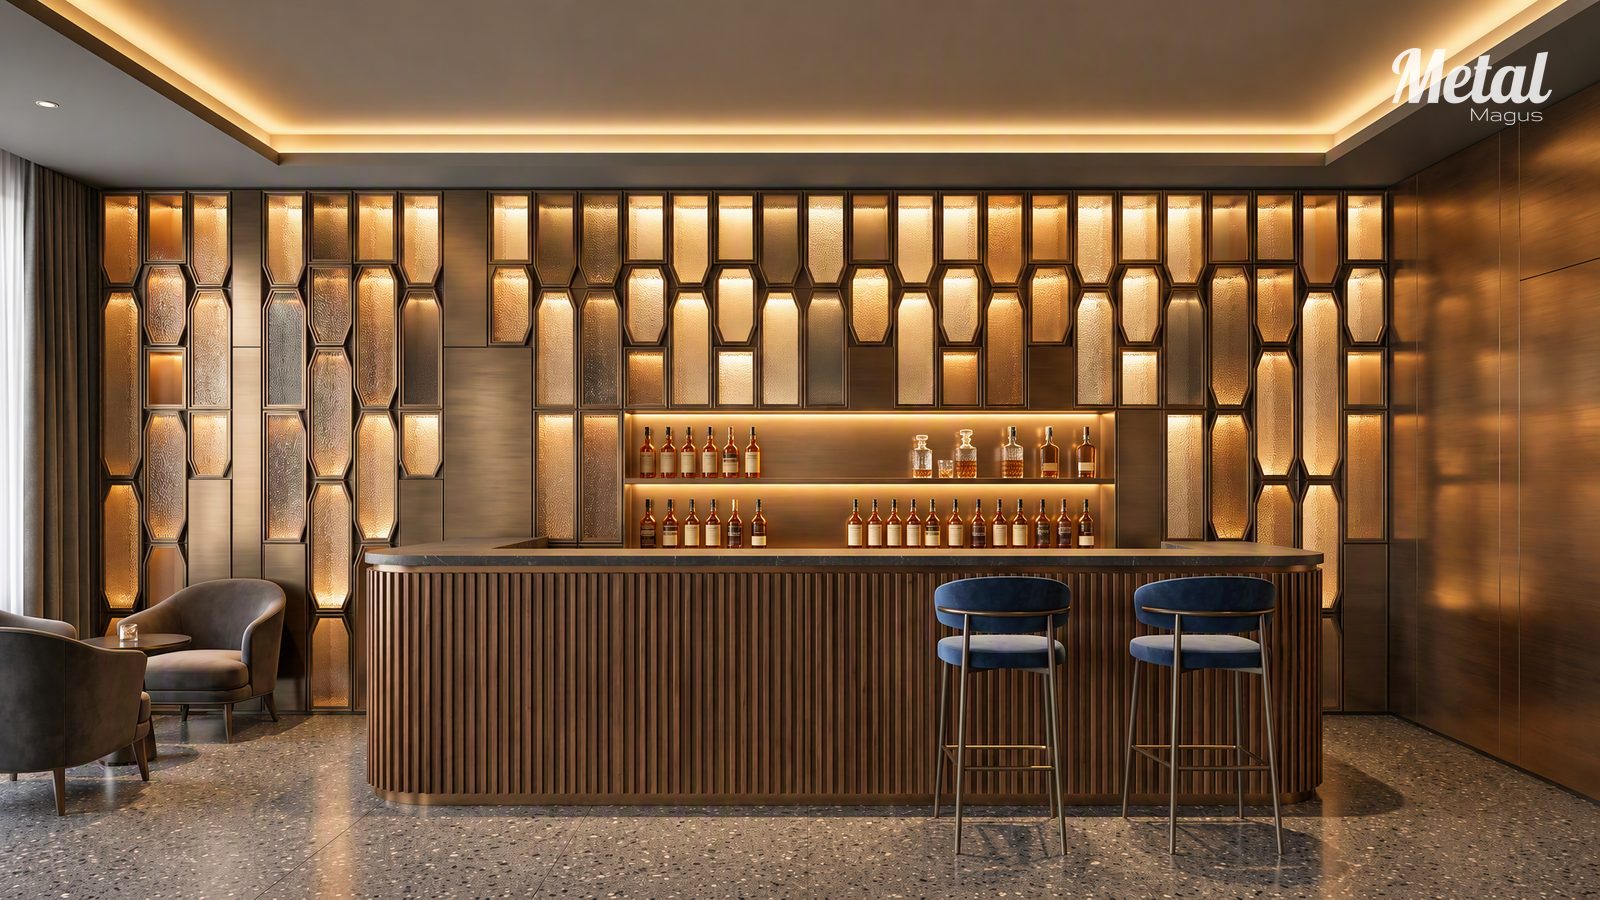
Lattice Feature Wall
The abstract hexagonal lattice assembled as a lit end-wall module.
Where the Pattern Density Drops.
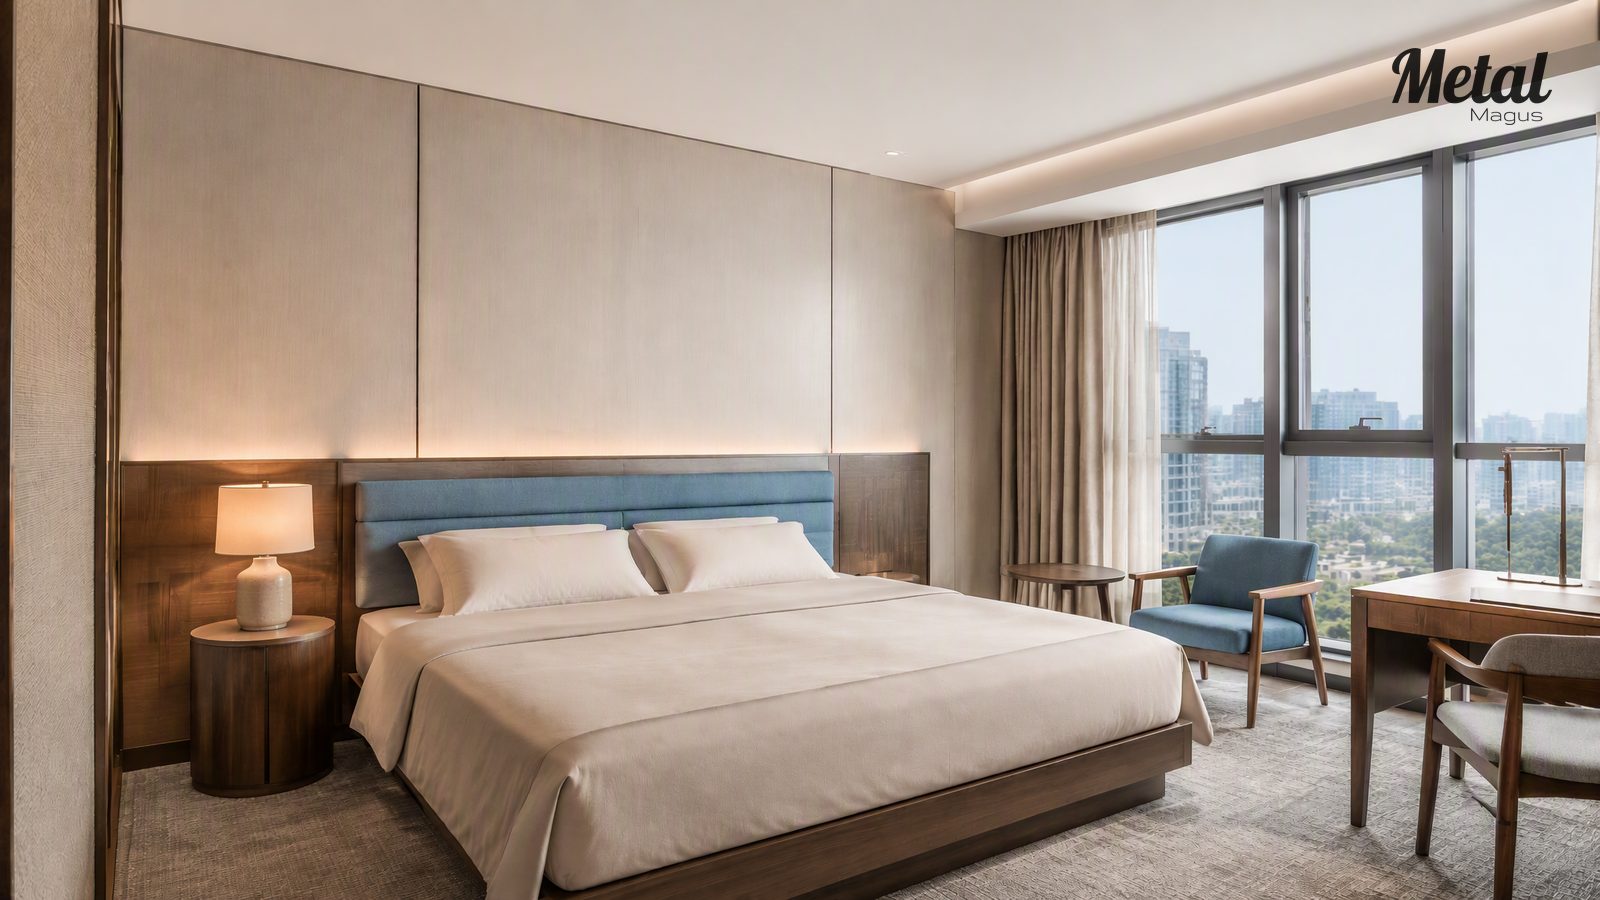
Typical Guestroom
The motif is reduced to small relief or edge light so no two rooms compete for attention.
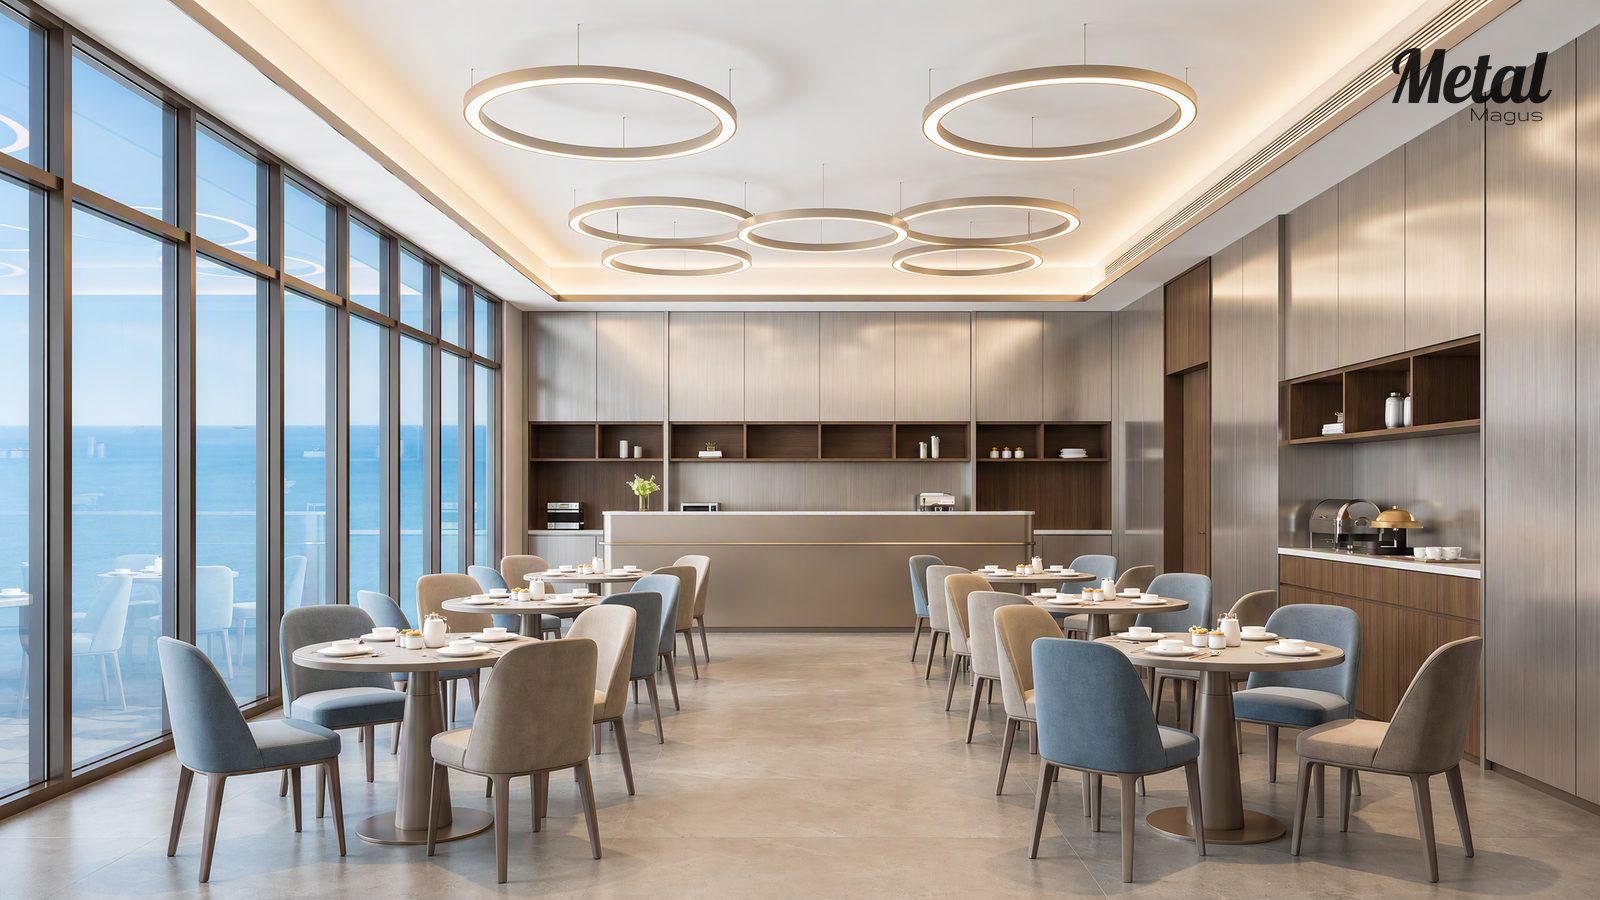
Breakfast Area
Warm light at 2,700–3,000 K against brushed metal and timber.
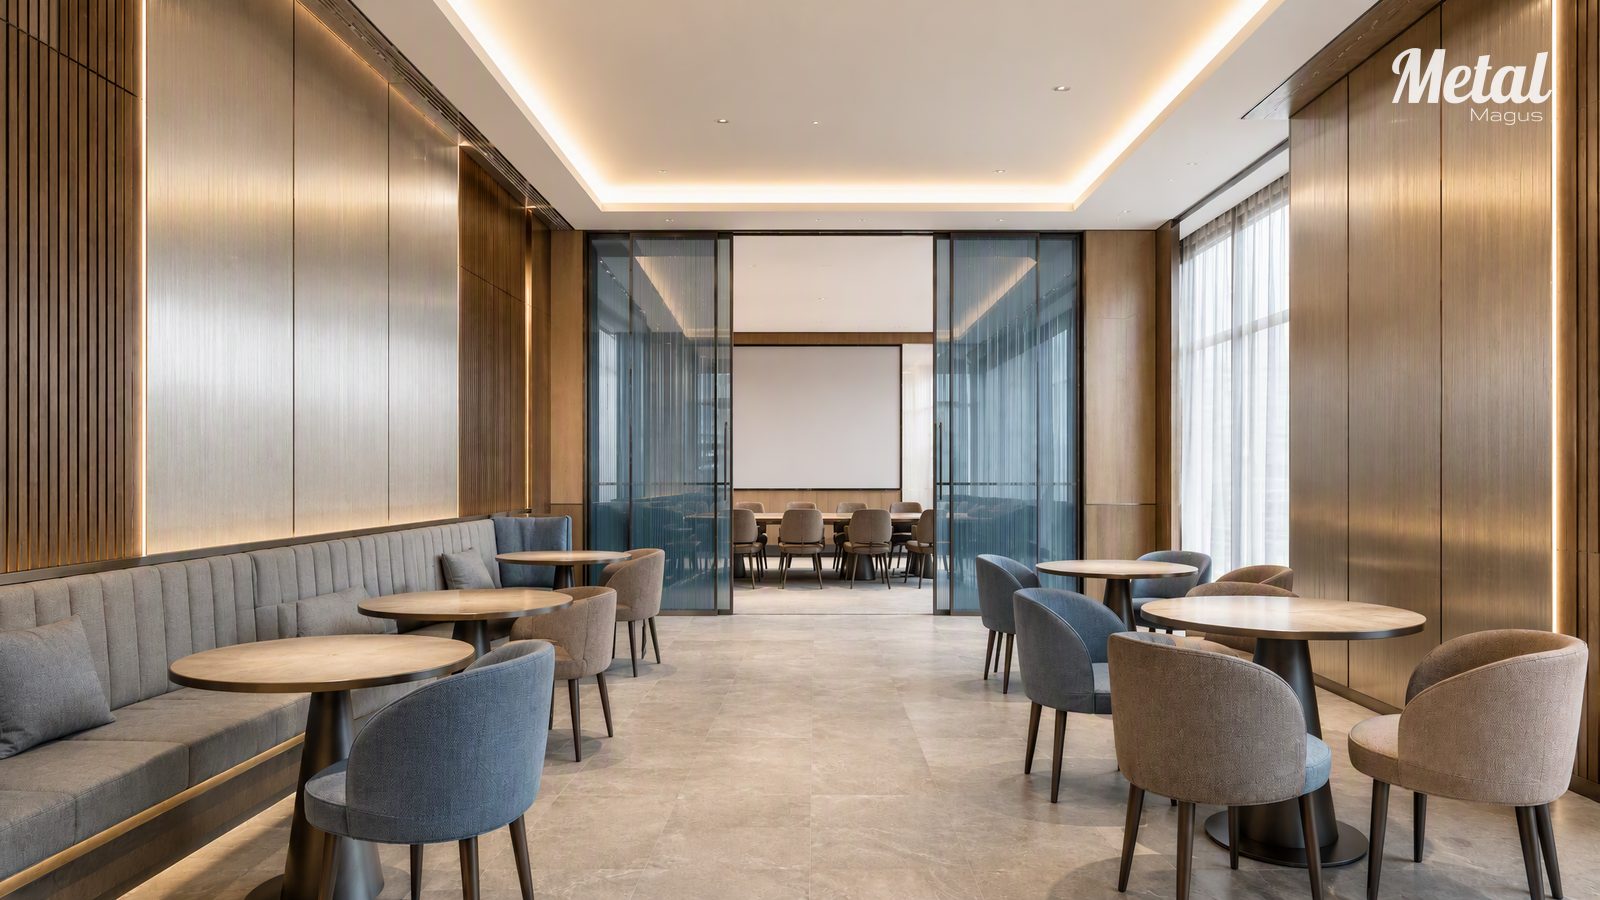
Breakout and Meeting
Quieter material expression away from the public floors.
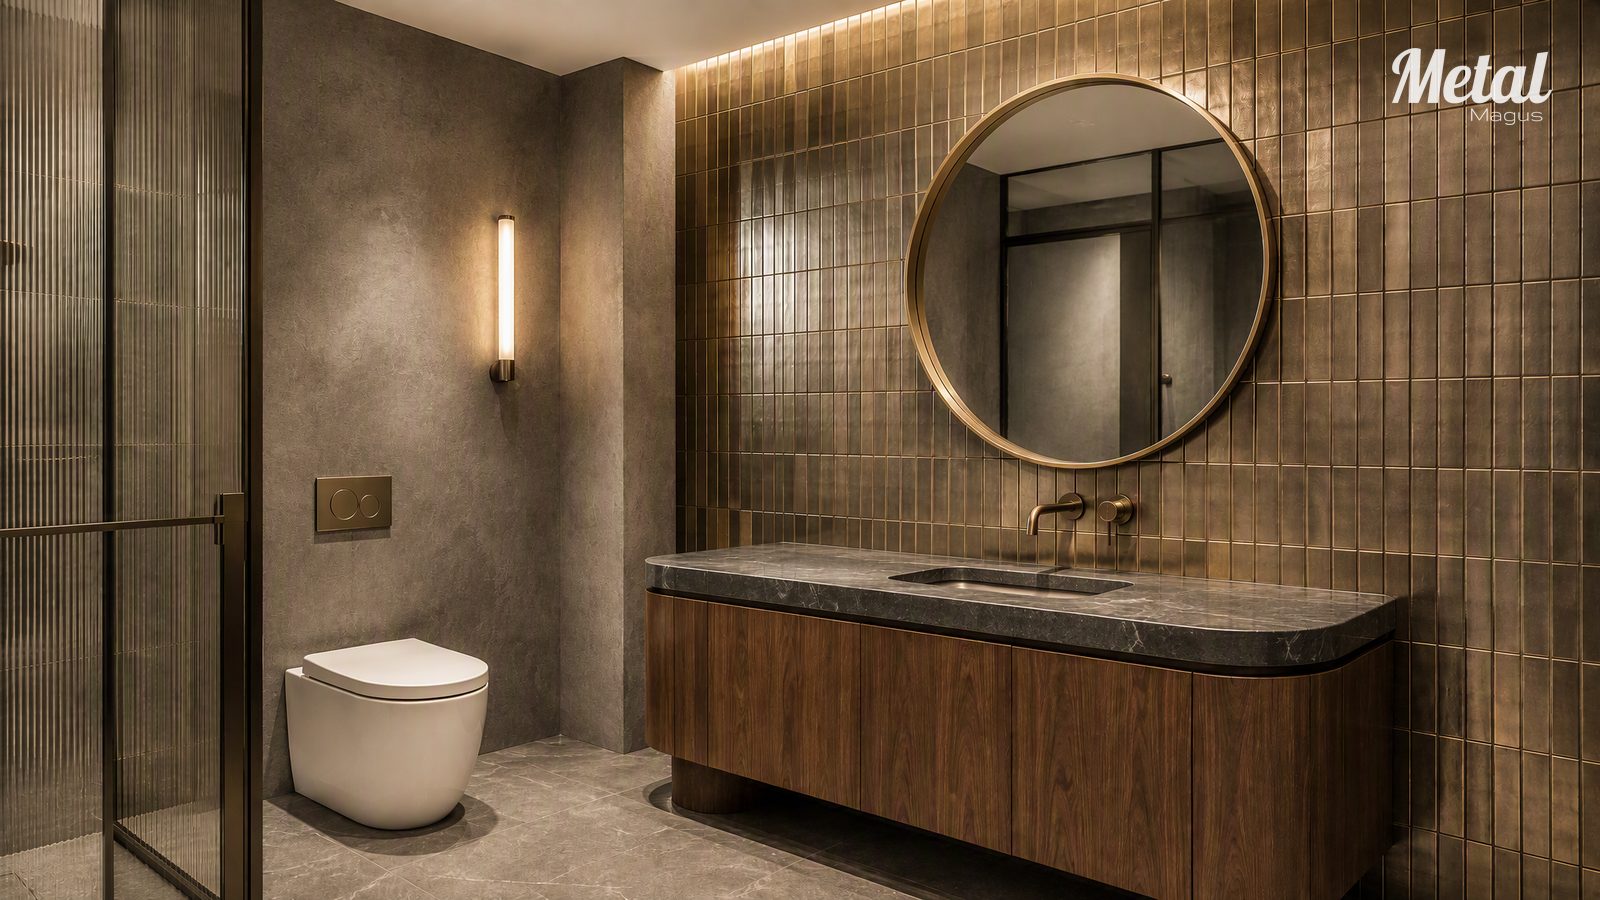
Guest Bathroom
Honed stone and brushed metal in a compact wet area.
Shadow From Real Constructional Depth.
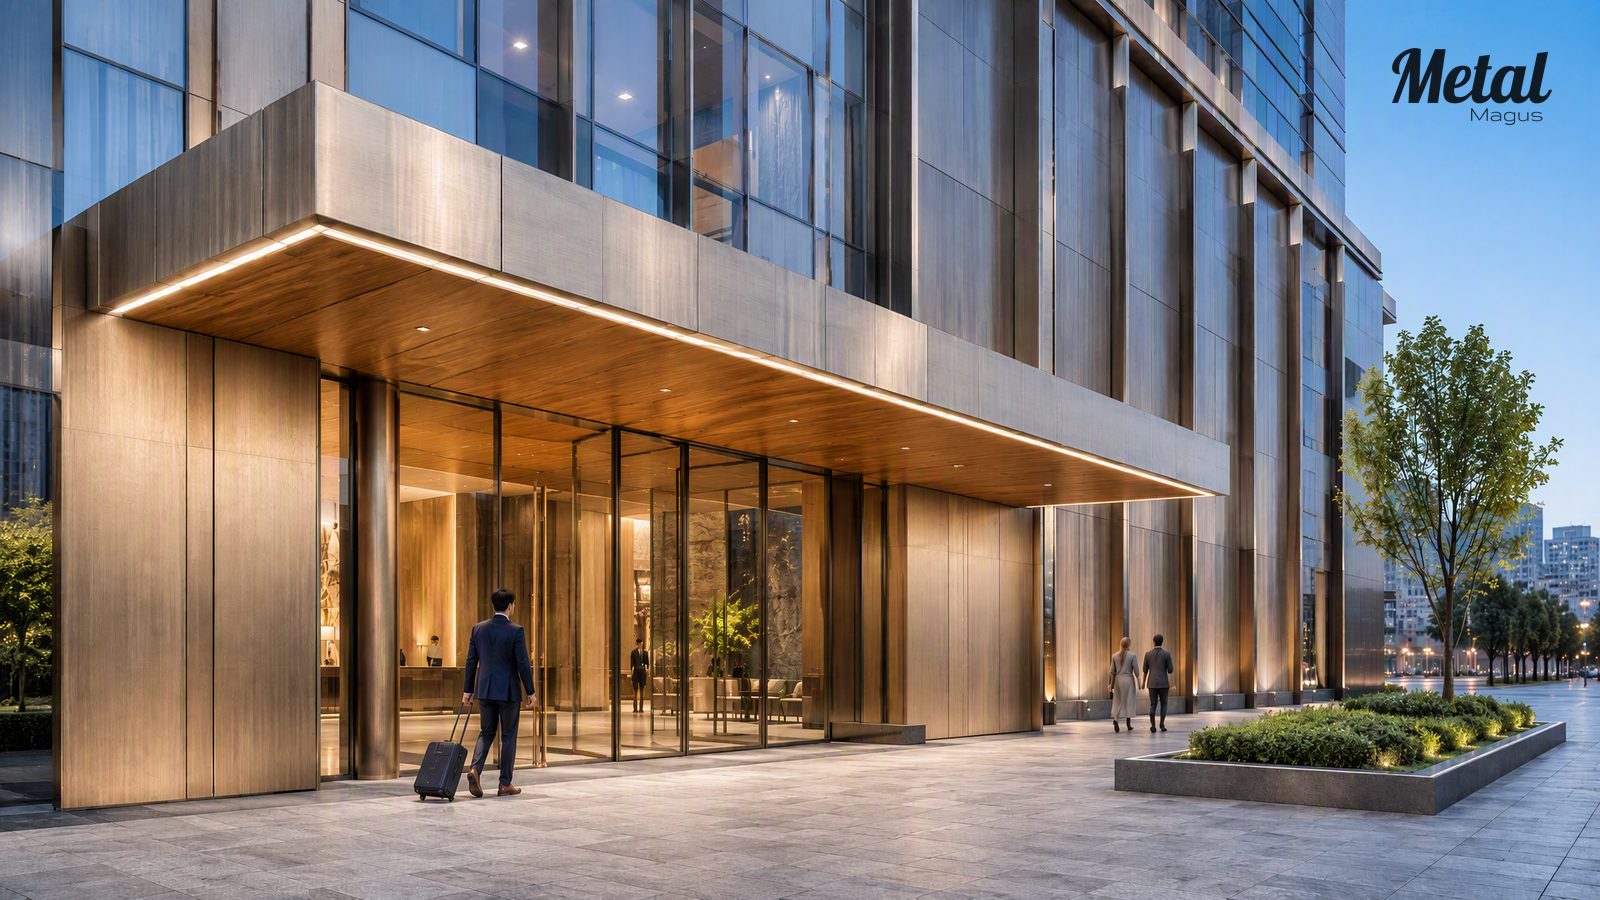
Main Entrance and Canopy
The canopy reads as the building's second identity face — brushed metal outer face, timber soffit, champagne-bronze edge.
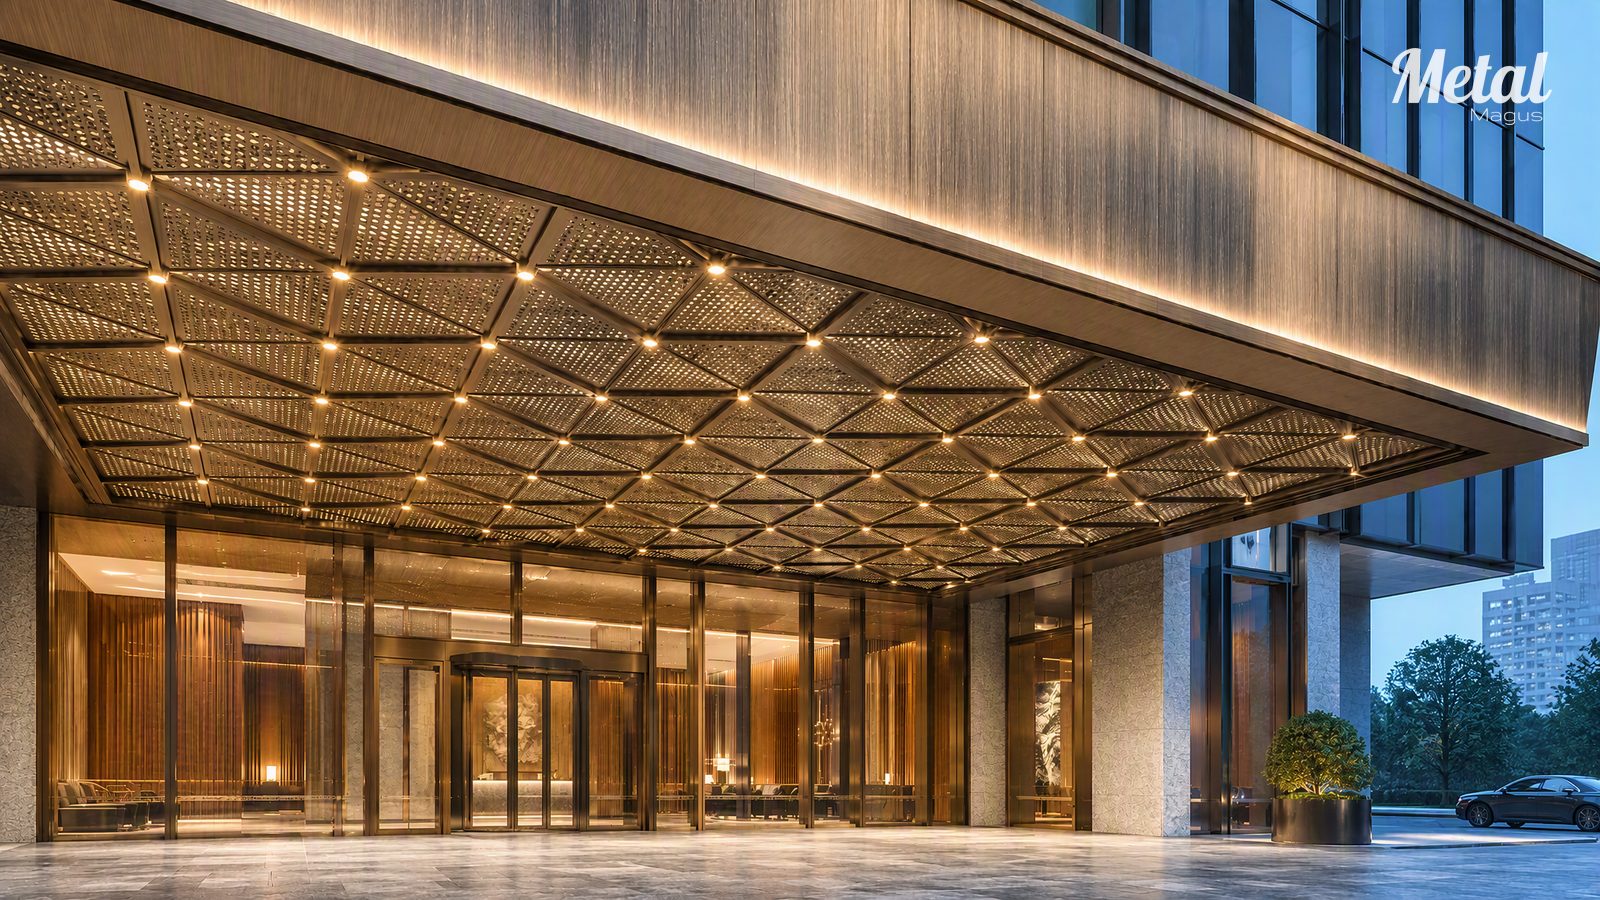
Lattice Entrance Canopy
Perforated crystal-lattice sheet over a diffuser layer at the entrance.
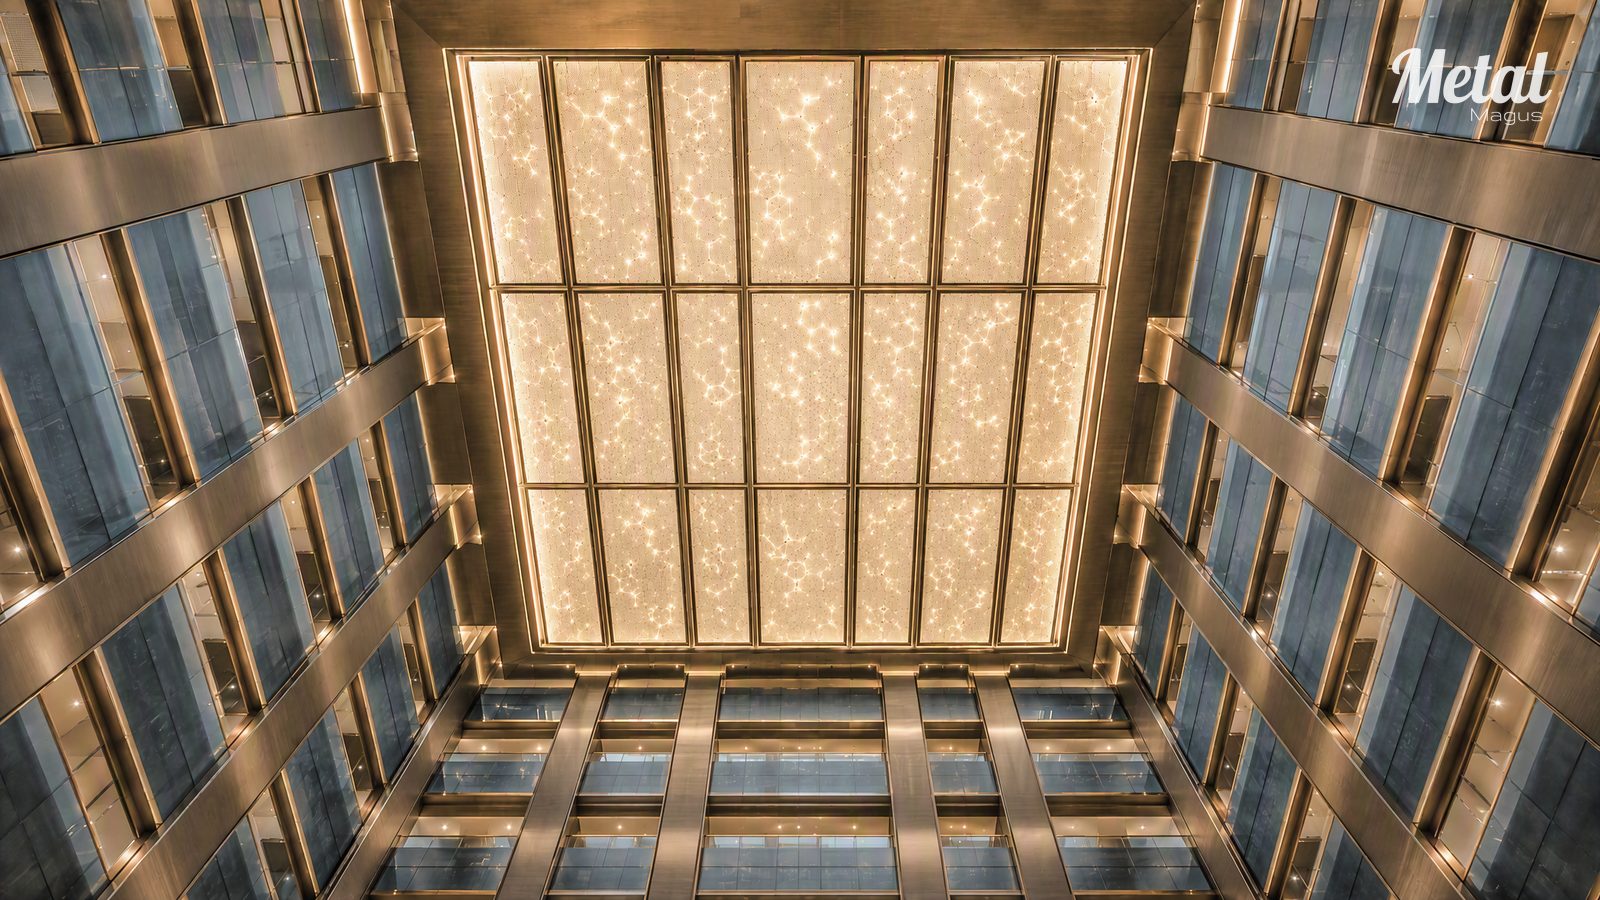
Ground-Floor Ceiling
The lattice ceiling seen from below, with concealed point light sources behind the diffuser.
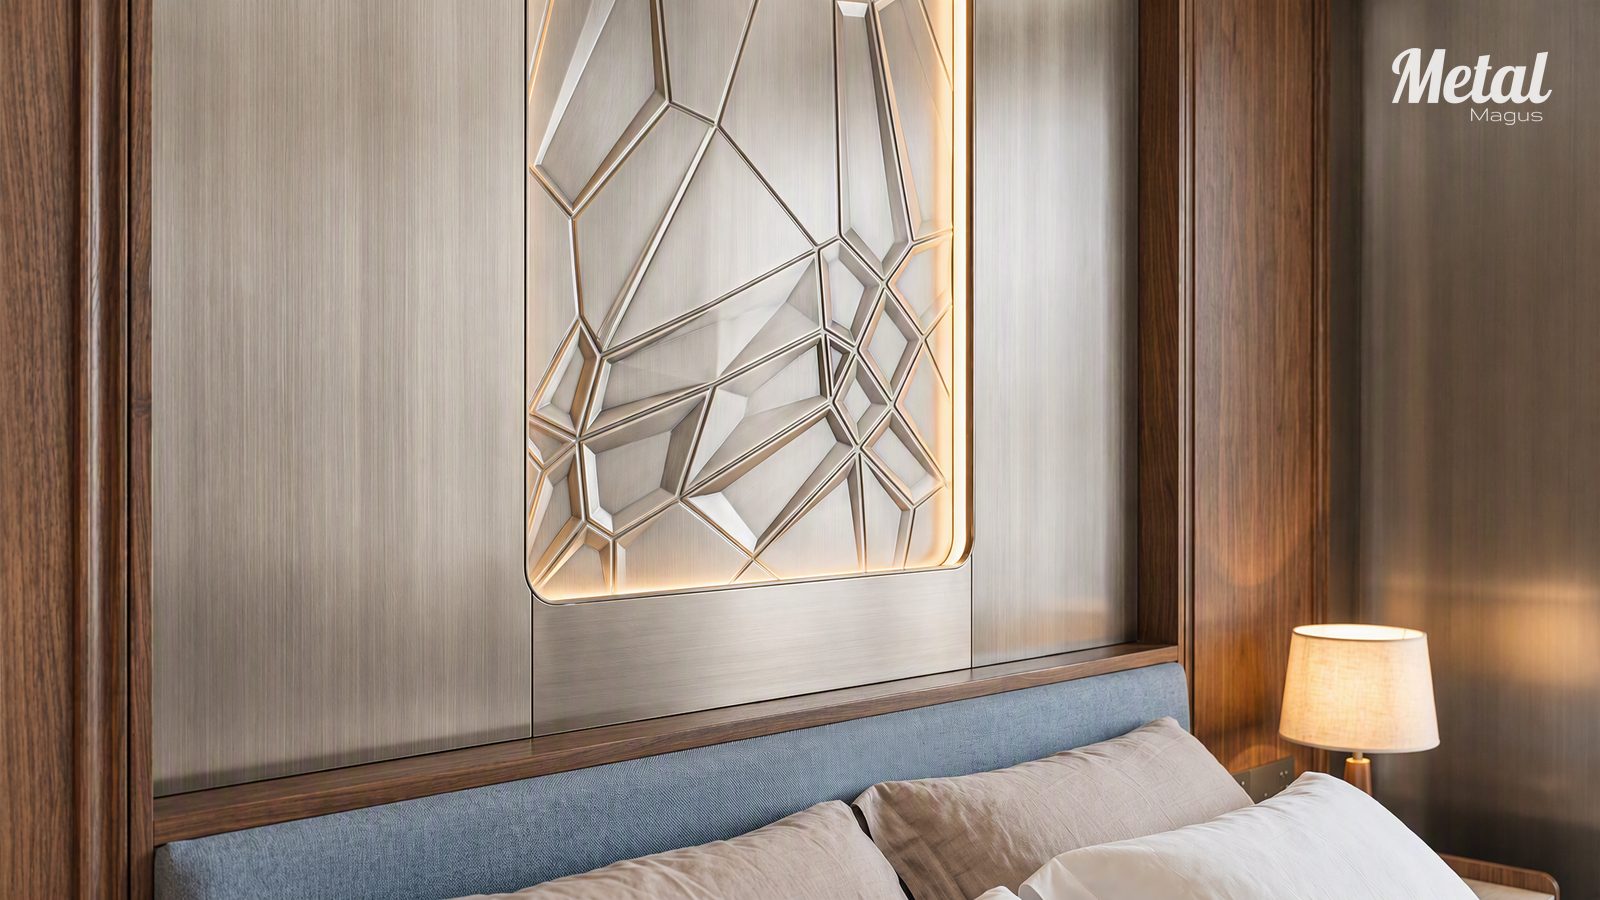
Guestroom Pattern Detail
Hexagonal geometry translated into perforated and relief metal at room scale.
Material and Process Schedule.
| Ref | Material | Spec | Surface Finish | Application |
|---|---|---|---|---|
| M-01 | Retro brushed stainless steel sheet | 304 / 316, large format | Vertical brushed, low-saturation warm grey / bronze grey | Main facade panels |
| M-02 | Grooved / folded stainless steel sheet | Panel-matched | Narrow joint, continuous folded arris | Facade divisions and corners |
| M-03 | Perforated stainless steel sheet | Micro-perforated | Brushed | Canopy soffits and screens |
| M-04 | Smoked blue-grey low-iron glass | Toughened / laminated | Low reflection, smoked tint | Guestroom windows, public-level glazing |
| M-05 | Dark walnut veneer | 0.6 mm on substrate | Matt, open pore | Reception, bar, guestroom joinery |
| M-06 | Dark grey stone / terrazzo | 20 mm | Honed | Ground floor, bathrooms, bar counter |
| M-07 | Champagne-bronze metal trim | Narrow section | Brushed, low proportion | Entrance, mirror frames, light coves |
| M-08 | Warm grey textile / deep blue upholstery | Panel and roll goods | Woven, acoustic backing | Guestrooms, lounge, breakfast area |
| M-09 | Crystal-lattice perforated stainless steel | Abstract hexagonal / faceted | Brushed with diffuser layer behind | Entrance canopy, ceilings, bar end wall |
| M-10 | Translucent diffuser layer | Frosted glass, acrylic or laminated | Matt diffusion | Lattice module backing |
| M-11 | Point light module | Small-scale, low glare | Concealed source, serviceable | Canopy, ceilings, bar crystal wall |
The brushed metal specification is the load-bearing decision on this facade: grain direction, batch colour and joint shadow decide the outcome, and none of the three can be corrected after installation.
Performance and Design Targets.
| Parameter | Value |
|---|---|
| Facade composition | Large-format retro brushed stainless steel with smoked blue-grey glazing |
| Facade module | 900–1,200 mm vertical module studied at design stage; final set-out by detailed design |
| Window reveal | Glass recessed behind the metal grid to form a continuous deep shadow line |
| Metal surface | Brushed base with low-saturation PVD or colouring; final tone confirmed by approved sample |
| Metal tone control | Same batch and same surface standard within each continuous facade zone |
| Interior light colour temperature | 2,700 K – 3,000 K warm white |
| Glass performance | To be verified by project-specific energy, thermal, acoustic and daylight calculations |
| Fire strategy | To be verified by architectural, facade and statutory fire review |
| Water management | Organised drainage with detailed waterproofing at junctions |
| Maintenance | Access reserved for facade cleaning, lighting service and glass replacement |
Seven Controls That Decide the Result.
Full-Size Mock-Up First
At least one 1:1 bay is erected covering metal panel, glass, joint width, folded edge and closure, so reflection, colour and texture can be judged before the production order is released.
Grain Direction Management
Every brushed sheet is marked with a grain reference, and no panel is rotated within a visually continuous zone of the elevation. This single control prevents the most common irreversible defect in a brushed metal facade.
Colour Assessment Under Site Light
Coloured or PVD stainless steel is assessed under the actual site light environment, in both daylight and night conditions, rather than under indoor white light alone.
Transport and Film Handling
Panels are transported and hoisted with edge protection and film in place, and film is removed by zone to avoid adhesive residue and local scratching on large-format sheets.
Dissimilar Metal Isolation
Isolation layers are fitted wherever stainless steel meets aluminium, galvanised steel or other metals, with the specific detail confirmed at node design.
Lattice Module Serviceability and Glare
Perforated sheets, diffuser layers and light sources in the canopy, ceilings and bar wall are divided into demountable bays with reserved access, and point light sources are concealed behind diffusers so that no bright source is directly visible.
Pattern Density Discipline
Lattice patterns appear as full modules or end-wall features in the public areas, while guestrooms keep only small relief or edge light, so the same strong motif is not repeated in every room.
Set-Out and Construction Drawings.
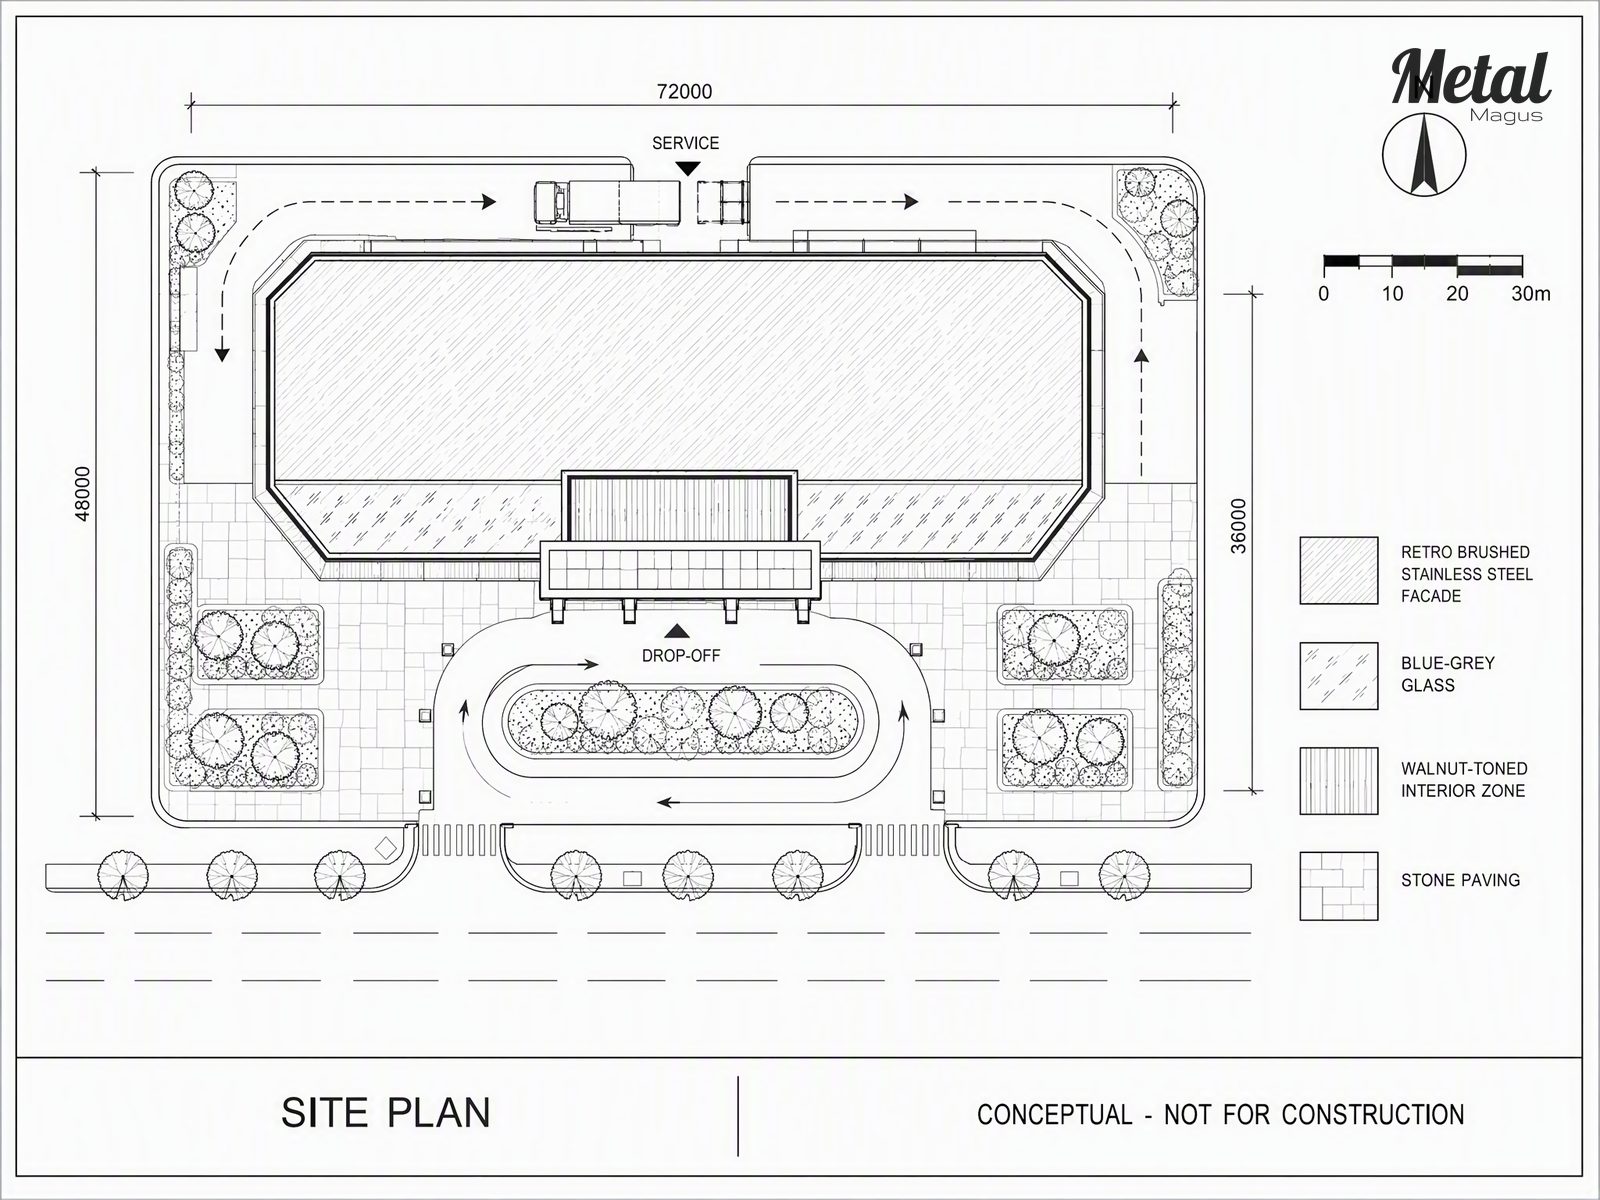
Site Plan
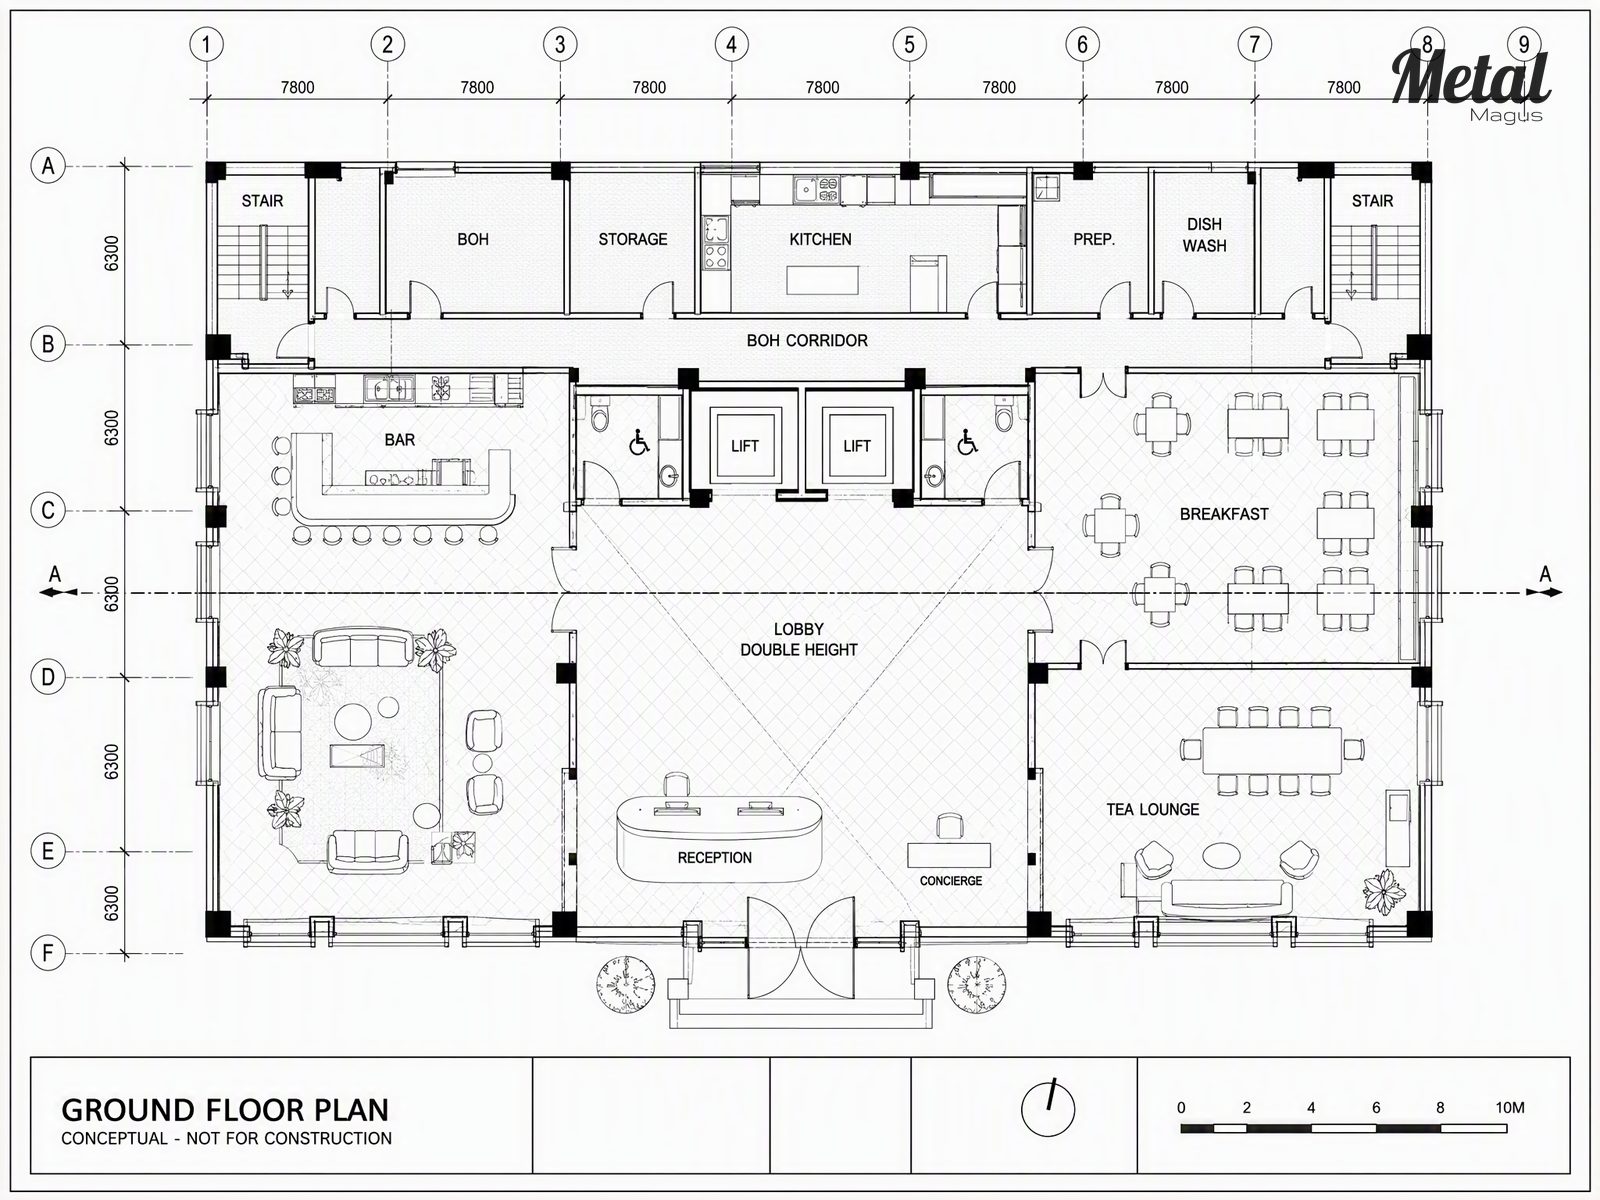
Ground Floor
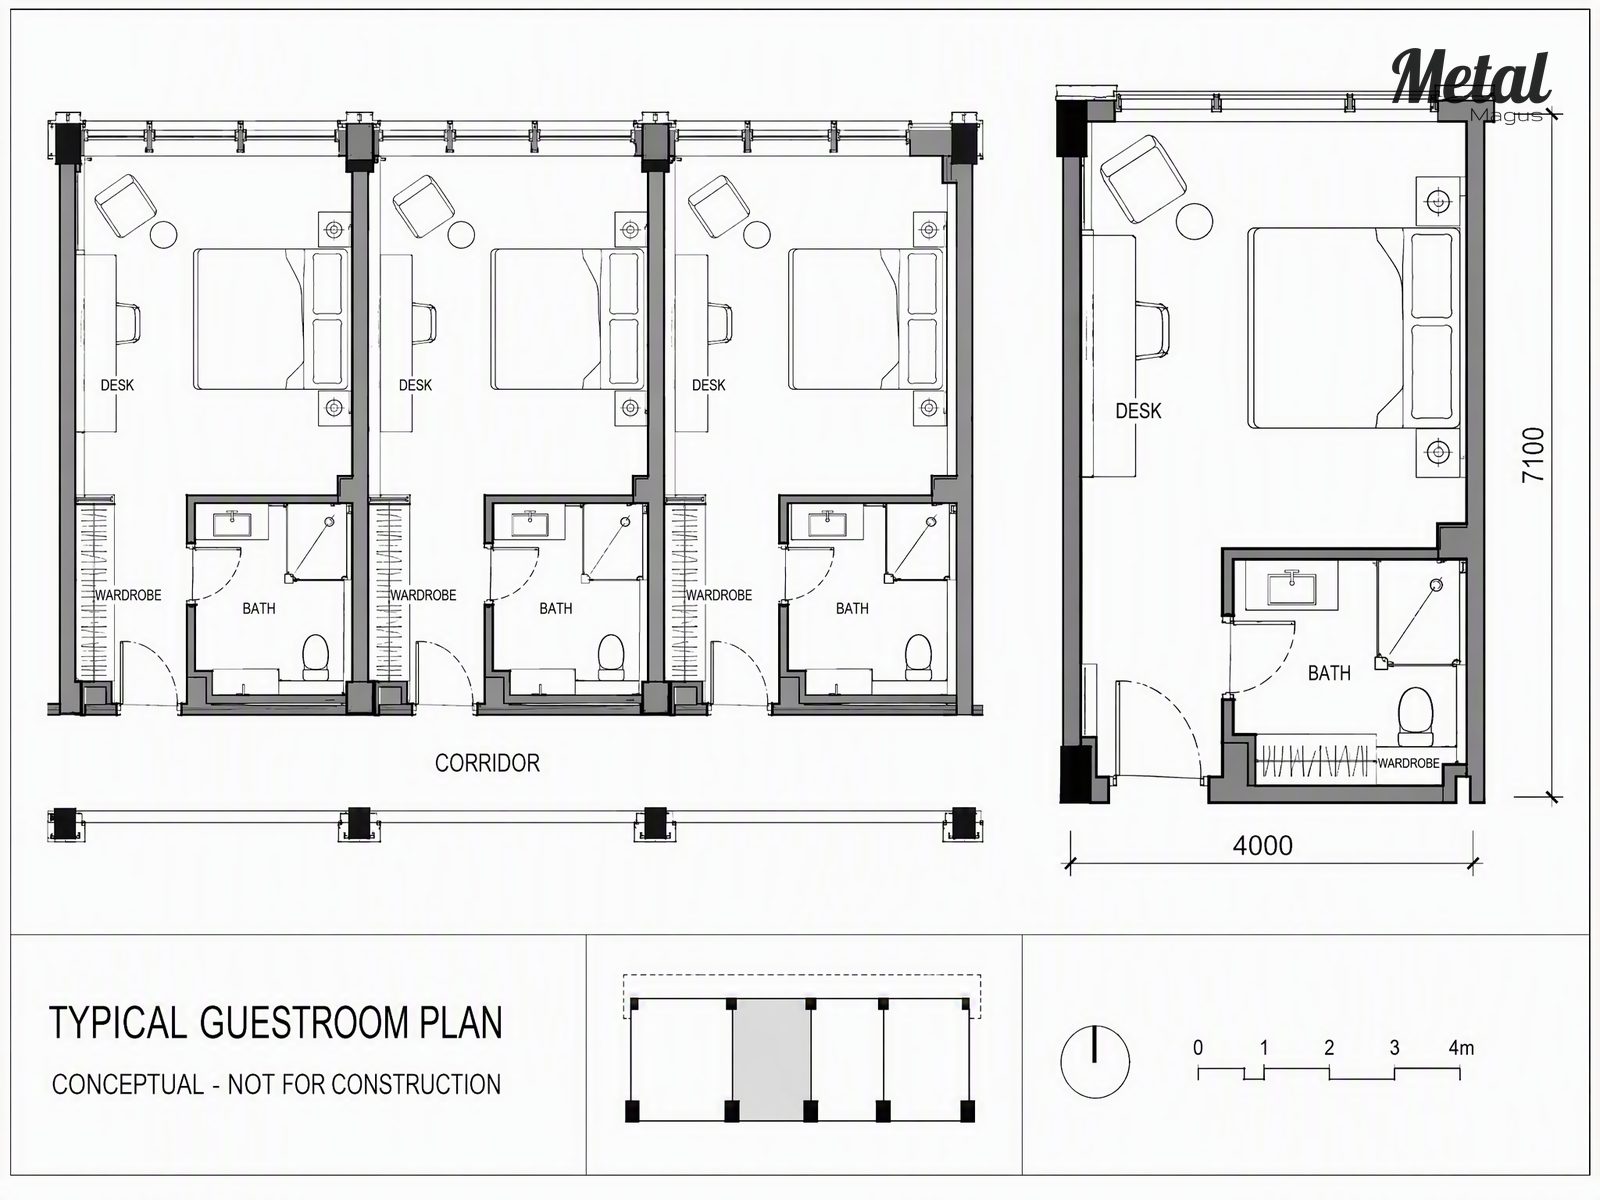
Guestroom Floor
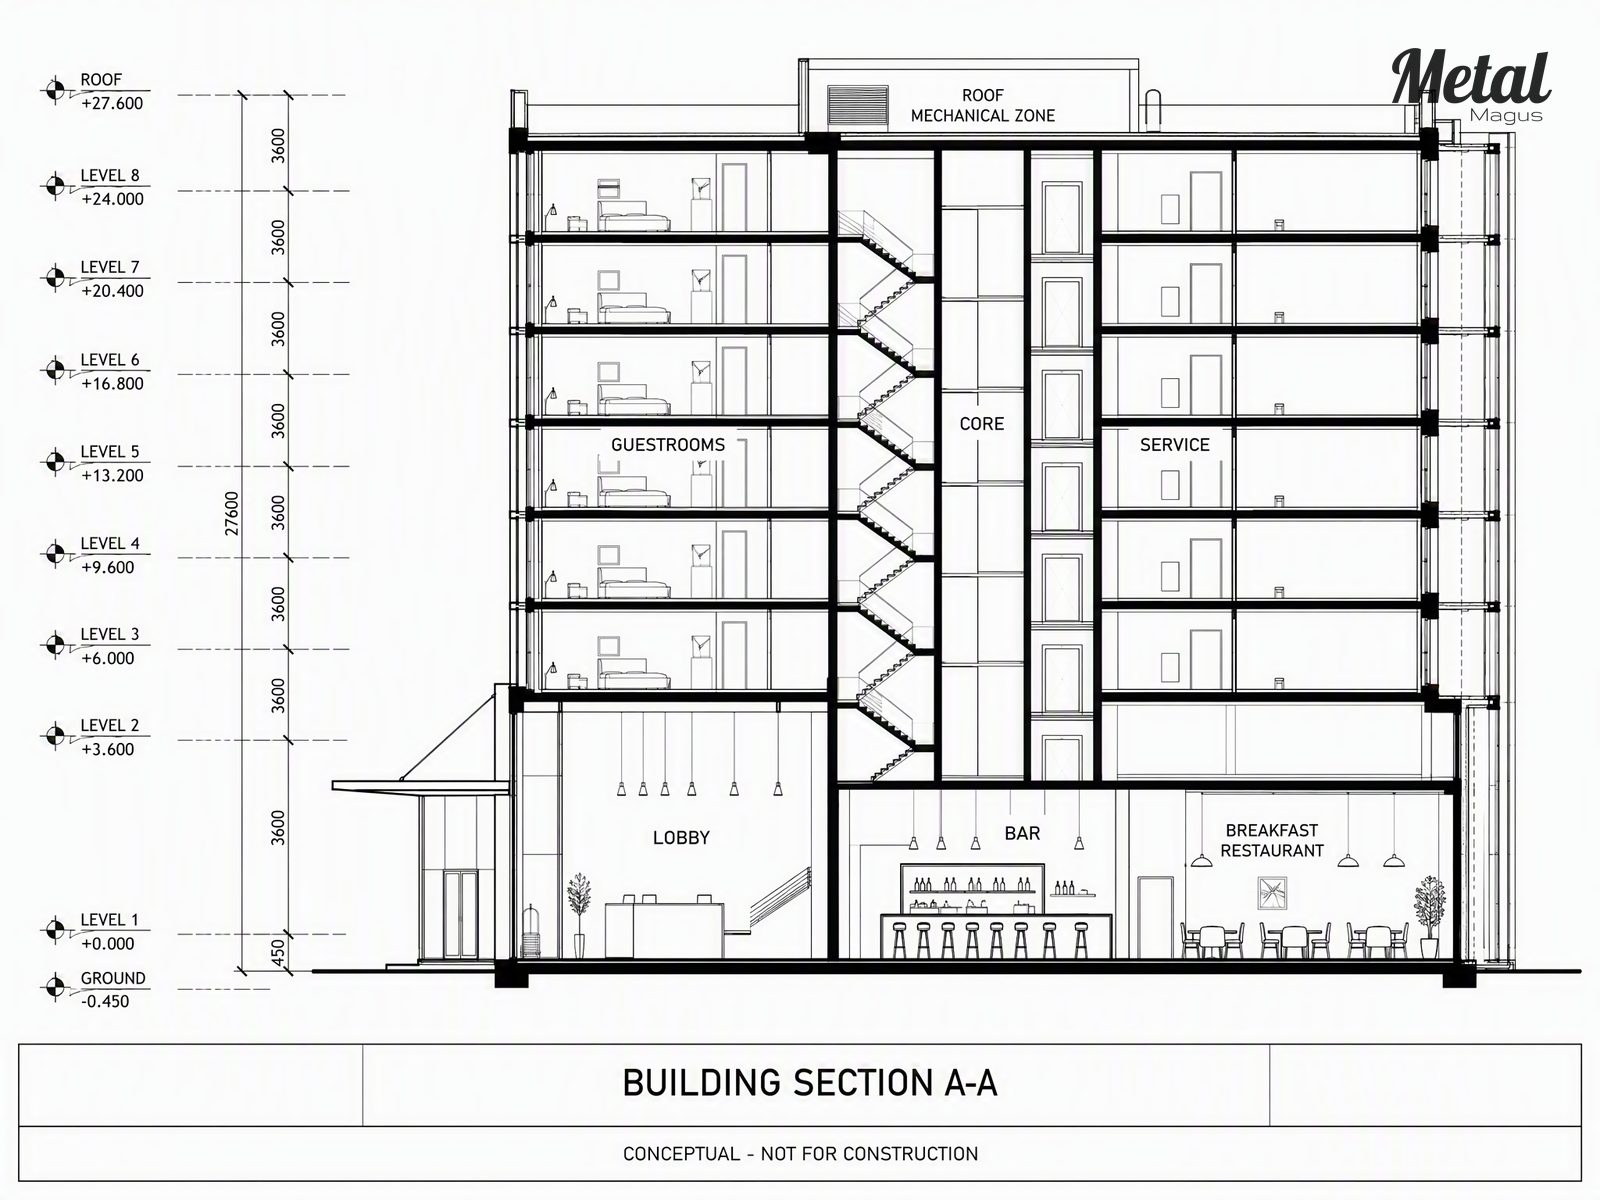
Section A-A
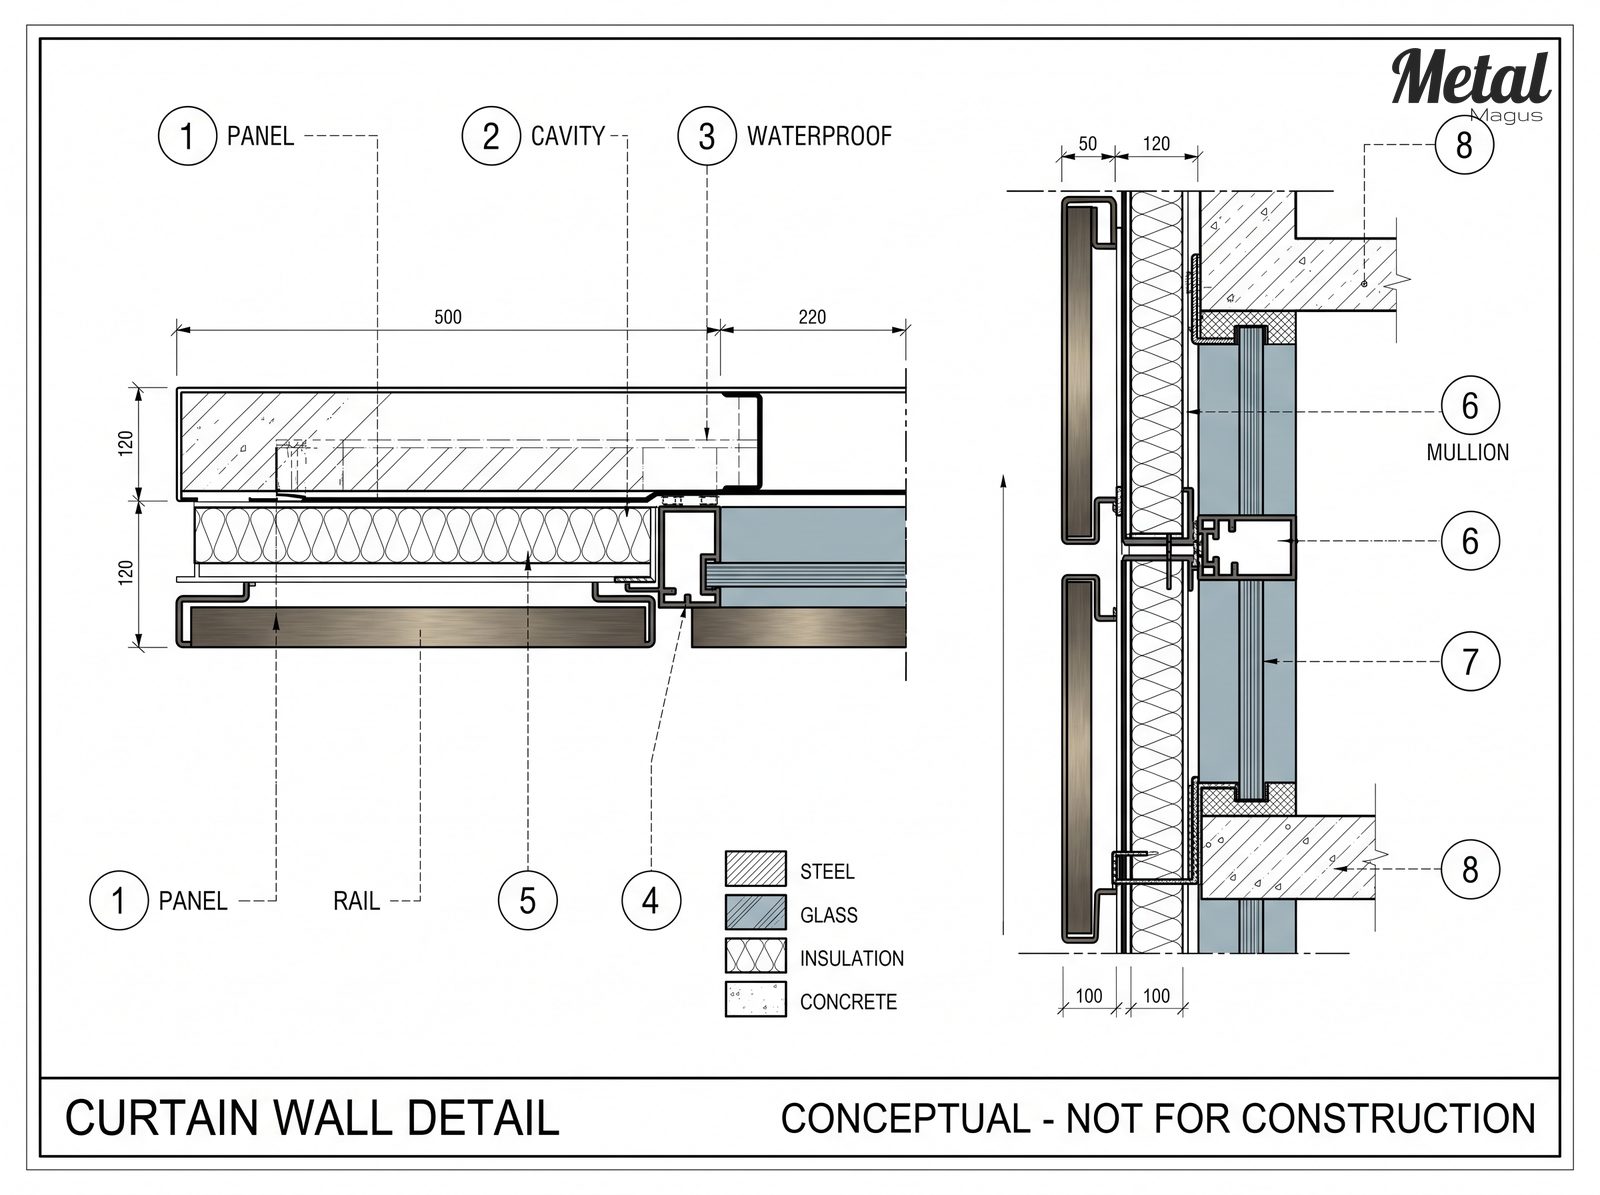
Facade Node
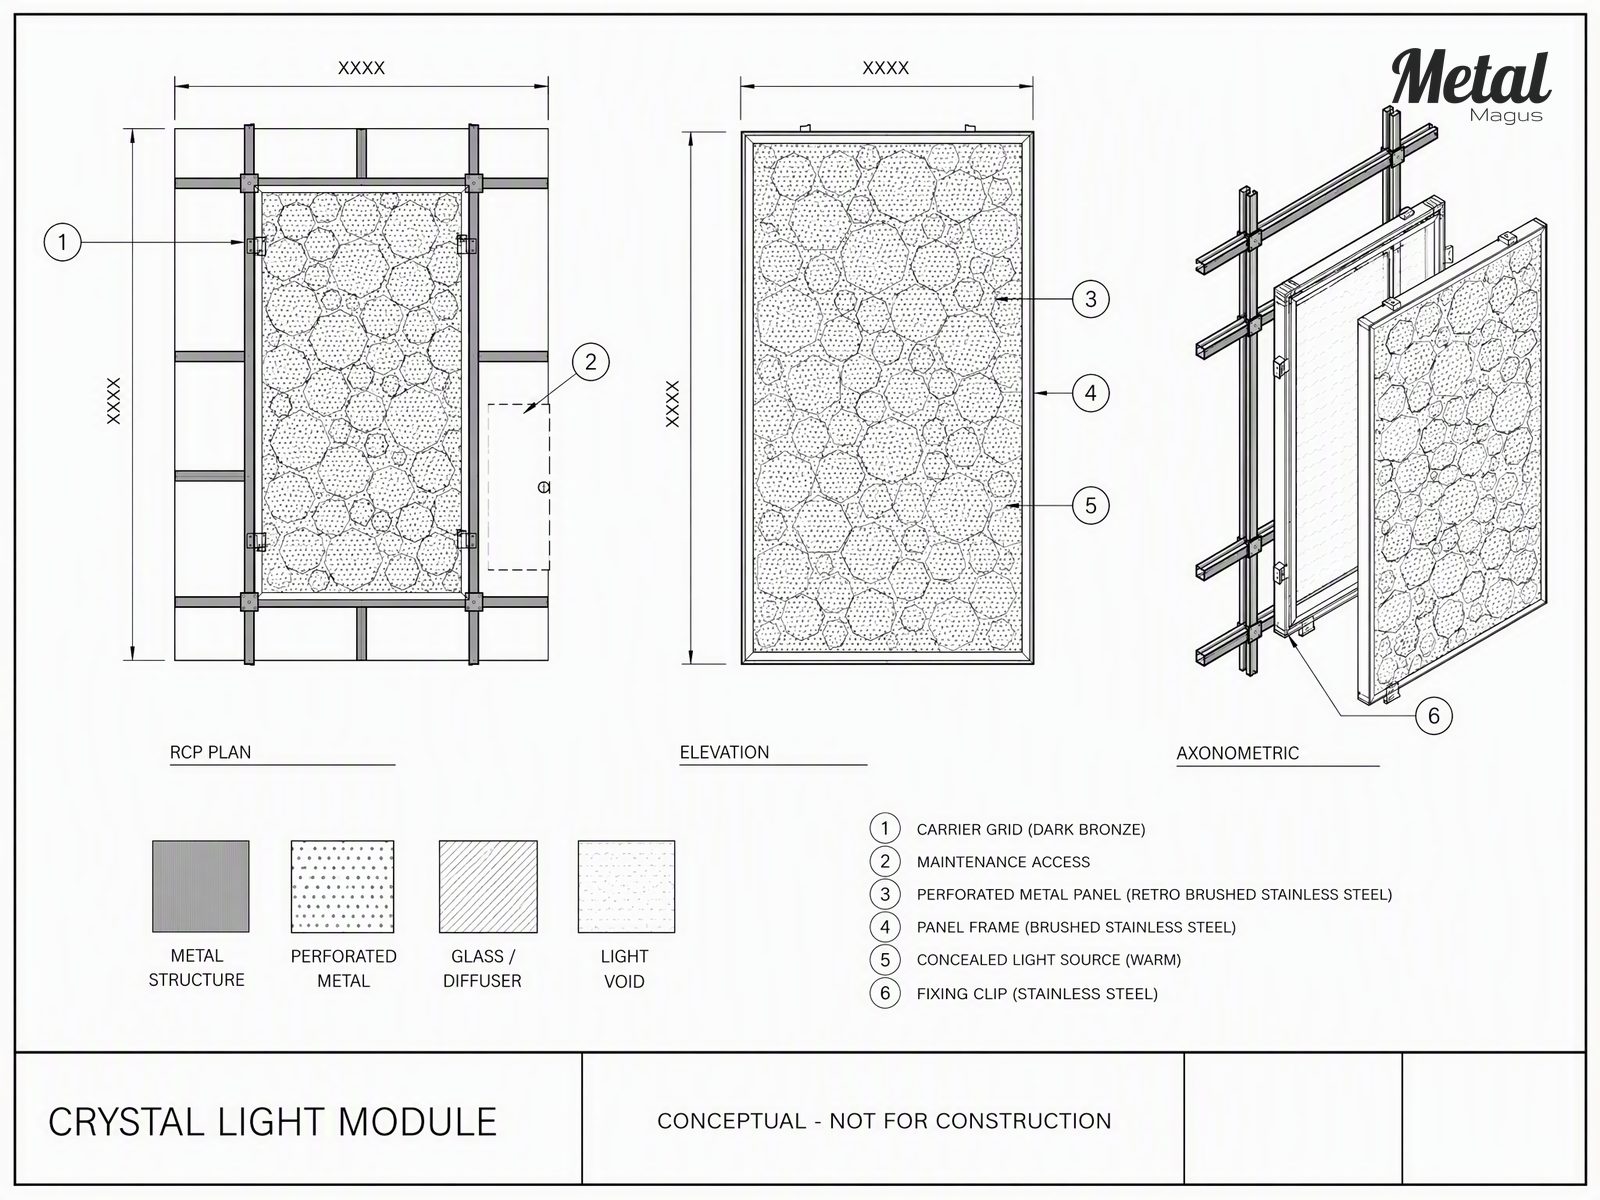
Lattice Ceiling Node
Massing, Layering and Light Studies.
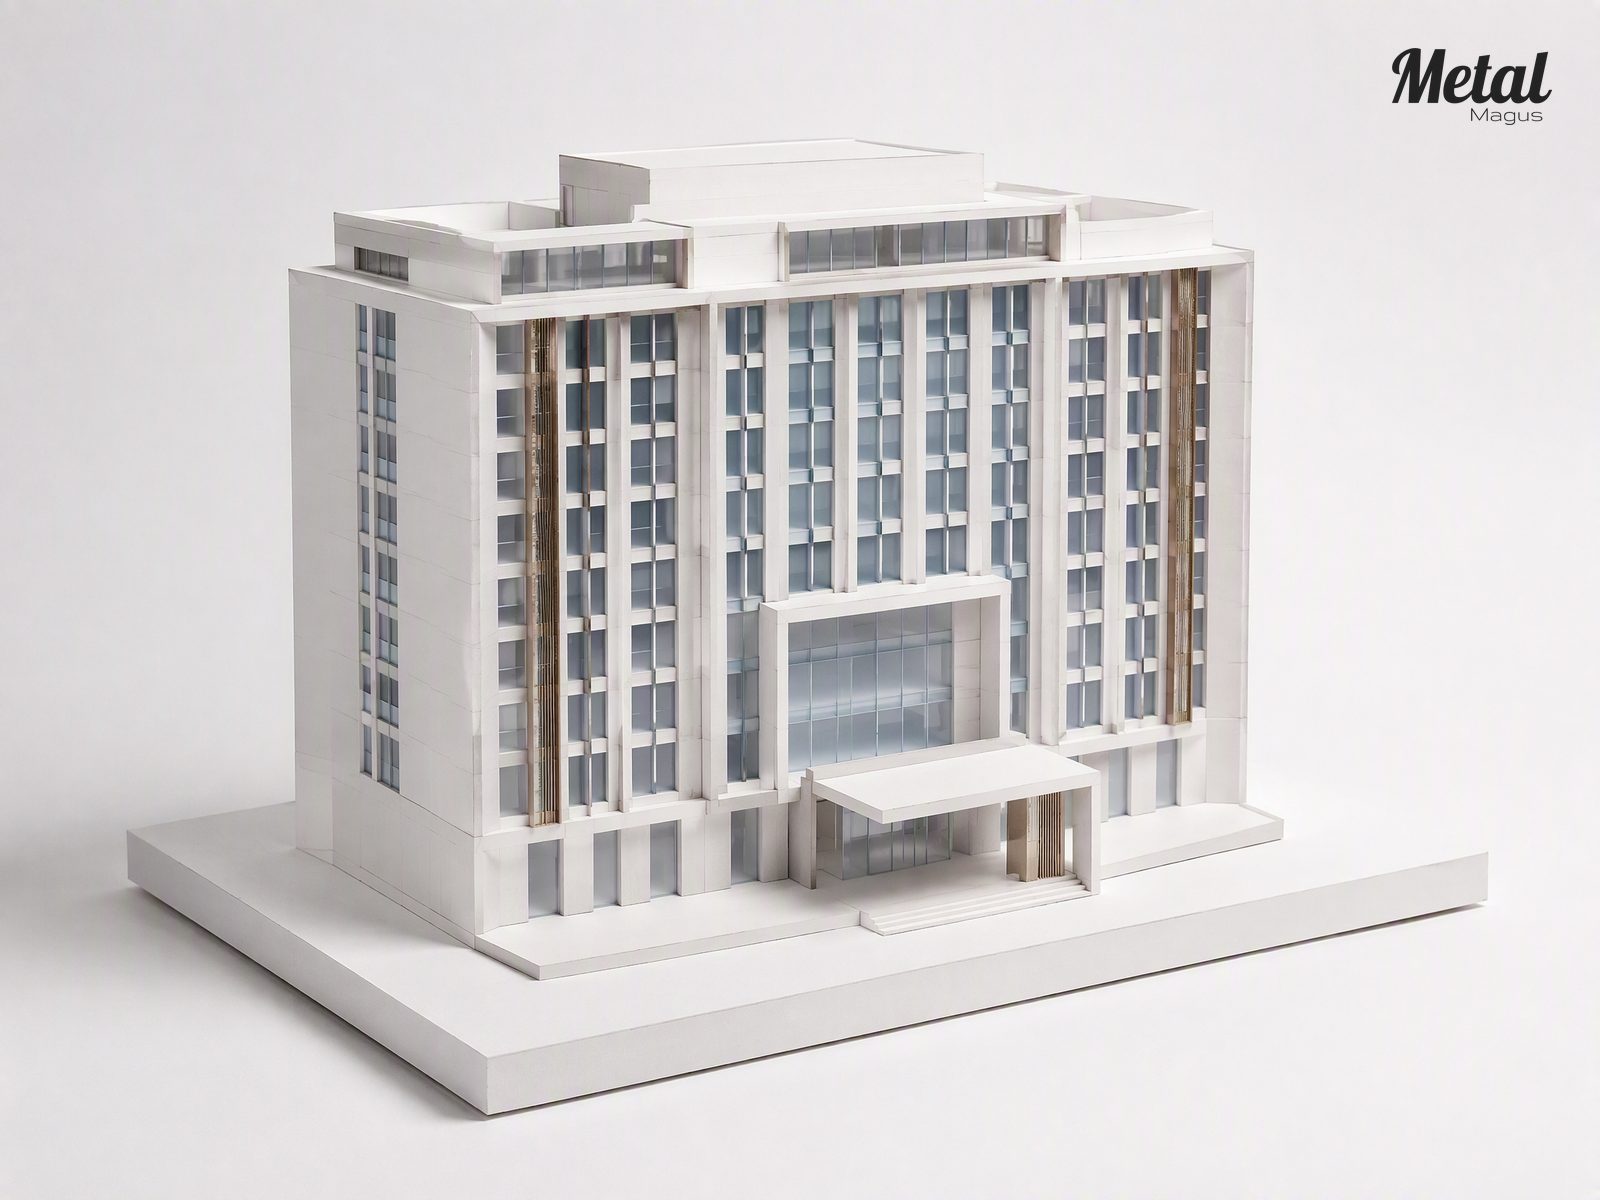
Volume Axonometric
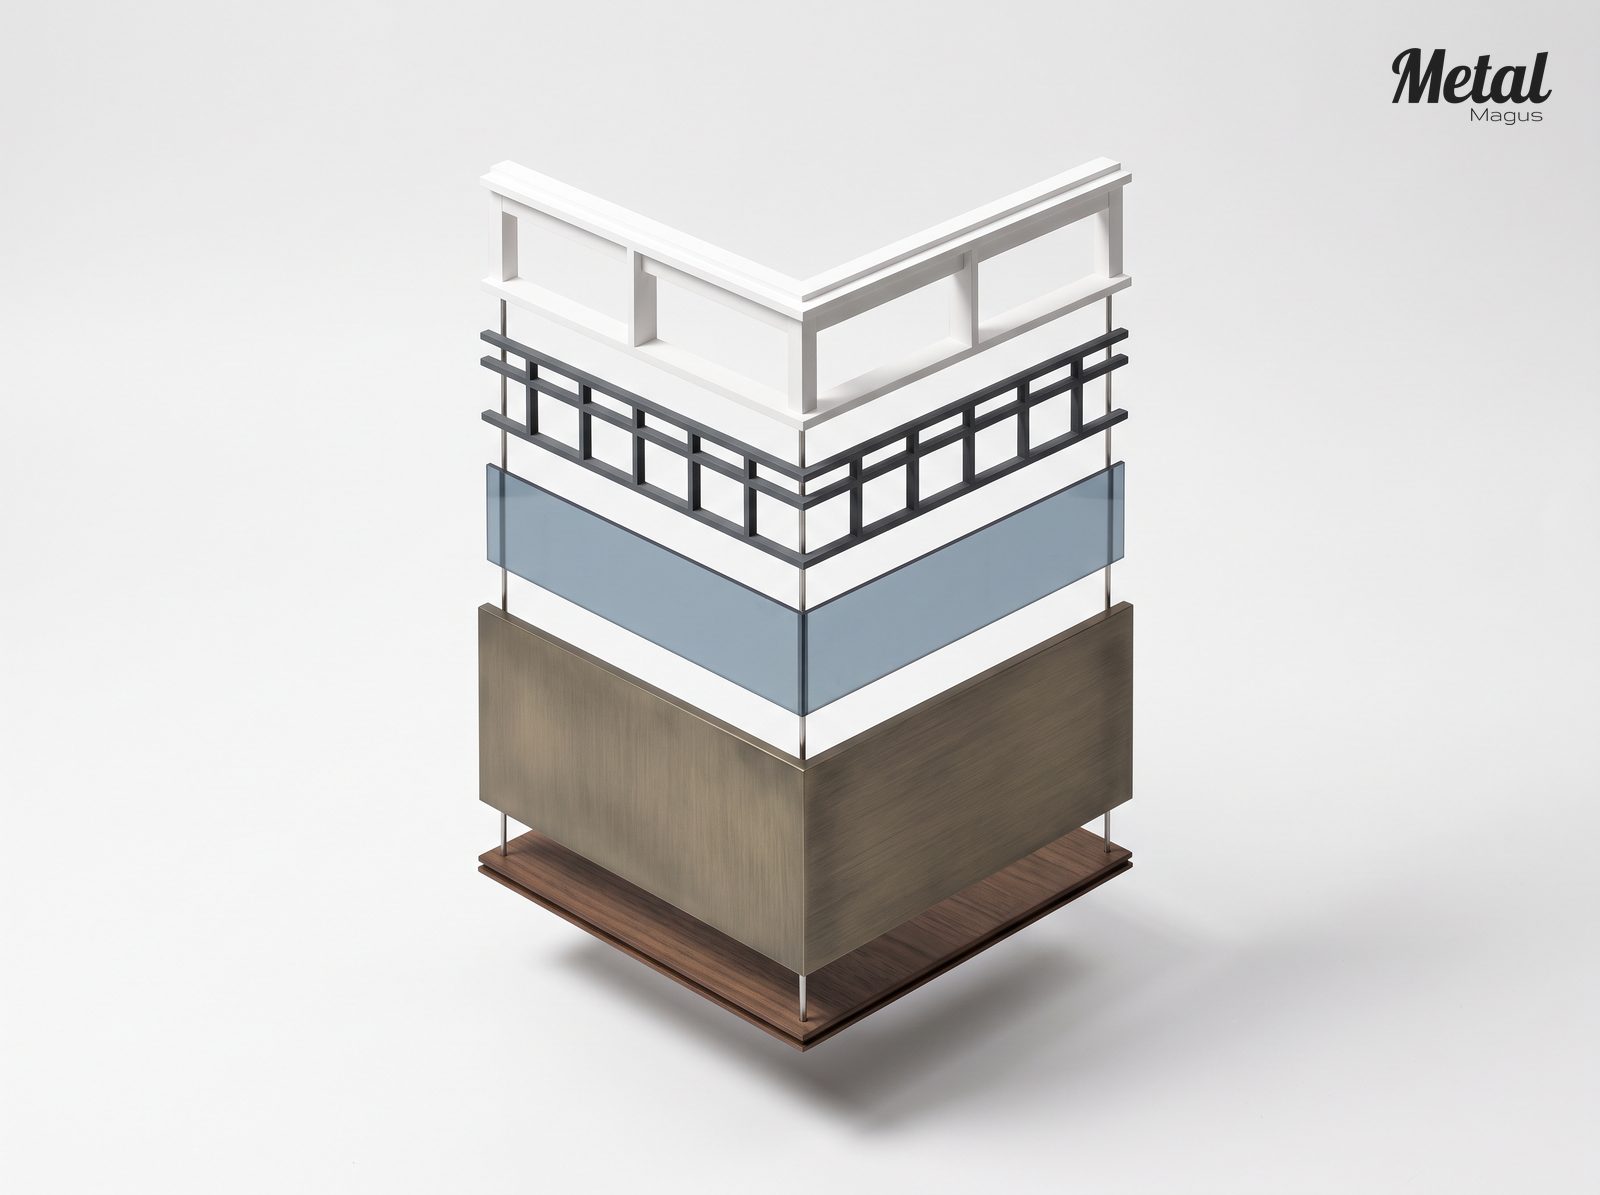
Facade Layer Explosion
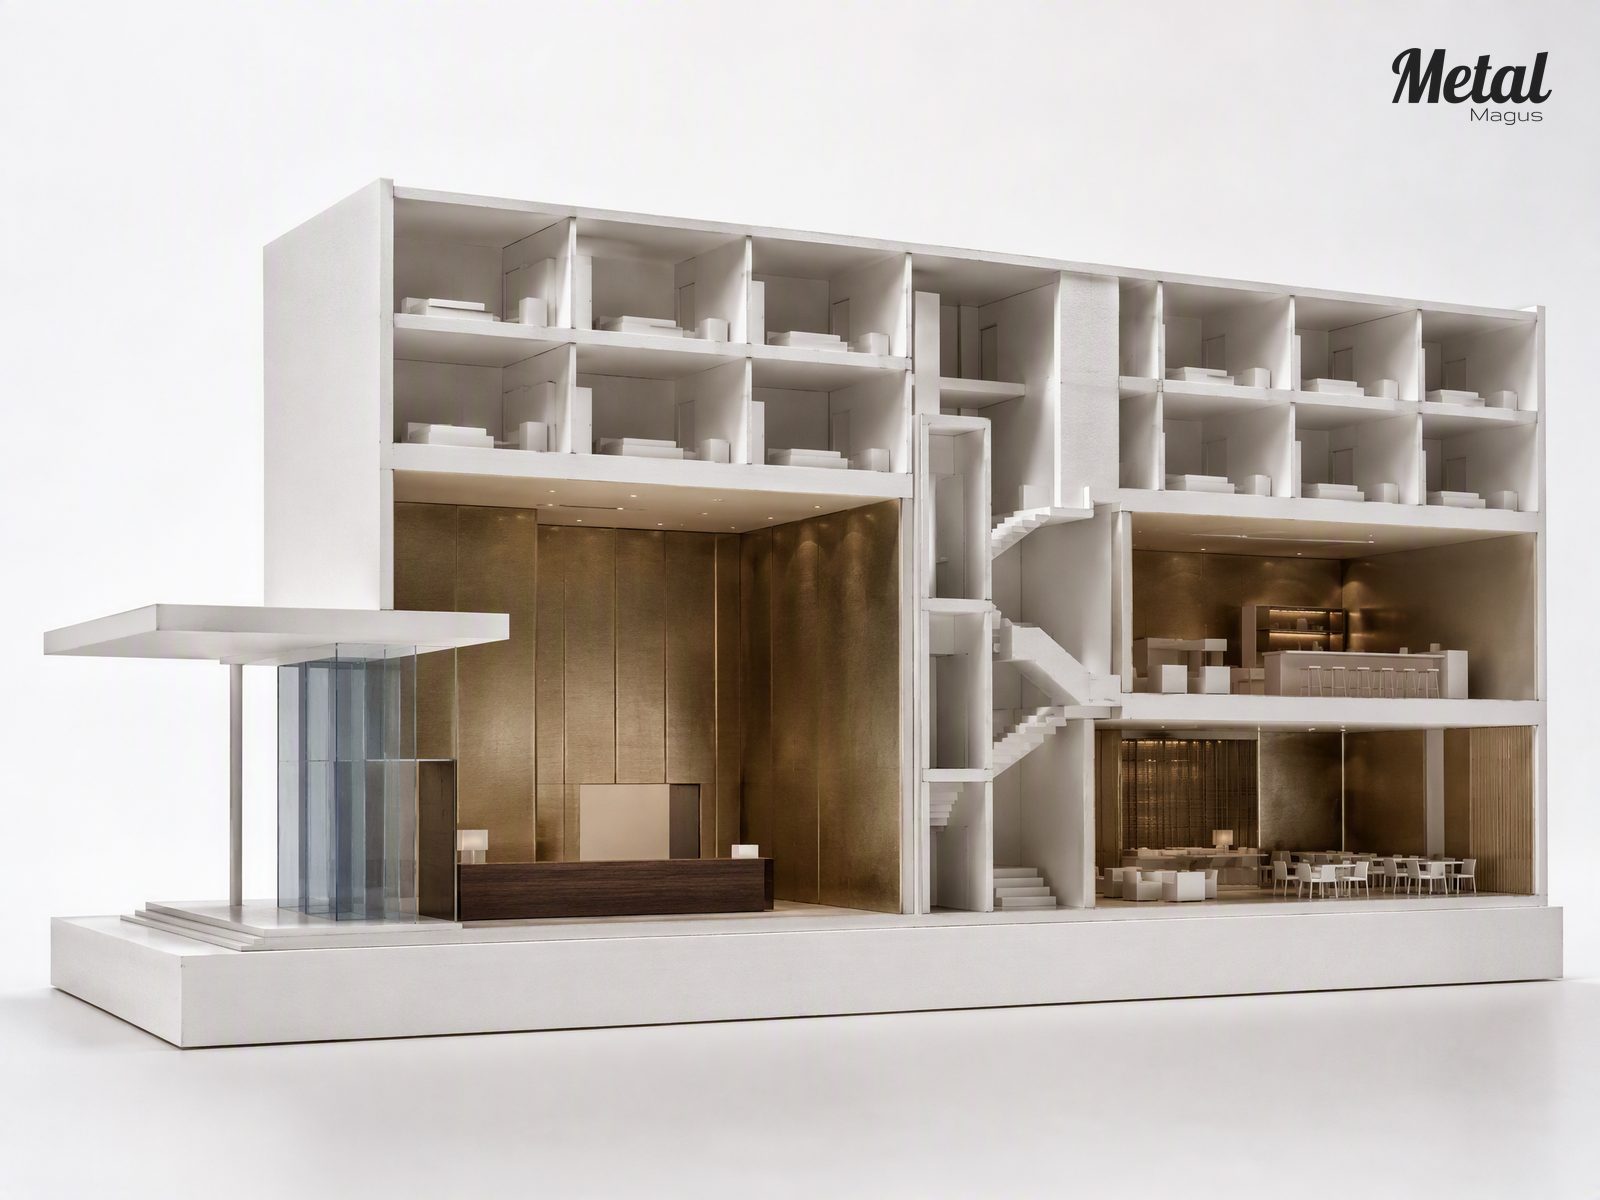
Lobby Section Model
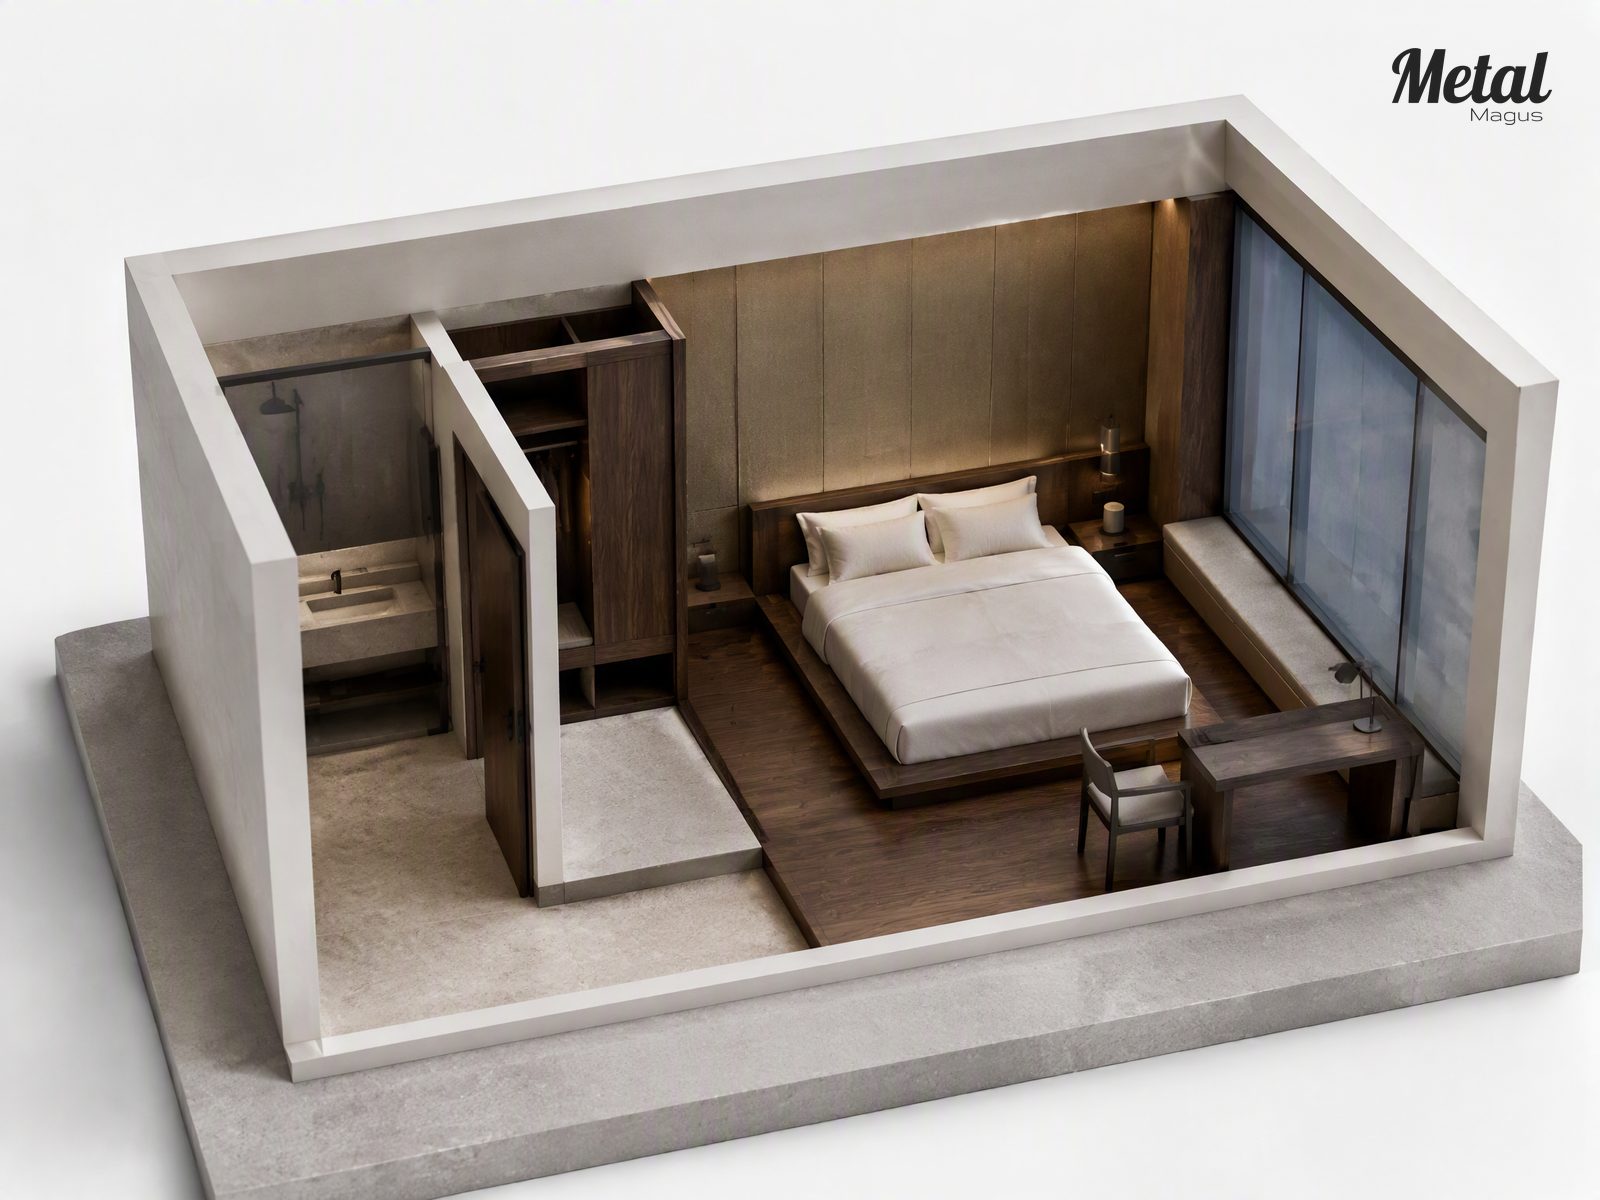
Guestroom Module
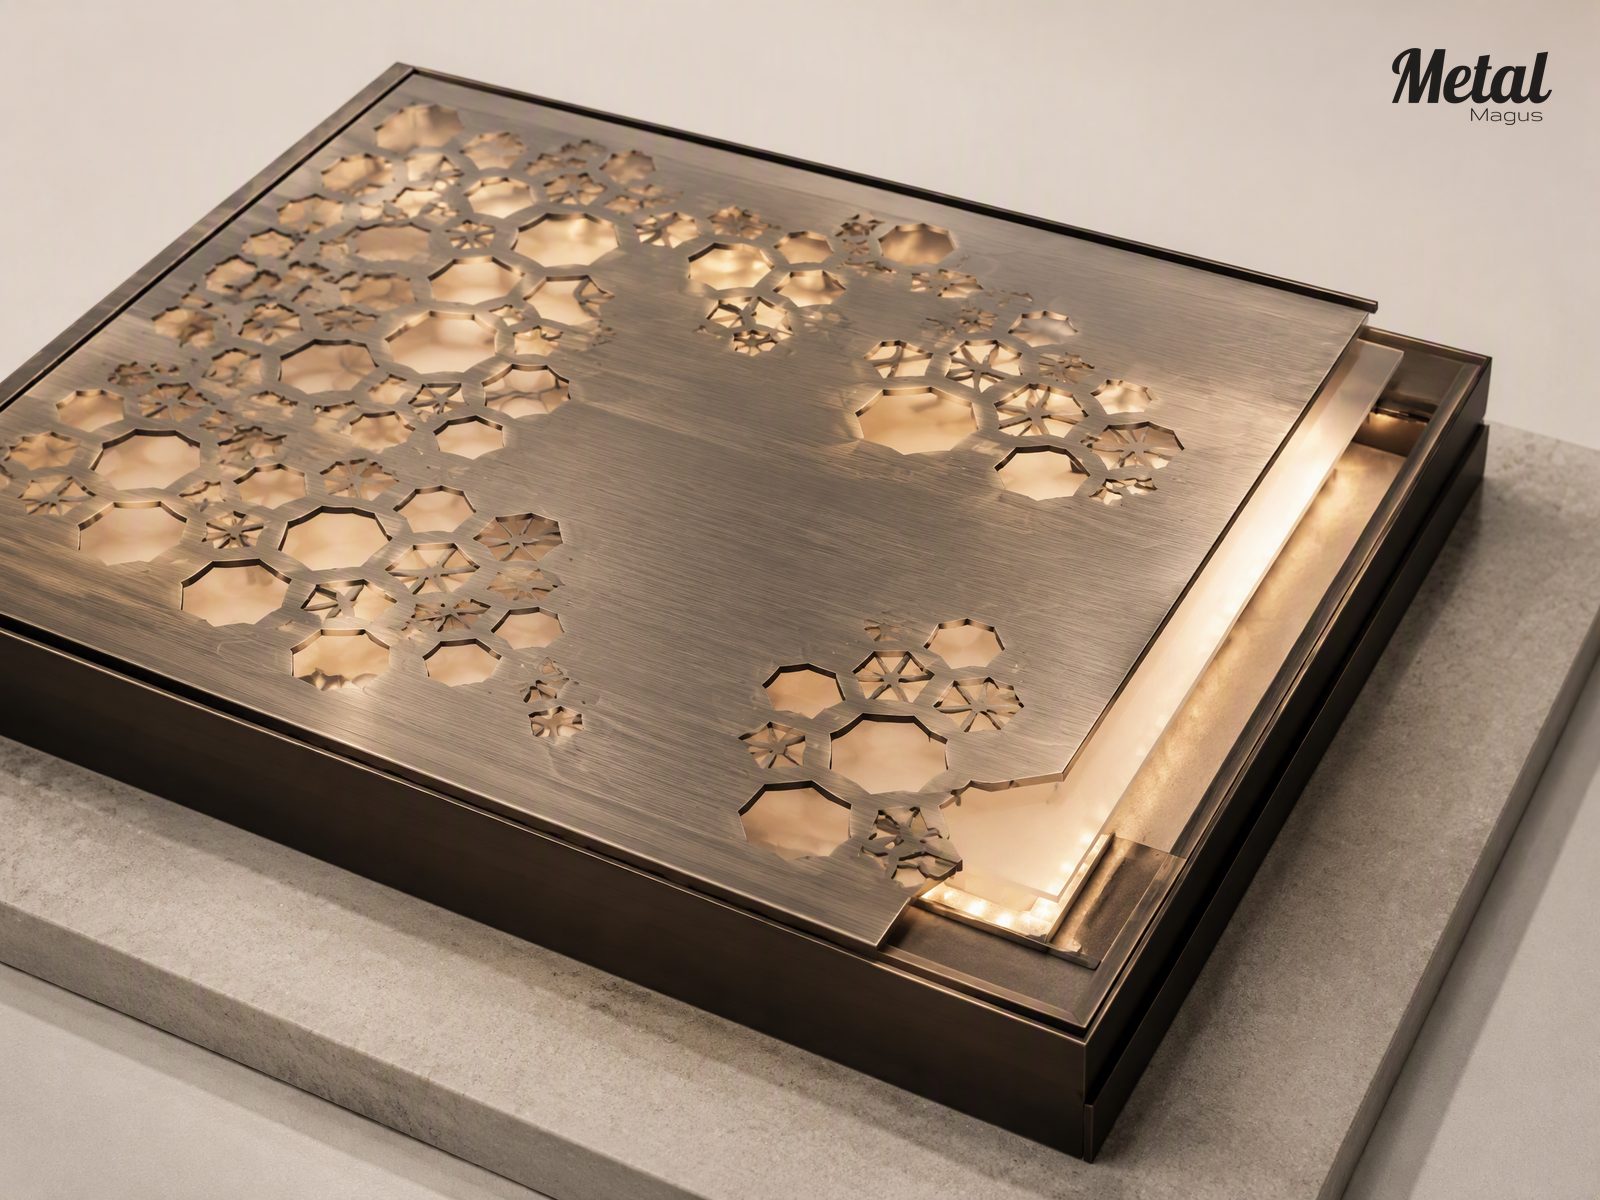
Lattice and Light Model
Hotel Facade FAQs.
Retro brushed describes a directional brushed grain applied over a low-saturation warm grey or bronze grey PVD tone — a surface with visible direction and depth rather than a bright or mirror finish. It is used at large format because it refines the colours of street and sky instead of reflecting them back, which suits an urban hotel on a commercial street where a fully mirror-clad envelope would be visually aggressive and hard to maintain.
The motif is developed as an abstract geometric and lighting system in five layers: a hexagonal or faceted lattice frame, translucent diffusing inserts, controlled point light sources, a brushed or bronze reflective base, and — only in selected locations — a limited layered-depth effect. Hexagons and lattice geometry are treated as a general vocabulary, the pattern density decreases from public areas toward guestrooms, and no recognisable logo or brand graphic is reproduced.
Recessing the glass makes the window read as a deep opening cut into a metal envelope rather than as a flat panel wall. The recess also gives the facade a consistent shadow line at every window, adds a measurable depth of reveal in elevation, and allows the glass to sit behind the shading and privacy layers where required.
Interior metal is specified with the same directional matt finish used outside, area by area: brushed wall and ceiling panels rather than polished surfaces, controlled grain direction, and luminaire angles set to avoid raking light across the sheet. Where a more reflective surface is wanted — for example at a mirror or bar feature — it is limited to a small area or placed beyond normal eye-level sight lines.
The lattice assemblies are assembled as demountable modules. The perforated face, diffuser layer, concealed light source and backing panel are separated into bays with reserved access, so lamps can be replaced and diffusers cleaned without dismantling the ceiling or removing the metal face.
Ask for Facade Samples and a Colour-Control Plan.
Installing large-format brushed stainless steel across a whole elevation concentrates risk in a few decisions: grain direction, batch colour and joint shadow. Get those right and the facade stays quiet for decades; get them wrong and no amount of cleaning will correct it. MetalMagus supplies 304 and 316 stainless steel sheet in retro brushed, PVD-coloured and perforated formats for facade and interior use, with grain orientation marked through production and colour measured per batch against an approved sample.
Send us your elevation and finish schedule, and we will return a panel layout, sample set and colour-control plan.