Riverside Civic & Cultural Centre — Stainless Steel Curtain Wall & Material Study
- Share
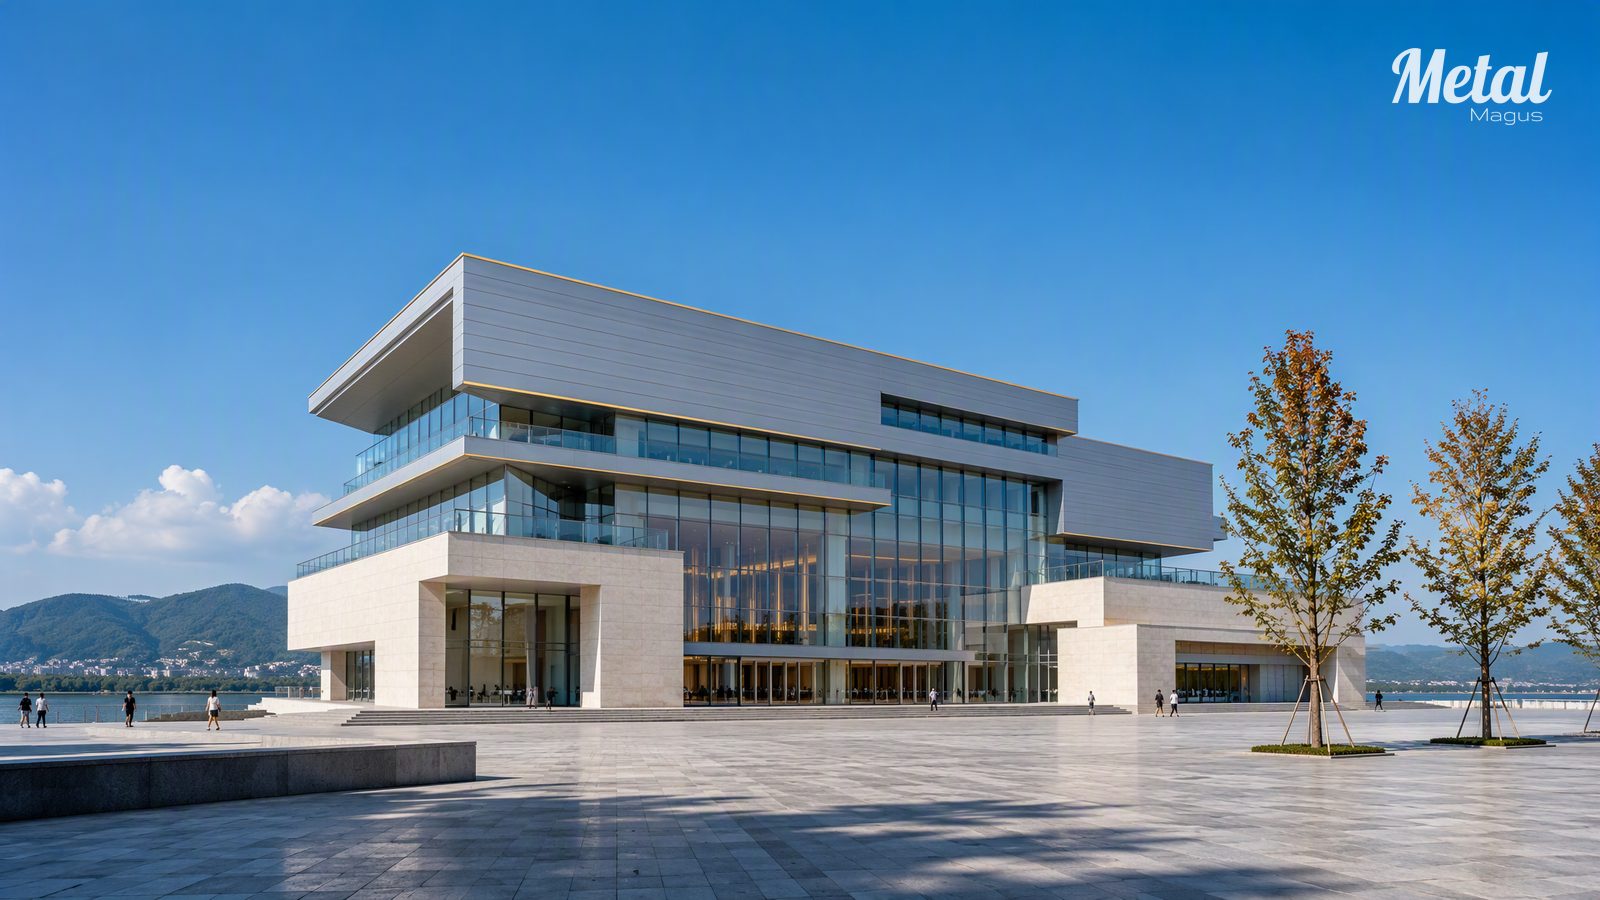
Riverside Civic & Cultural Centre
Materials & Systems Study — Unitized Metal, Glass and UHPC Curtain Wall
A four-material curtain wall in which stainless steel works as a precision edge rather than a full surface — resolving how a low, horizontal civic volume holds its own against an open riverfront without competing with it.
Three Stacked Planes, One Legible Elevation.
Three stacked horizontal planes organise the massing, each set back approximately 1.8 m from the plane below. The device is taken from the deep, layered eaves of regional riverside settlements, where overhangs answer a wet and misty climate. Read as a section rather than a style, the setback produces three effects at once: a continuous shadow band that keeps the building visually low; sheltered transitional space at every level; and a measured rhythm of light and shade across the elevation.
The facade is not led by a single material. Four materials are arranged in an explicit hierarchy of lightness so the composition stays legible at distance — bright anchors, a transparent layer, a mid-tone structural skin, and one narrow accent. Stainless steel occupies the middle of that hierarchy. It defines edges, receives and redirects light, and controls dimensional precision; it is not asked to cover the elevation. Its contribution is read in the sharpness of a returned edge, the evenness of a joint, and the directional consistency of a brushed grain rather than in square metres.
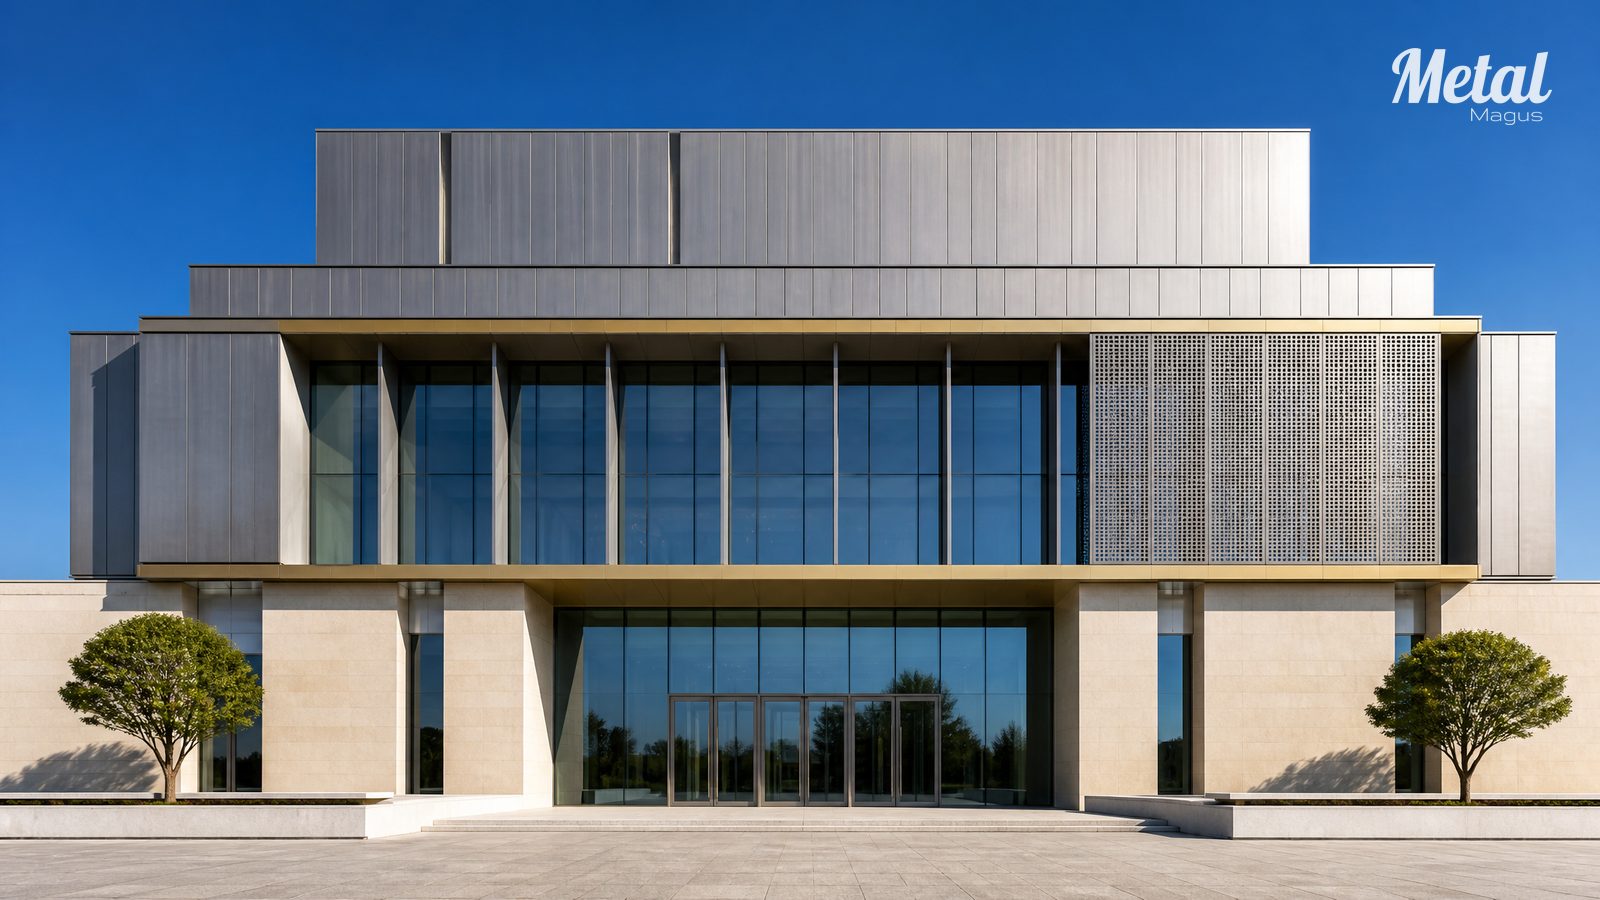
Four Materials in an Explicit Order of Lightness.
Bright Layer — approx. 20%
Warm-white limestone (30 mm) and white UHPC (25 mm) form the base storey and the end walls. As the highest-value surfaces in the composition, they act as the light anchors of the elevation and provide reflected fill light onto the shaded faces of the metal volumes beside them.
Transparent Layer — approx. 30%
Low-iron, low-E insulating glass (8+12A+8 mm) in a framed system carries the atrium and reading-room elevations. It maps sky and water onto the facade and introduces the blue-green cast that the stone and metal layers are balanced against.
Mid-Tone Structural Skin — approx. 45%
316L stainless steel sheet, 1.5 mm, in a silver-titanium PVD finish over a No. 4 brushed base, wraps the terraced volumes, their returns and their joints. This is the layer that gives the building its order and precision at close range.
Accent — approx. 5%
Champagne-gold PVD stainless steel appears only as a narrow line at eaves and canopy edges. Confined to a single width and a single location, it marks quality without adding a second colour field.
How the Four Layers Meet.
Panel Module and Joint Alignment
Zone C uses a standard unitized panel of 1,200 × 2,400 mm with 15 mm horizontal and vertical joints, set out as continuous lines across the whole elevation. The metal module is held in a 1:2 relationship with the glass grid of Zone B so joint lines run through both systems without interruption.
Returned Edges and Stiffening
Each metal panel is folded 25 mm on all four sides and returned a further 15 mm, producing a self-stiffening edge that also conceals the sub-frame. In high-angle sunlight these folded arrises read as a continuous highlight line — the actual source of the metallic character of the facade.
Mullions and Brackets
Primary support is a 6063-T5 aluminium mullion of 180 × 65 mm at 1,200 mm centres, connected to the primary structure through galvanised steel brackets with ±20 mm three-axis adjustment. Mullion faces are fluoropolymer-coated in deep-space grey.
Ventilated Cavity and Glass Setback
A 50 mm ventilated cavity sits behind the metal skin, with insulation carried inboard. Glass is set back 200 mm from the outer face of the metal panels, deepening the shadow line and reducing summer heat gain. Continuous EPDM gaskets close the joints and thermal breaks limit cold bridging.
Perforated Shading Screen
On selected west- and south-facing bays, perforated 316L screens (2.0 mm) with Ø8 mm holes at 12 mm centres — an open-area ratio of approximately 40% — are hung independently 400 mm clear of the glass face.
Concealed Ventilation Units
Top-hung opening lights along the reading areas open to 15° and are detailed with concealed frames, so an open unit is visually identical to a fixed one.
Read Together at Close Range.
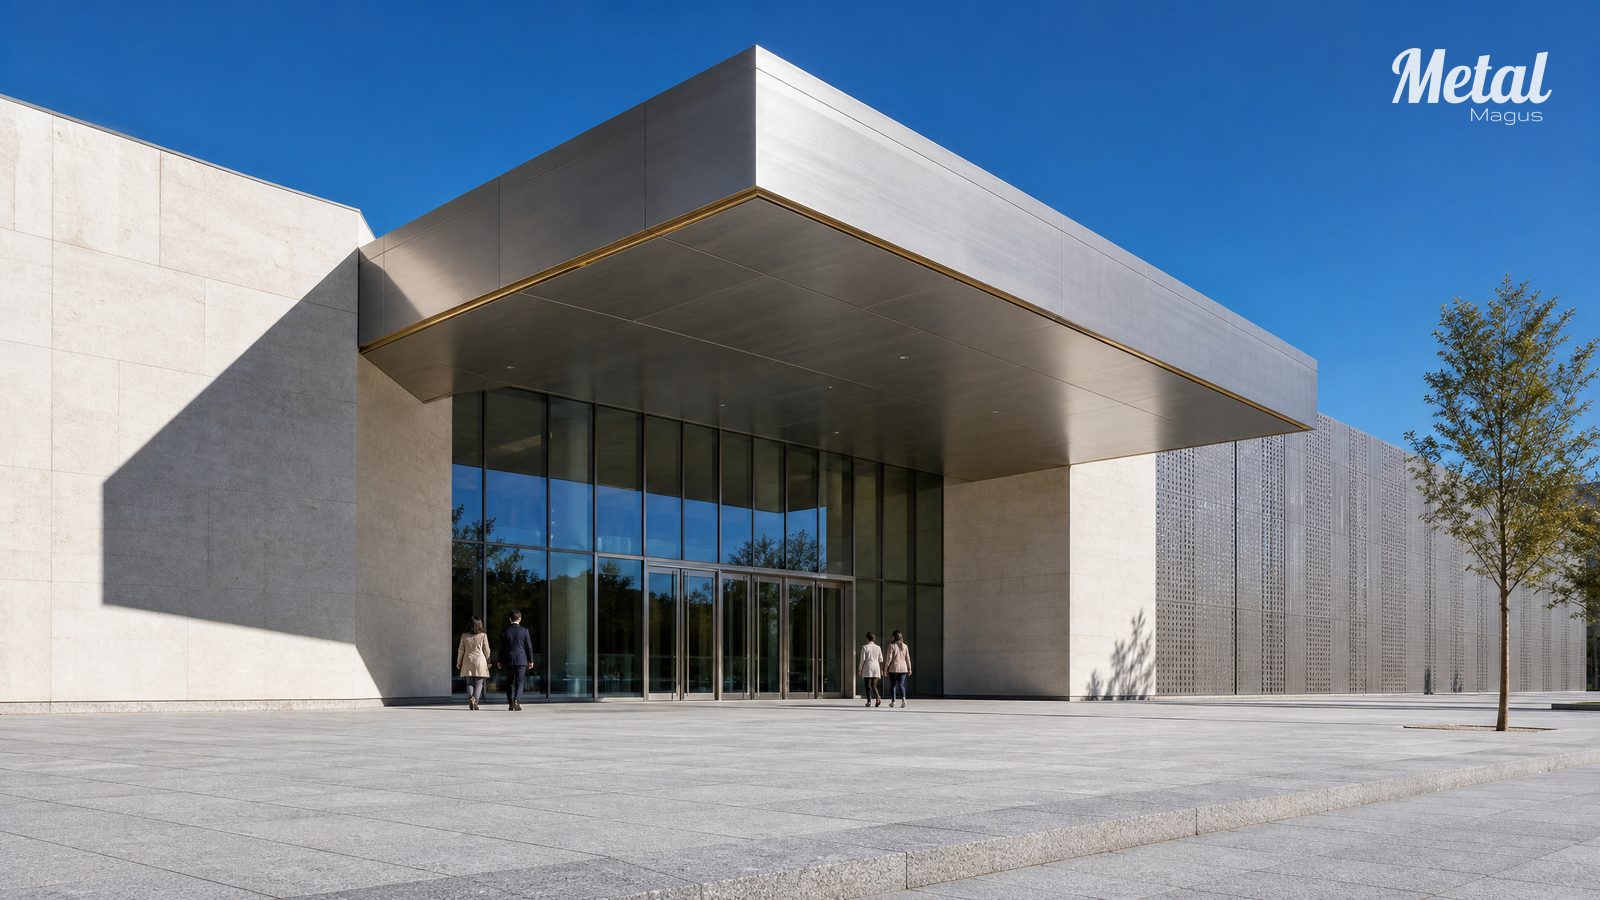
Entry Approach
The deep canopy and its champagne-gold edge trim read against the brushed metal volumes and the recessed glazing behind them.
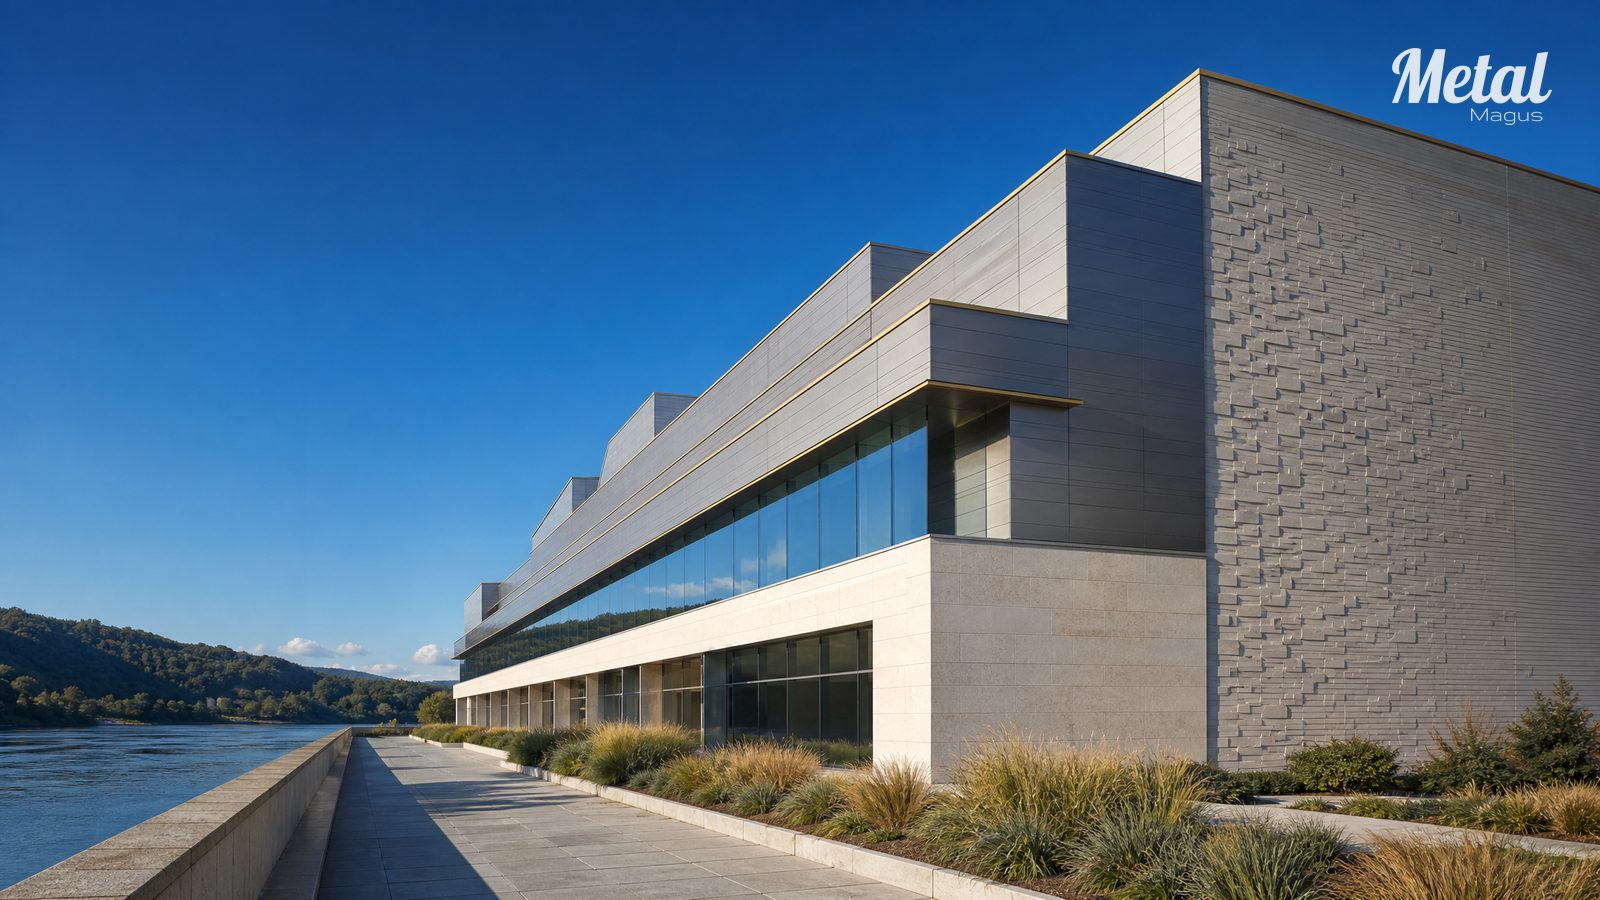
Side Elevation and Terraces
The stepped setbacks that generate the continuous shadow band, seen along the side elevation.
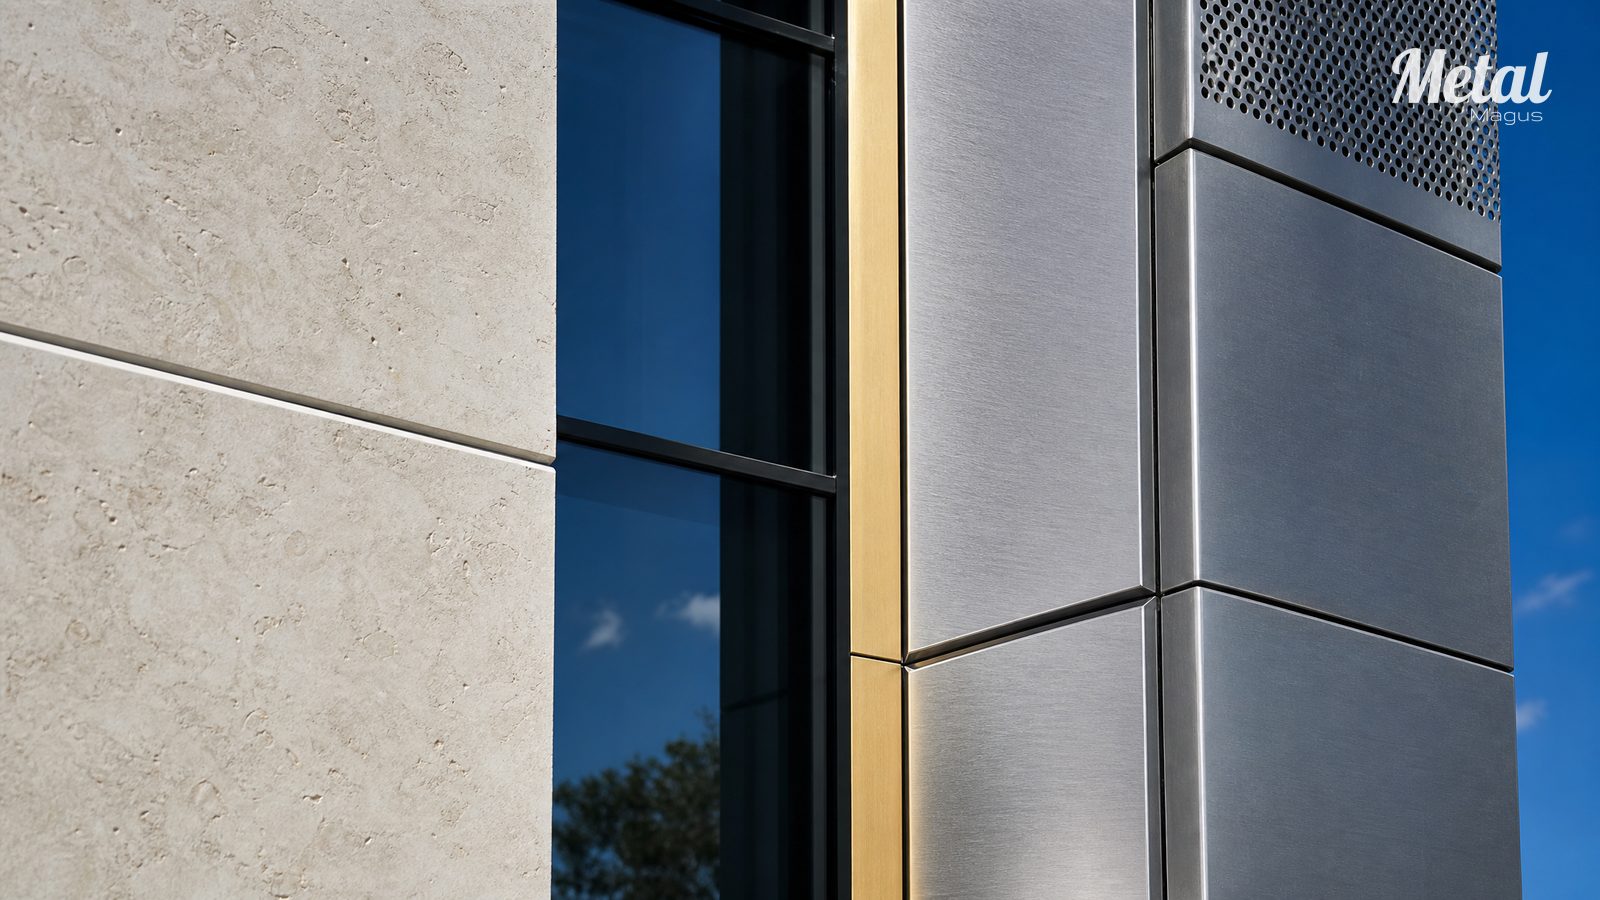
Metal, Glass, Stone and UHPC
The point where the four materials of the composition meet — folded metal arrises, glass set back into shadow, stone and UHPC base.
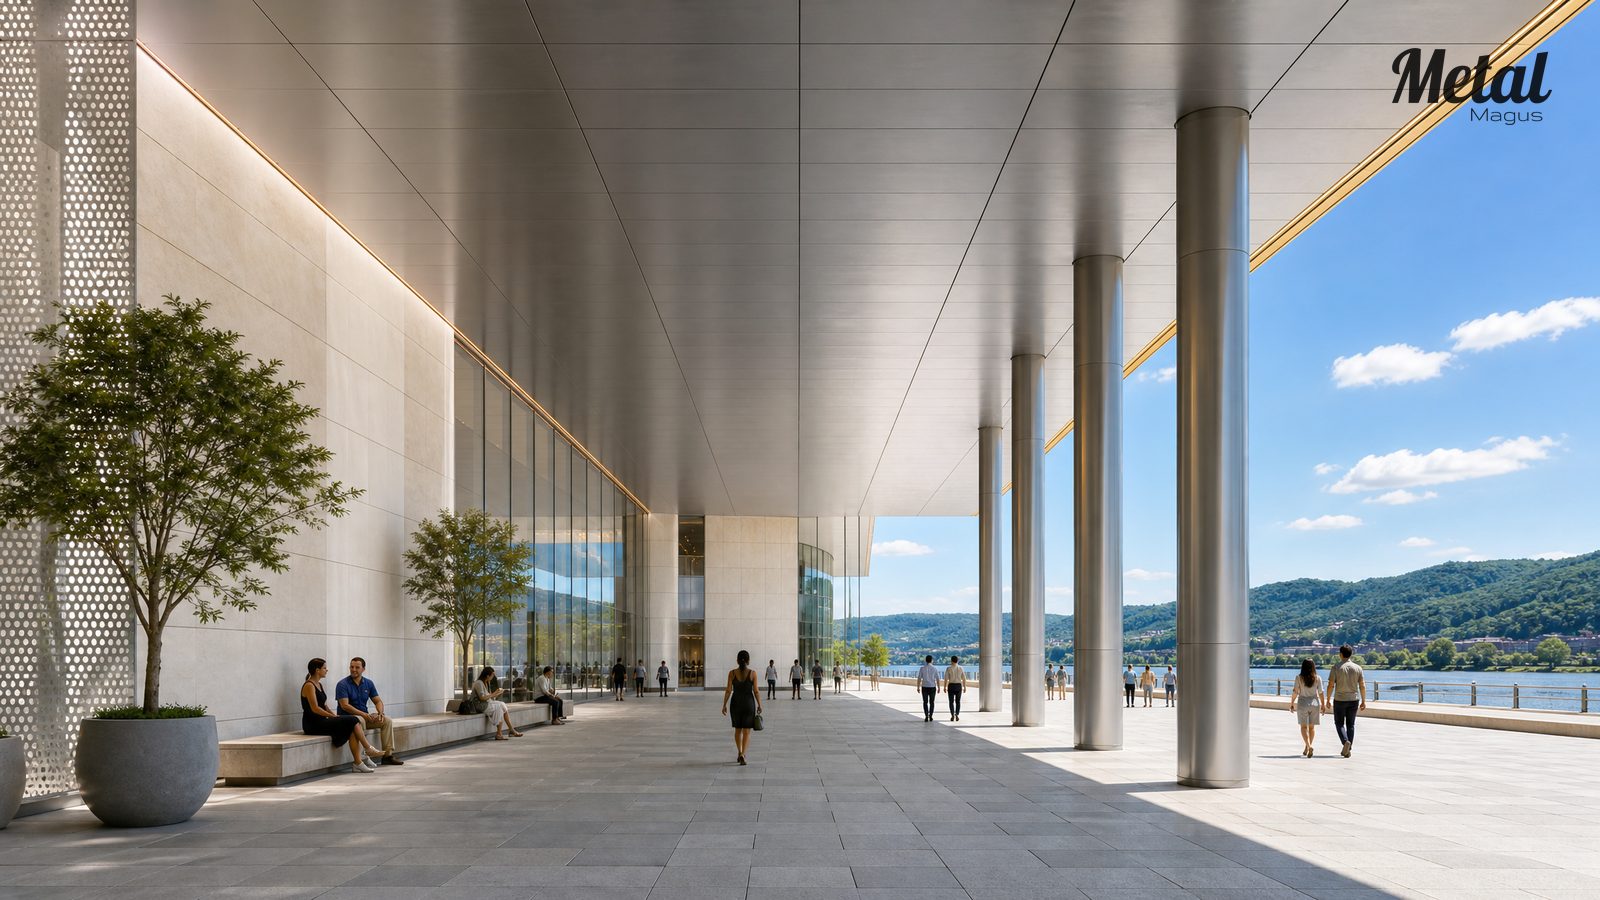
Plaza Under the Eaves
The sheltered transitional space produced by the overhanging eaves at ground level.
Material and Process Schedule.
| Ref | Material | Spec | Surface Finish | Application |
|---|---|---|---|---|
| M-01 | 316L stainless steel sheet | 1.5 mm | No. 4 brushed + silver-titanium PVD | Terraced volume walls |
| M-02 | 316L stainless steel sheet | 2.0 mm | Perforated Ø8 @ 12 mm + brushed + silver-titanium PVD | Shading screens |
| M-03 | 316L stainless steel sheet | 1.5 mm | Embossed (micro-relief) + silver-titanium PVD | Textured end-wall bays |
| M-04 | 304 stainless steel profile | Custom | Mirror polished + champagne-gold PVD | Eave and canopy edge trim |
| M-05 | Natural limestone | 30 mm | Bush-hammered | Base storey |
| M-06 | UHPC panel | 25 mm | Matt, natural tone | End walls, canopy cheeks |
| M-07 | Insulating Low-E glass | 8+12A+8 mm | Low-iron, ultra-clear | Glass curtain wall |
| M-08 | Aluminium profile | 6063-T5 | Fluoropolymer, deep-space grey | Mullions, transoms |
Grade selection is driven by the riverfront location, where chloride exposure makes the molybdenum-bearing 316L the appropriate choice for visible metal surfaces.
Performance Targets.
| Parameter | Value |
|---|---|
| Curtain wall wind load resistance | 4.5 kPa |
| Air permeability | Class 3 |
| Watertightness | 1,500 Pa |
| In-plane structural movement | 1/150 |
| Glass U-value | ≤ 1.8 W/(m²·K) |
| Glass shading coefficient | ≤ 0.35 (with shading screen) |
| Metal panel U-value | ≤ 0.6 W/(m²·K) |
| Stainless steel panel flatness | ≤ 1.5 mm per 1,000 mm |
| Panel joint tolerance | ≤ ±1.0 mm |
| Brushed grain direction consistency | Same direction across elevation, deviation ≤ 2° |
Six Controls That Decide the Result.
Grain Direction Control
Every brushed sheet is marked with a grain arrow before cutting and stored by elevation zone on arrival. Panels are never reversed on site; a disrupted grain is the most common and least correctable visual defect in a stainless steel facade.
Protective Film Management
PVD-coated sheets are supplied with a protective film, removed zone by zone only after installation. Film exposed to outdoor conditions beyond 90 days is replaced with a weather-resistant grade to prevent adhesive residue.
Fold Accuracy
Edges are formed on CNC press brakes with one tool set shared by every panel in the same elevation, keeping the arris highlight line continuous from panel to panel.
Bracket Setting Sequence
Three-axis adjustable brackets are set in the order level first, then in/out, then left/right, re-checked at each storey before final fixing.
Dissimilar Metal Isolation
Nylon washers or waterproof isolating tape are placed wherever stainless steel meets aluminium or galvanised steel, preventing galvanic corrosion at fixed points and supports.
Finished-Surface Protection
Temporary rigid guards are installed to 2.5 m above the plaza-side elevations for the duration of the works to prevent mechanical scratching.
Set-Out and Construction Drawings.
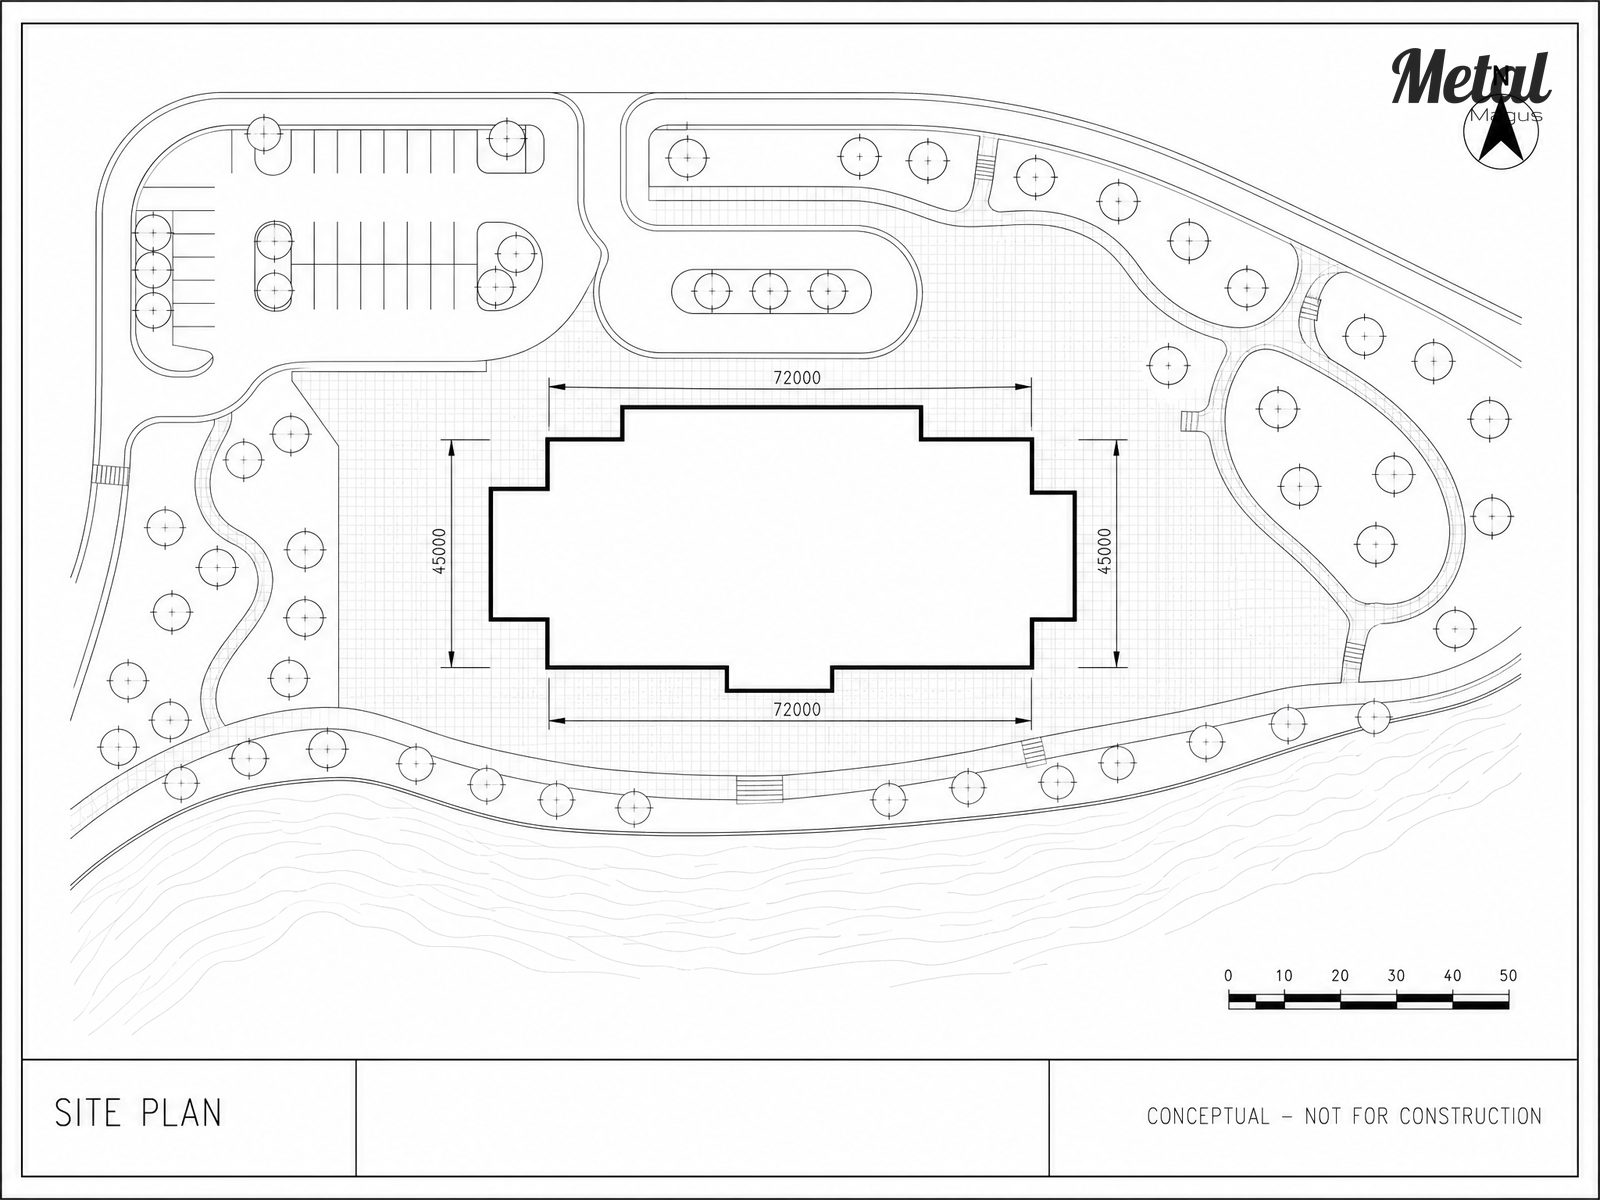
Site Plan
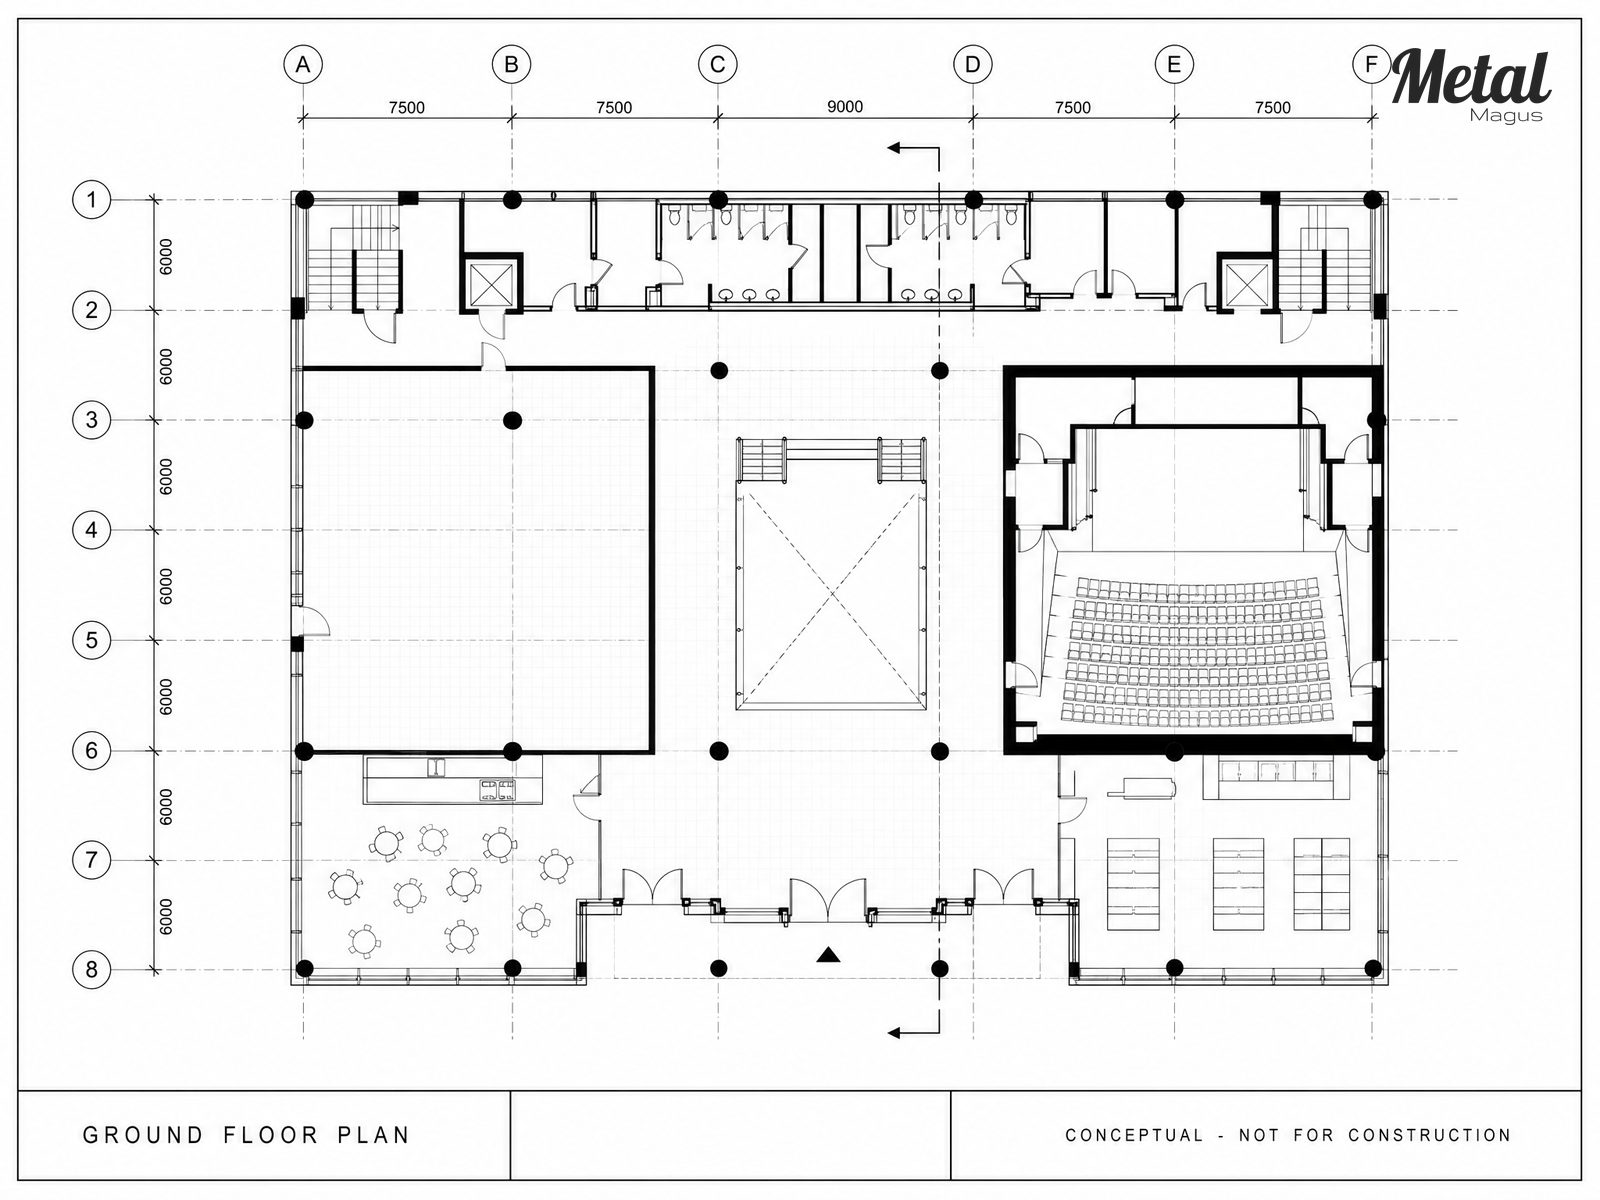
Ground Floor
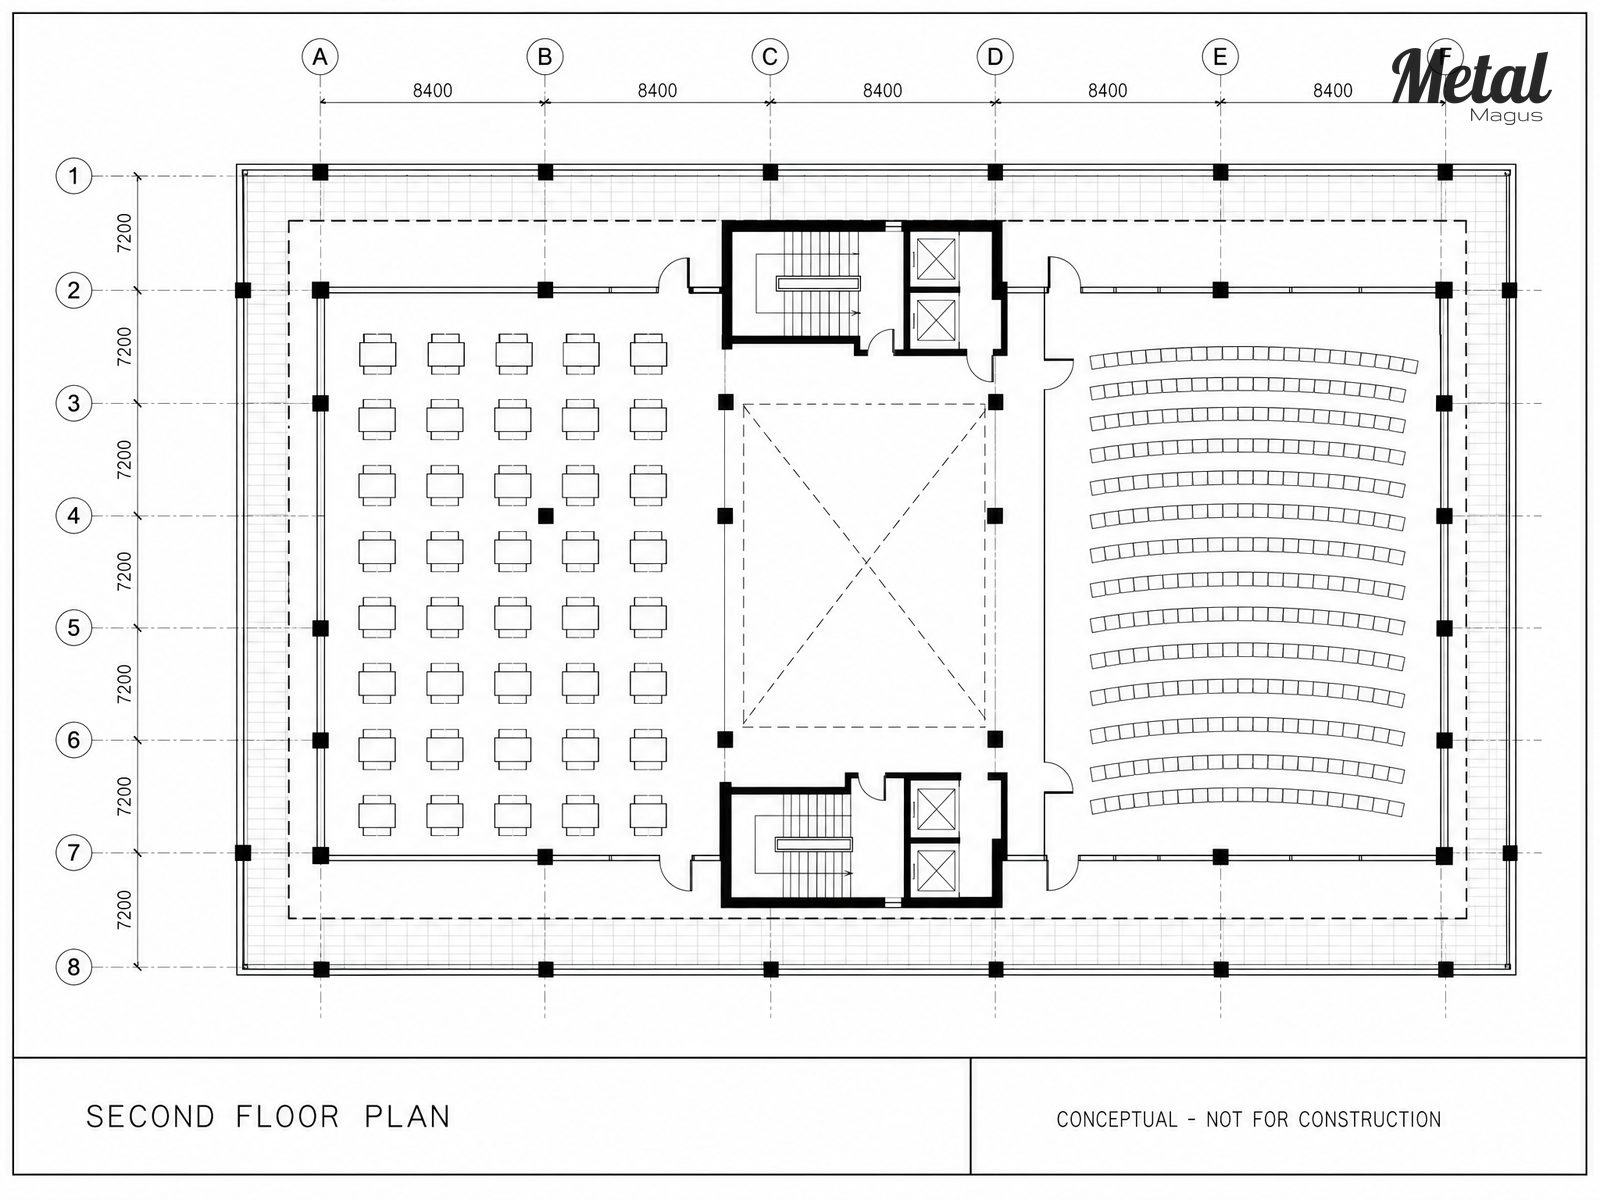
Second Floor
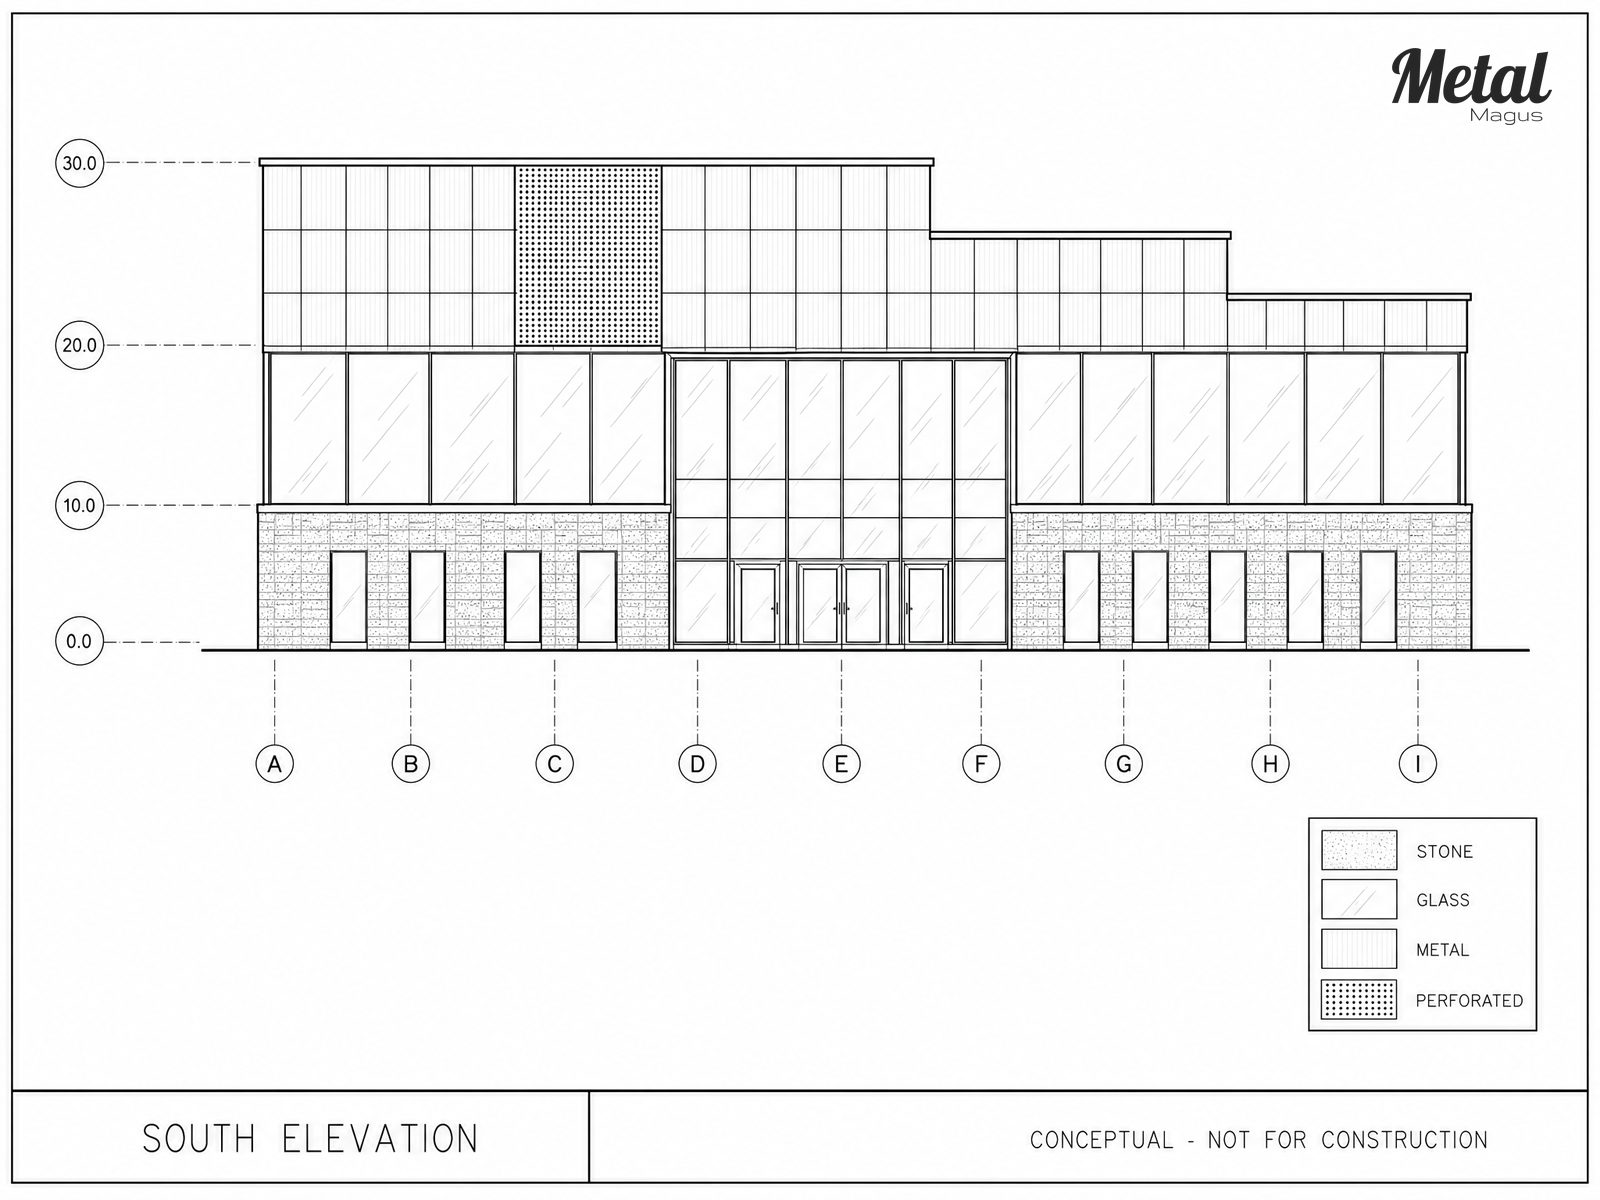
South Elevation
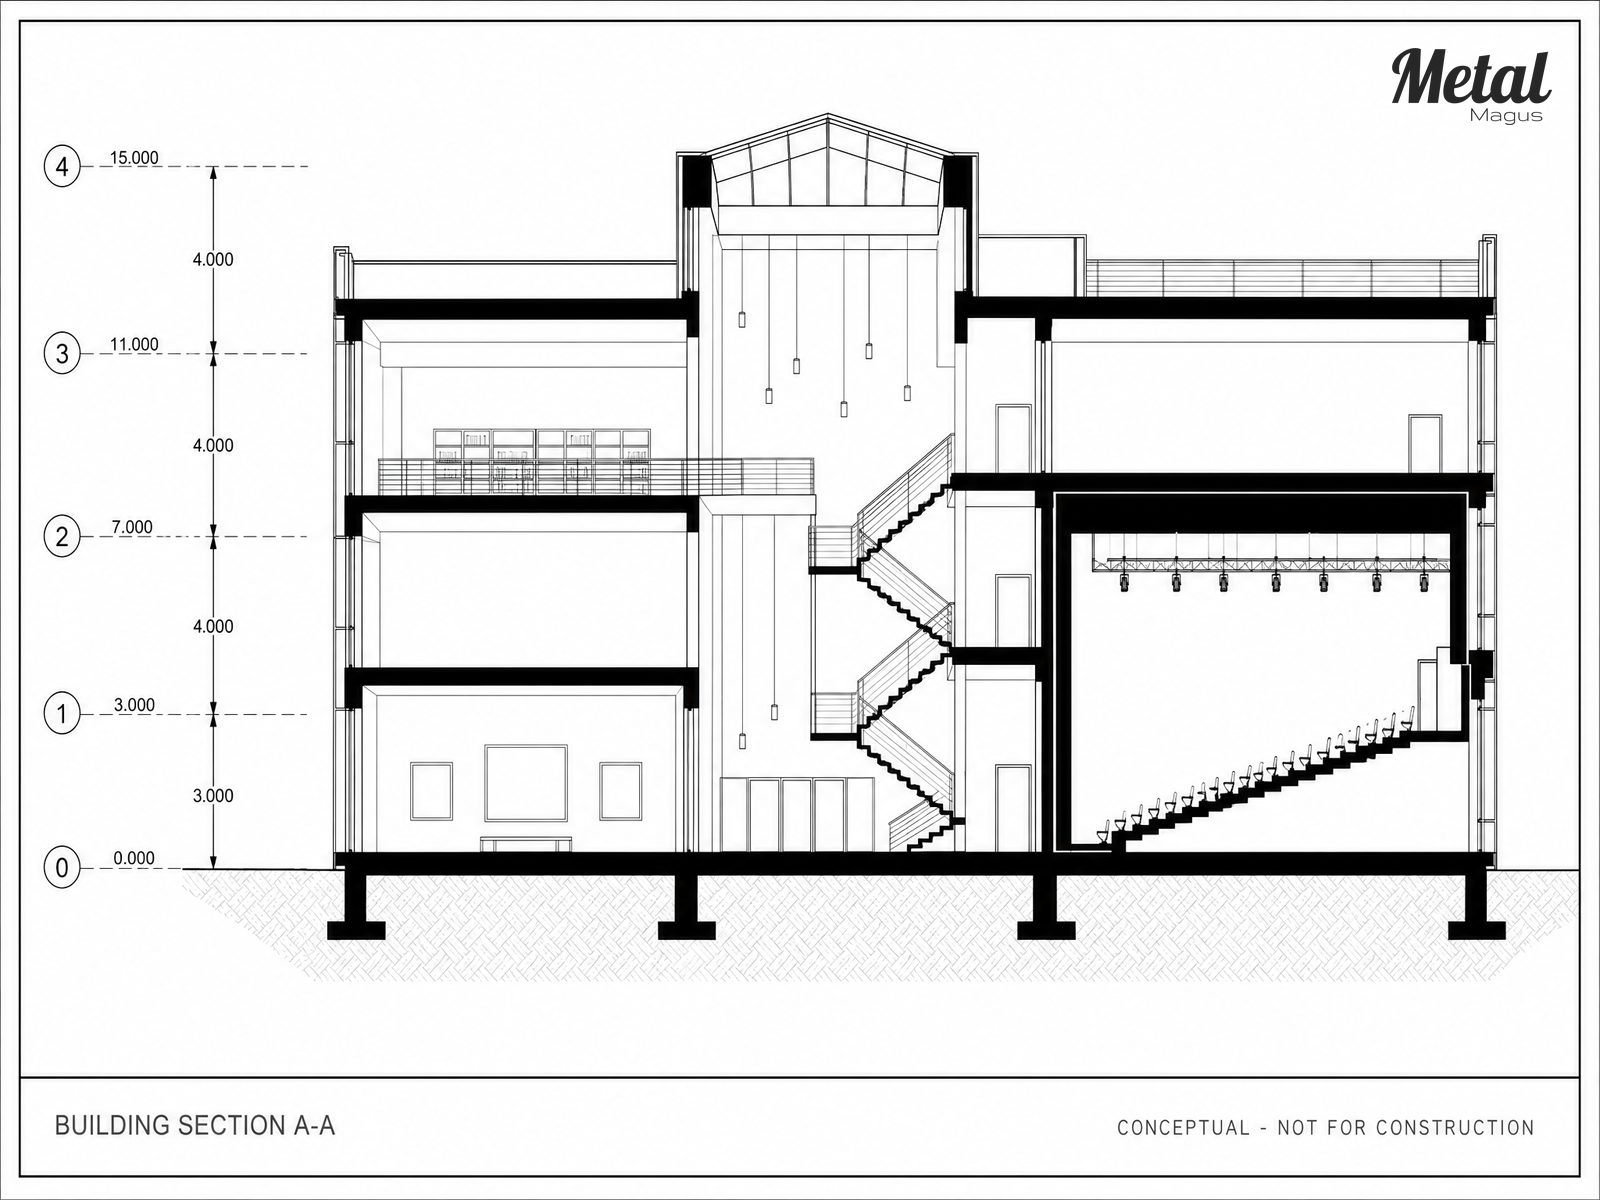
Section A-A
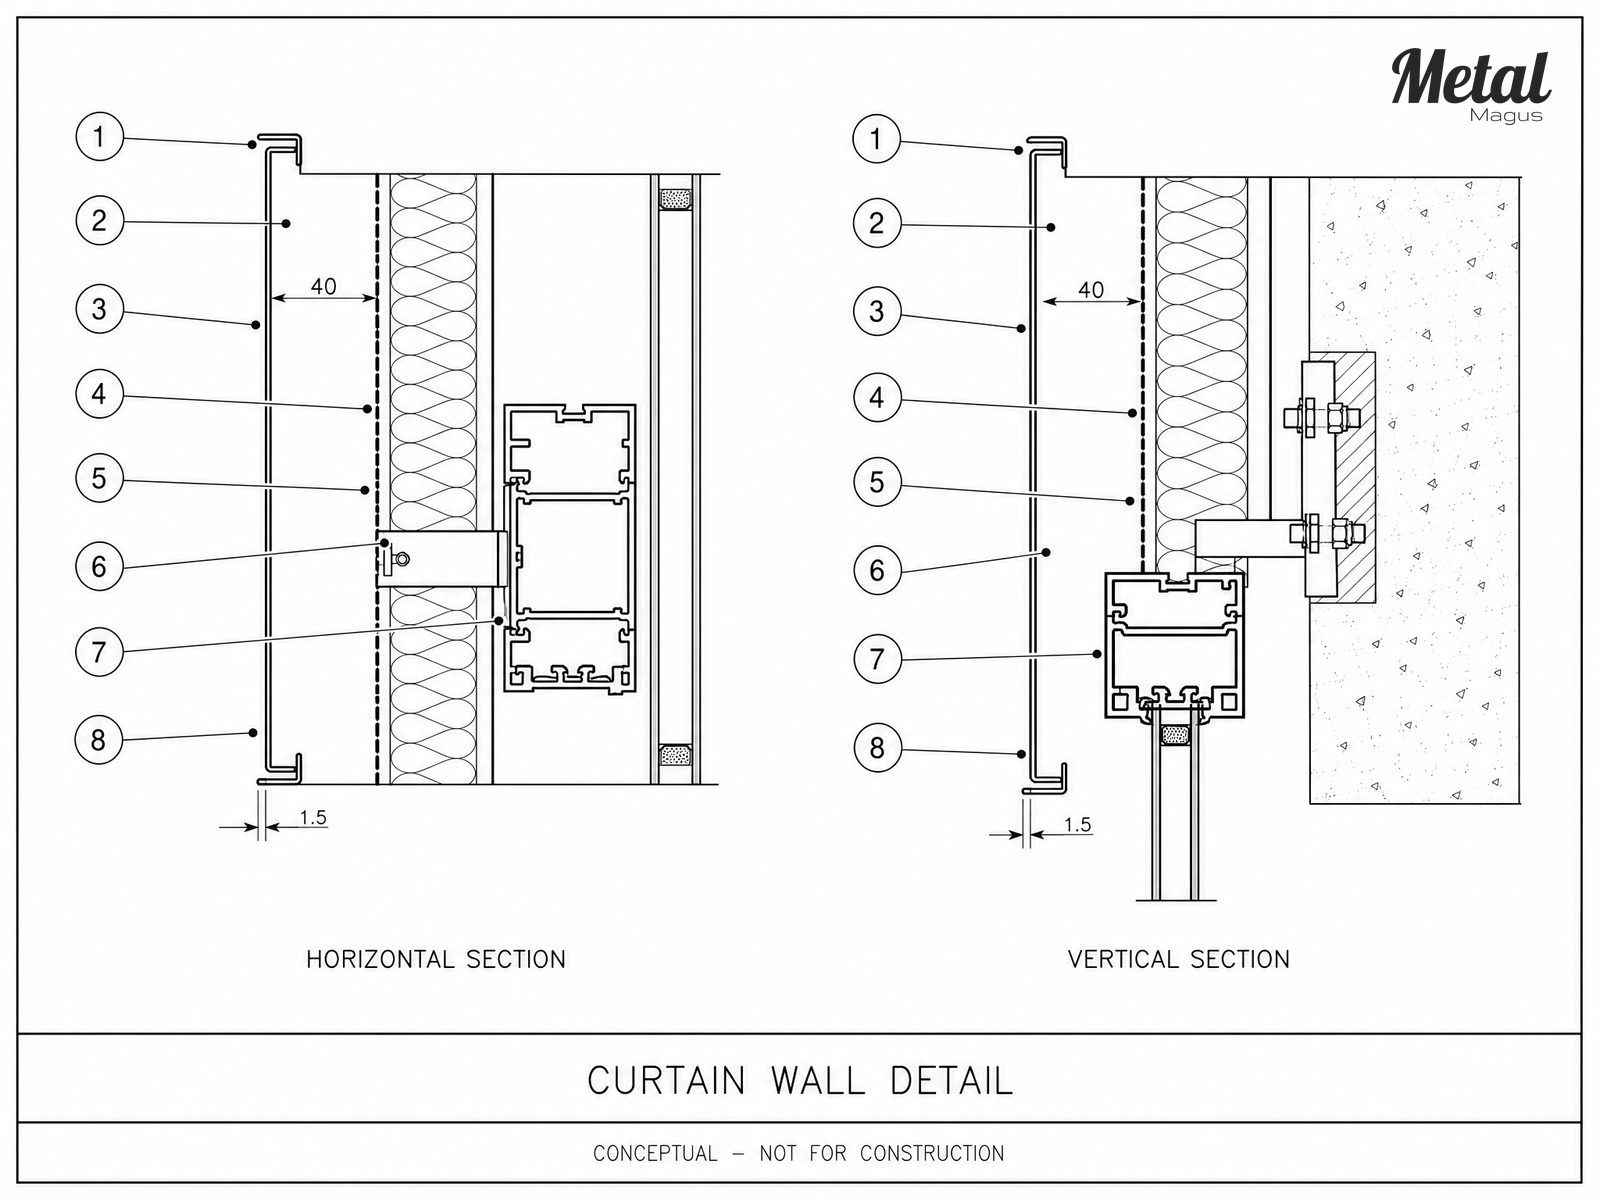
Curtain Wall Node
Massing and Layering Studies.
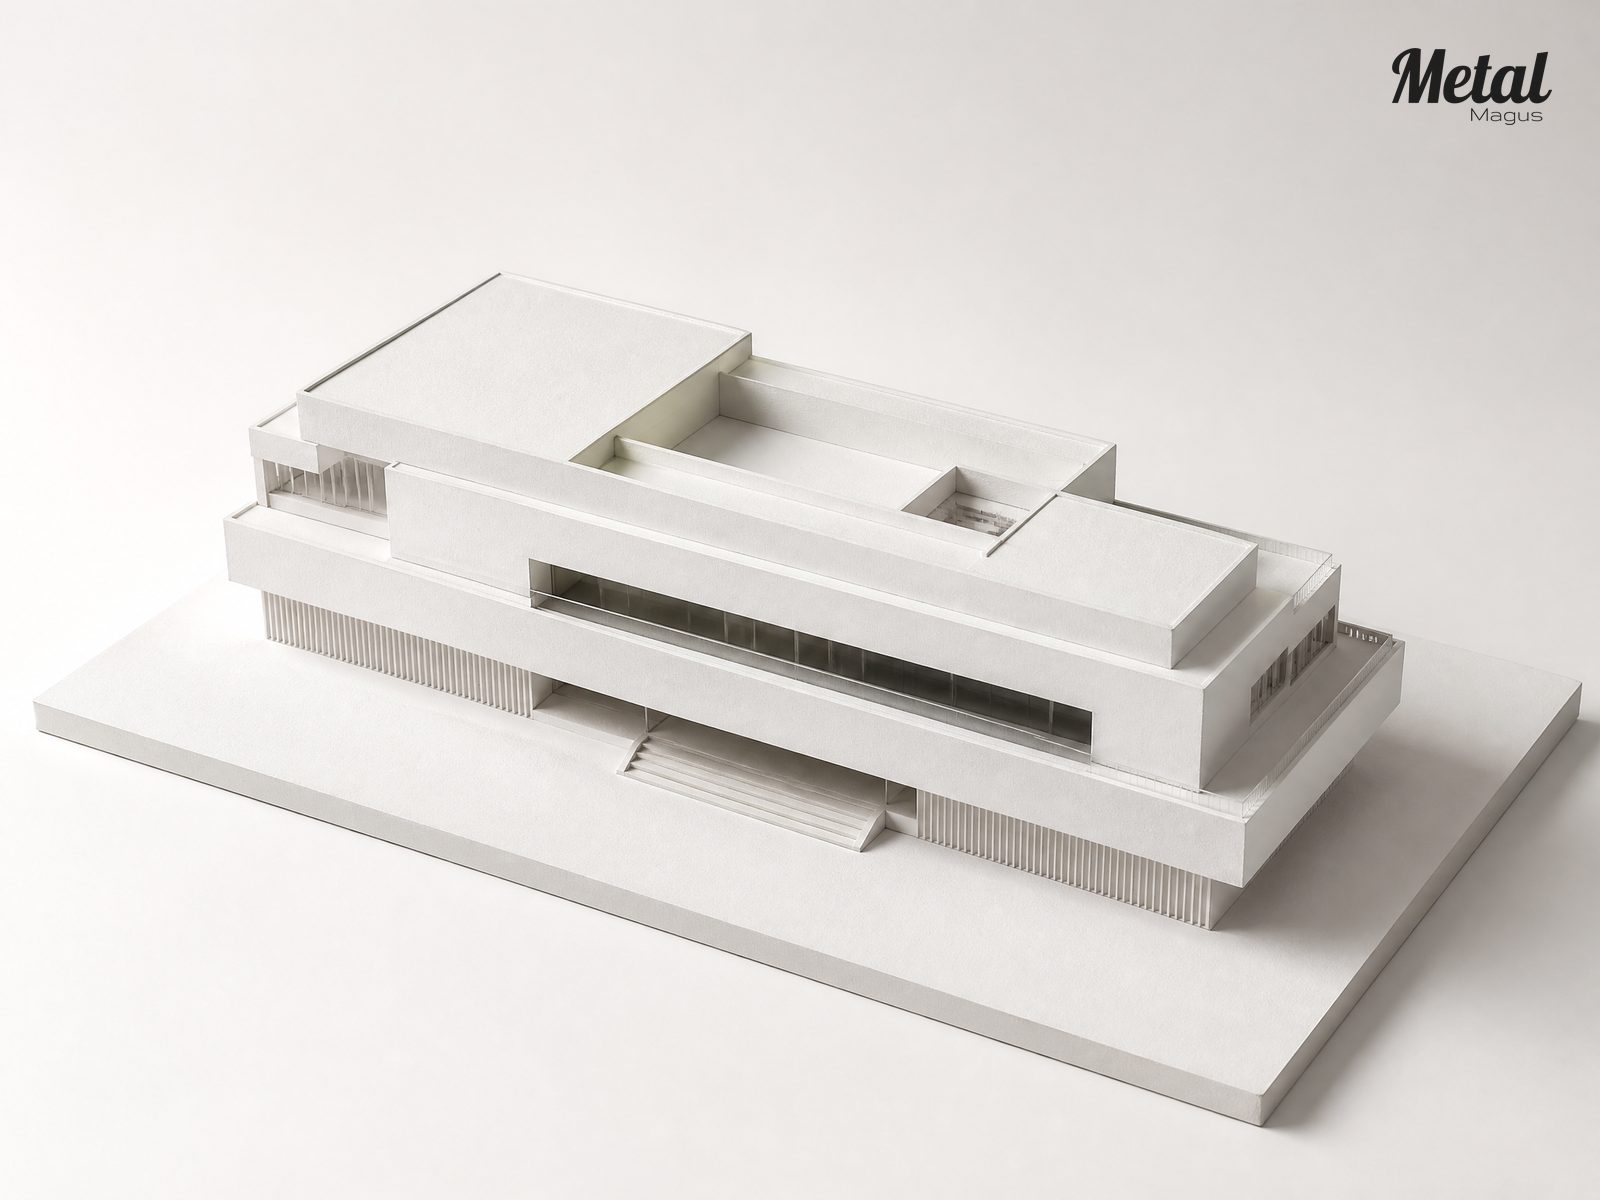
Massing Axonometric
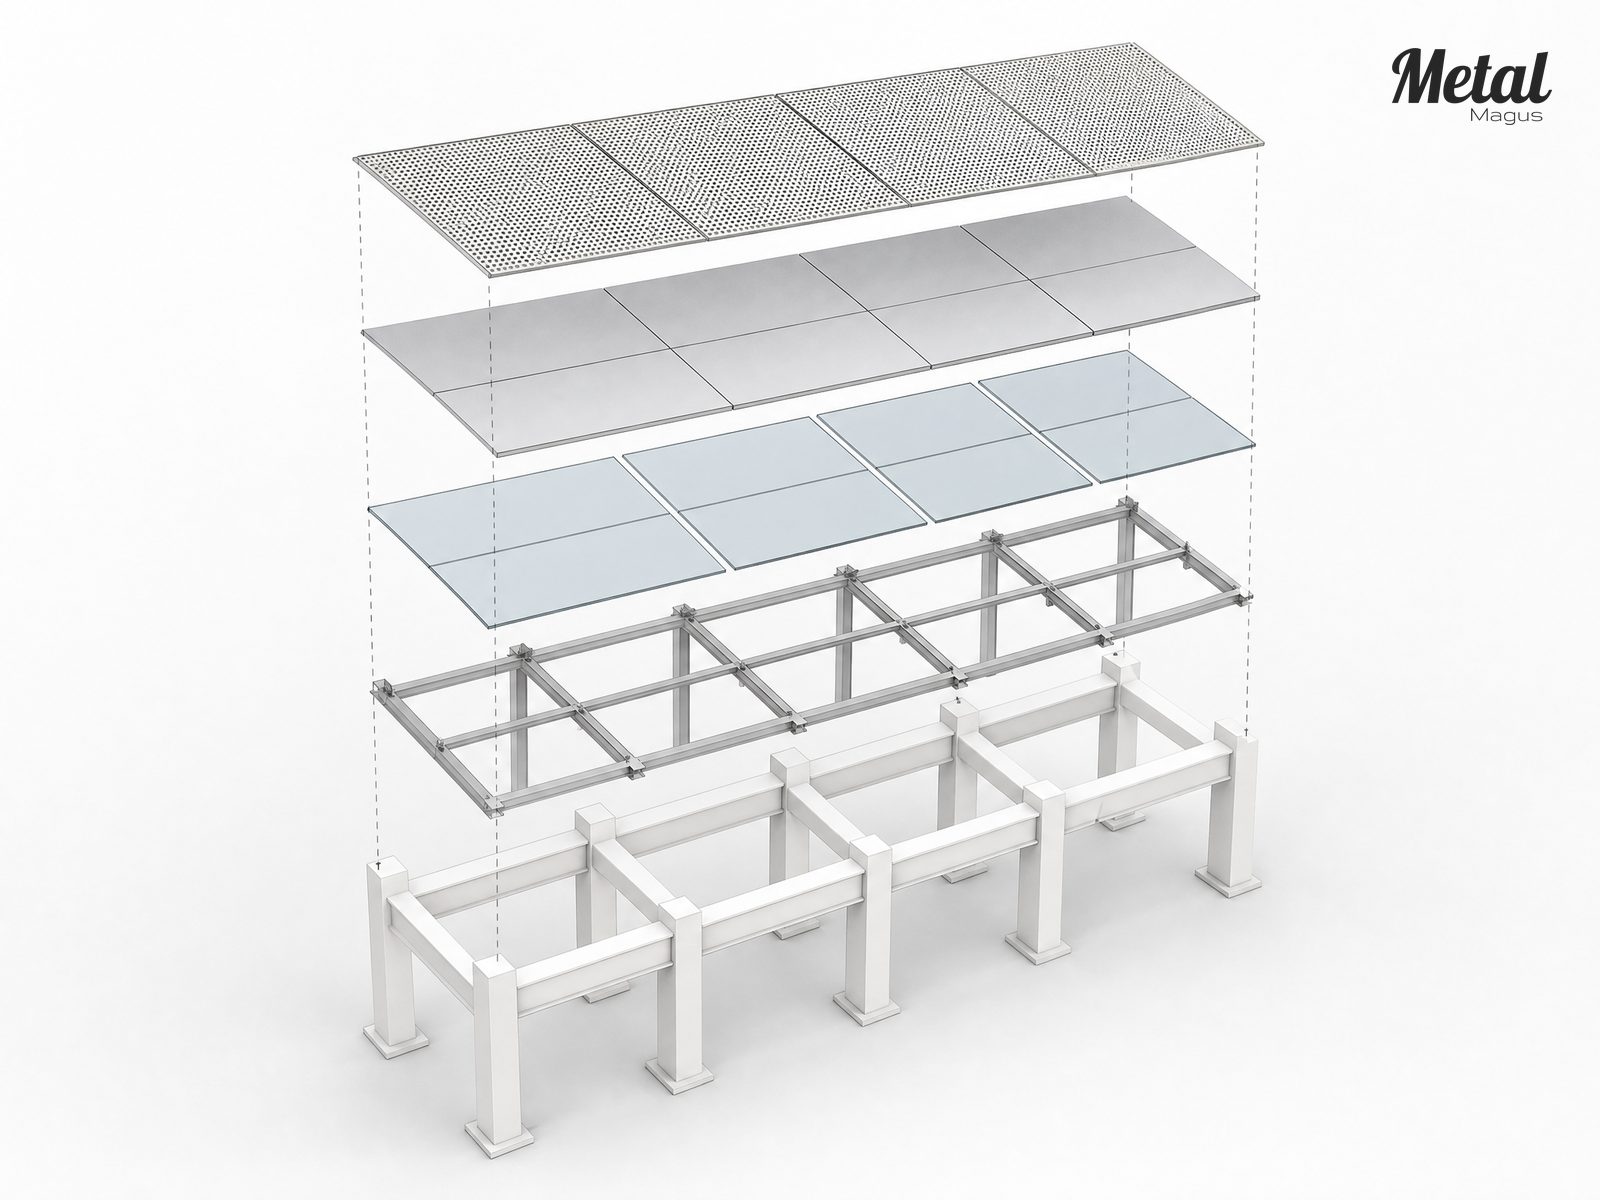
Facade Layer Explosion
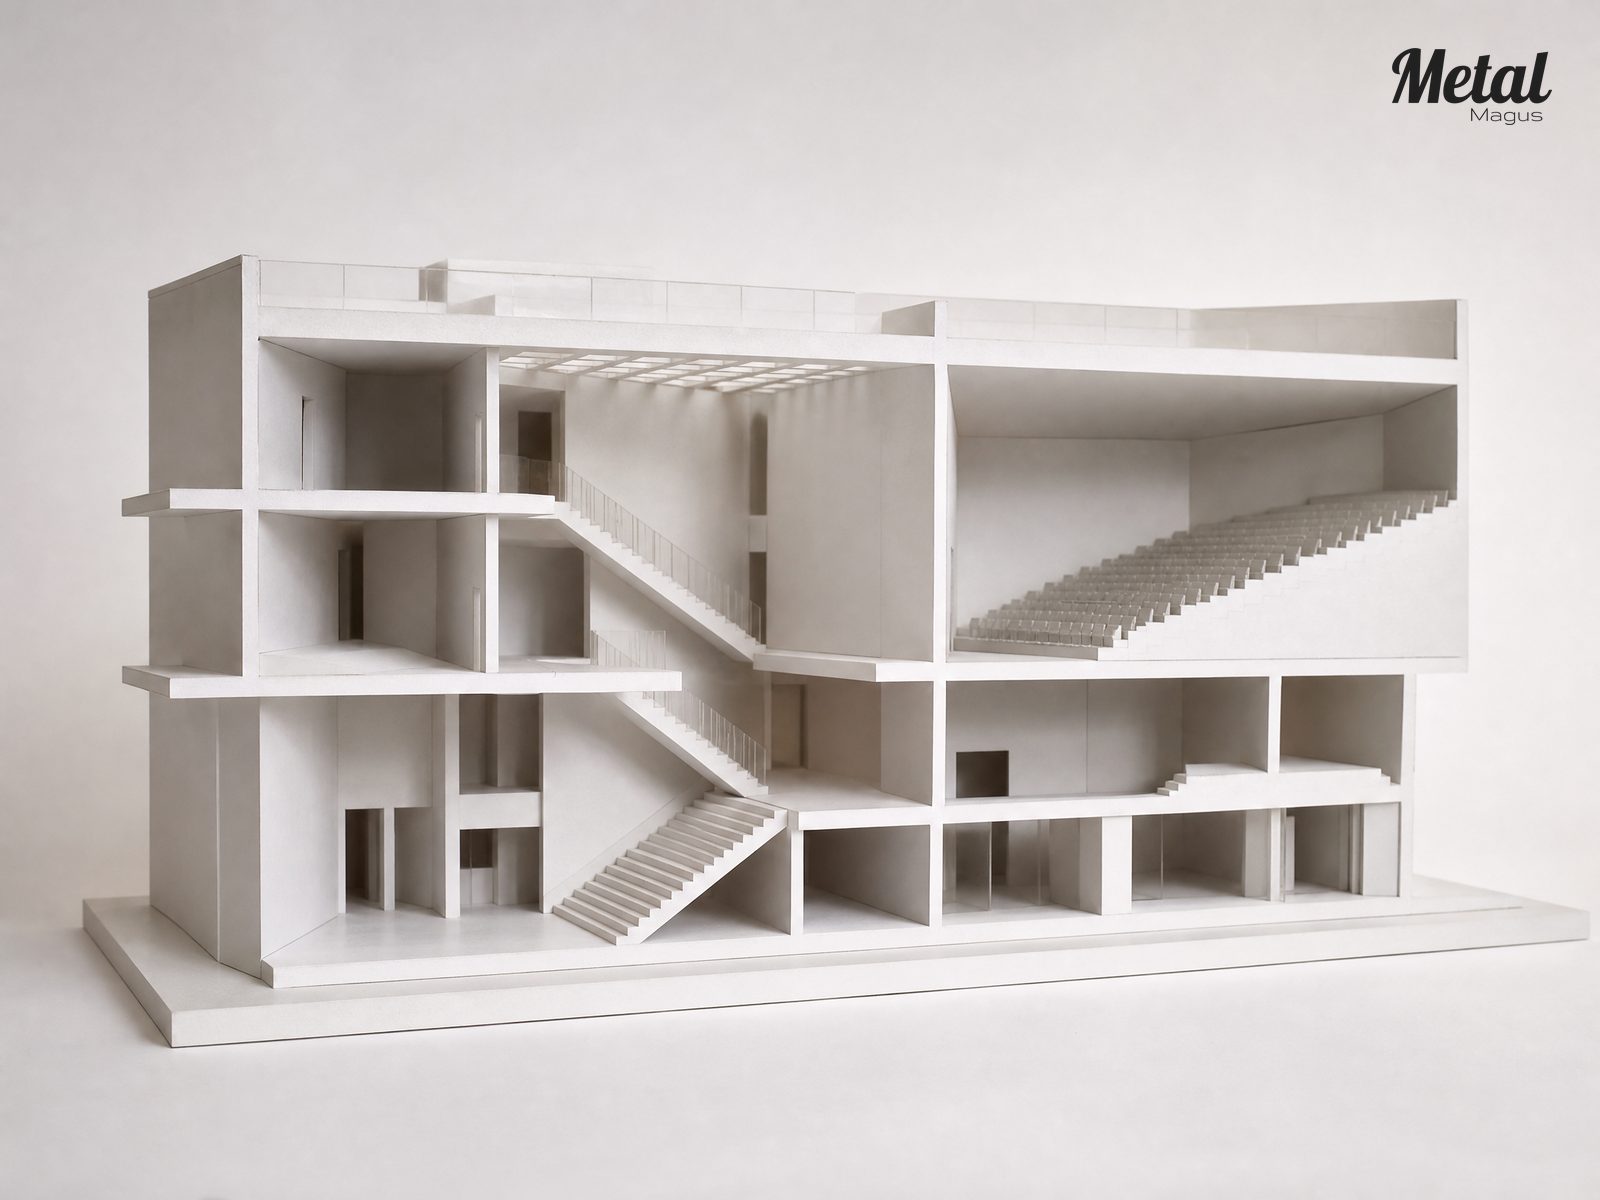
Atrium Section Model
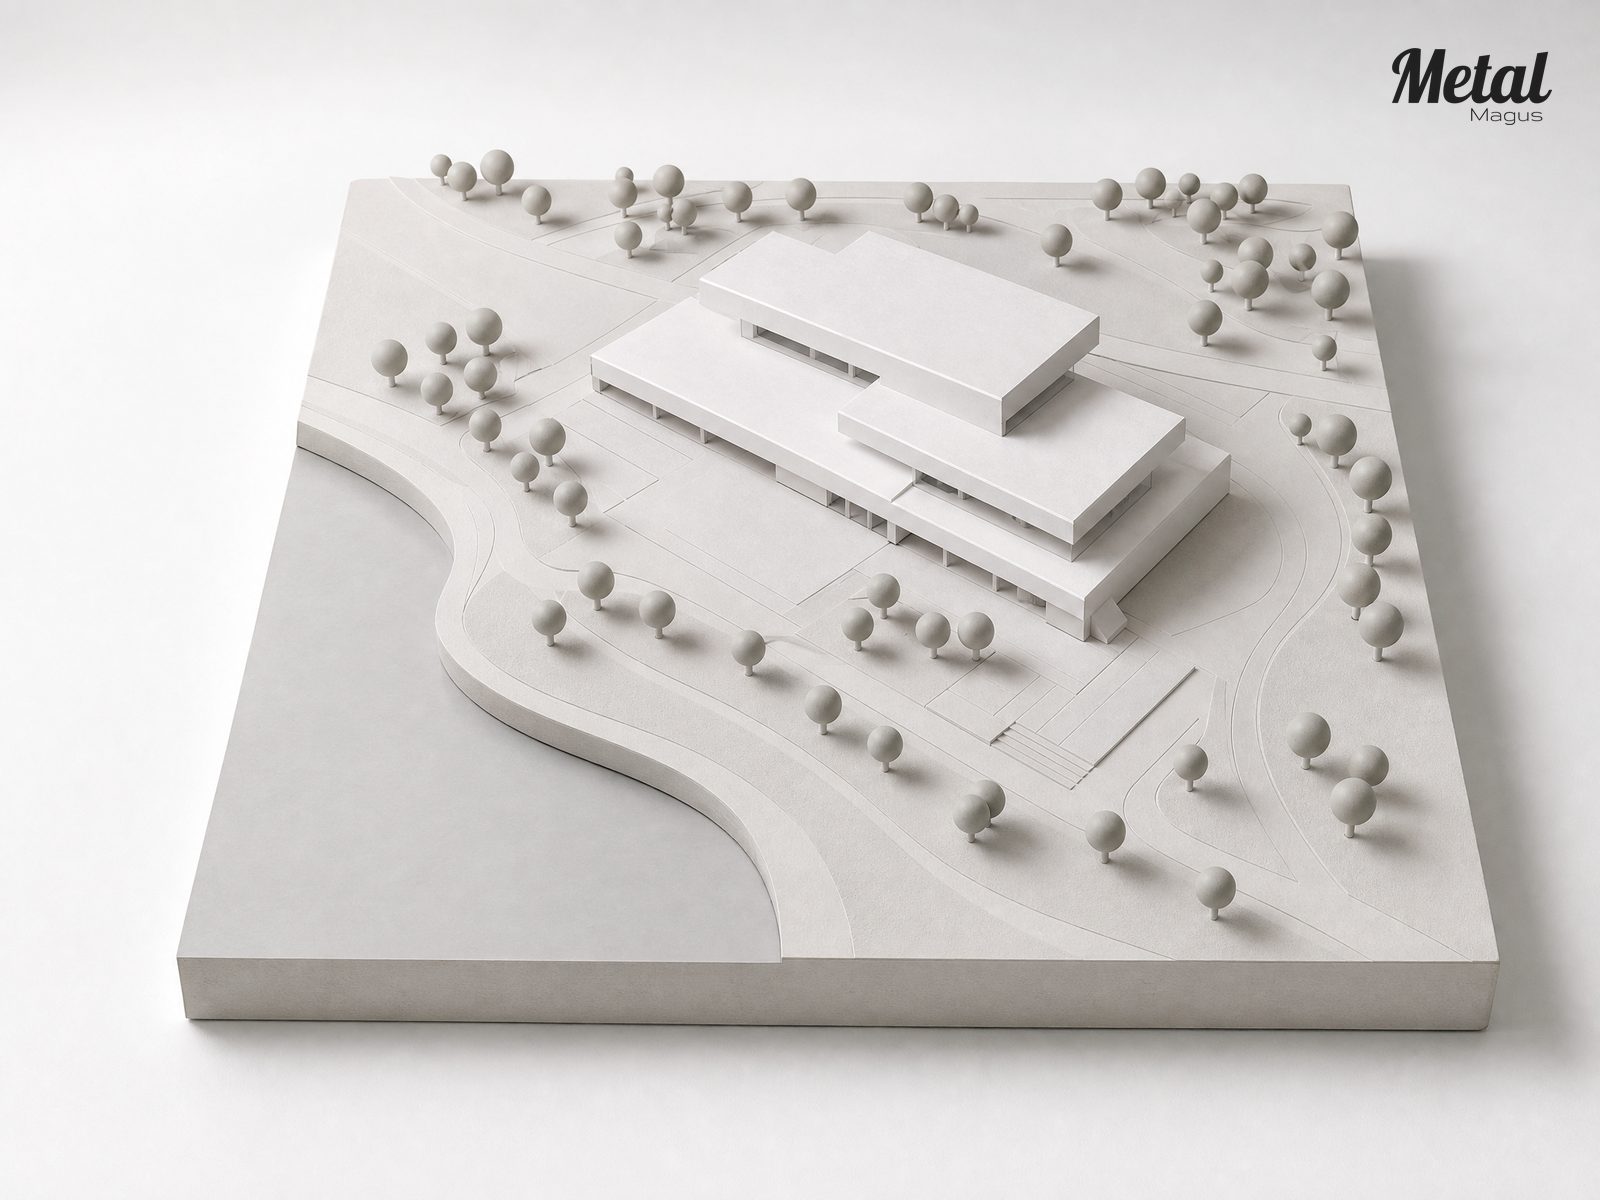
Site and Building Volume
Riverside Facade FAQs.
The terraced volumes and shading screens use 316L stainless steel sheet at 1.5 mm and 2.0 mm, finished with a No. 4 brushed grain and a silver-titanium PVD coating. The narrow eave and canopy trim is a 304 stainless steel profile, mirror polished and PVD-coated in champagne gold. Grade selection is driven by the riverfront location, where chloride exposure makes the molybdenum-bearing 316L the appropriate choice for visible metal surfaces.
Colour is controlled as a production discipline rather than a visual judgement. PVD-coated panels are measured per batch with a spectrophotometer against an approved reference, and the project targets a colour difference of ΔE < 1.0. Batches are produced in as few runs as possible, and reference panels from the approved batch are retained so that any later comparison is made against a physical standard.
The 200 mm setback creates a deep shadow reveal that separates the metal and glass layers tonally, strengthening the three-level lightness structure of the elevation. It also places the glass plane behind the perforated shading screens and within the ventilated cavity depth, which reduces summer heat gain while keeping the metal skin visually continuous.
Each panel is folded 25 mm and returned 15 mm, forming a self-stiffening edge that hides the sub-frame. Because the arris faces the sky at high sun angles, the folds produce a continuous highlight line down the elevation — the main visual evidence of the metal's precision, and the reason fold accuracy is controlled with a single tool set per elevation.
Stainless steel panels, aluminium mullions and galvanised steel brackets are separated at every contact point by nylon washers or waterproof isolating tape. This breaks the electrical path between dissimilar metals, which is what prevents galvanic corrosion in wet conditions — a detail that matters most at fixed points and support brackets.
Bring Us the Elevation and the Finish Schedule.
Metal-and-glass systems of this type depend less on the material specified than on how tightly a supplier can hold joints, folds and grain direction over thousands of square metres. MetalMagus supplies 316L and 304 stainless steel sheet, PVD-coated and brushed to architectural tolerances, with batch-level colour measurement and documented grain orientation.
Send us your elevation drawings and finish schedule, and we will return a panel-by-panel material and finish proposal.