Nantong Riverside Corporate Headquarters — Warm Sand-Gold PVD Stainless Steel System Study
- Share
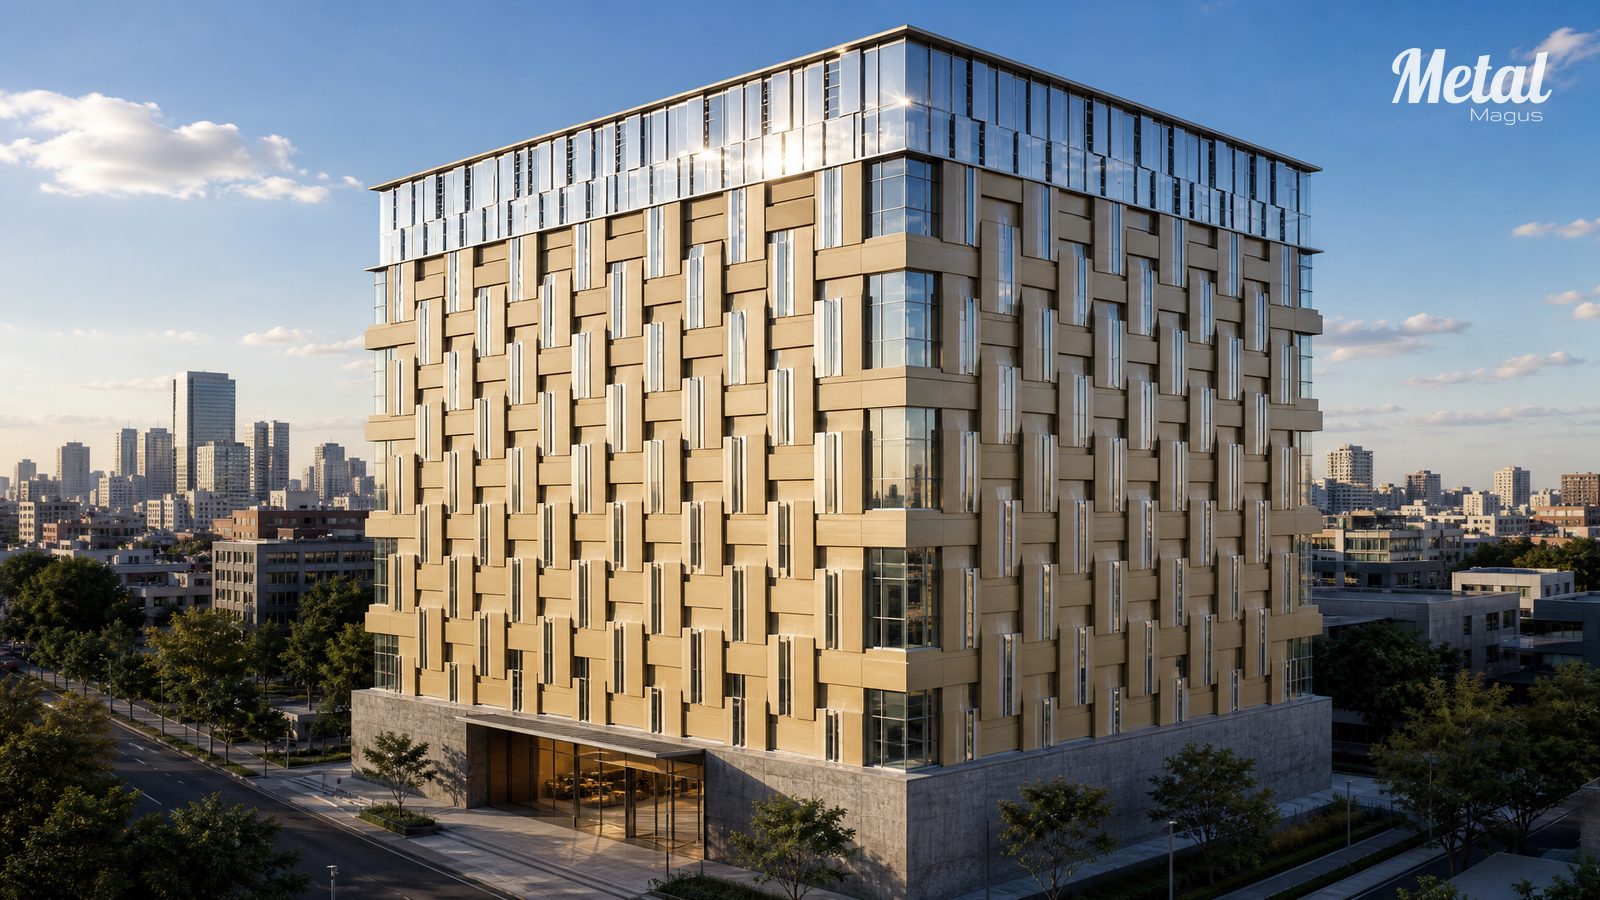
Nantong Riverside Corporate Headquarters
Materials & Systems Study — Warm Sand-Gold PVD Stainless Steel Facade and Interior System
A twelve-storey headquarters in which a single warm sand-gold PVD stainless steel runs from the outer facade through every public interior — resolving how one metal, used as a constructional skin rather than a coating, can hold both exterior identity and interior atmosphere.
Metal Earns Its Place Through Depth, Not Resemblance.
The proposition behind this facade is that metal earns its place through constructional depth, not through resemblance. The external envelope is organised as three overlapping layers: a fair-faced concrete structural frame as the base skeleton; a parametric three-dimensional module wall in warm sand-gold PVD stainless steel in the middle; and low-reflection ultra-clear glazing set into the outermost plane. Flat and convex modules — the convex projecting approximately 80 mm — alternate across the elevation in a staggered arrangement that steps every three storeys. The shadow cast in the open joints shifts with solar altitude, so the skin reads as a changing surface rather than a flat applied finish.
Warm sand-gold, referenced to RGB 190,174,140, sits between warm gold and cool silver, and de-saturates into a surface that behaves like a metallic off-white. Under direct sun it holds deep warm shadow; under diffuse light it withdraws into a quiet neutral. That range is why the same finish is carried from the facade into the lobby, atrium, lift lobbies and boardroom: the material stays continuous rather than stopping at the glass line. At the top two storeys the specification shifts to a higher-gloss mirror finish, creating a deliberate contrast between a matt body and a reflective crown.
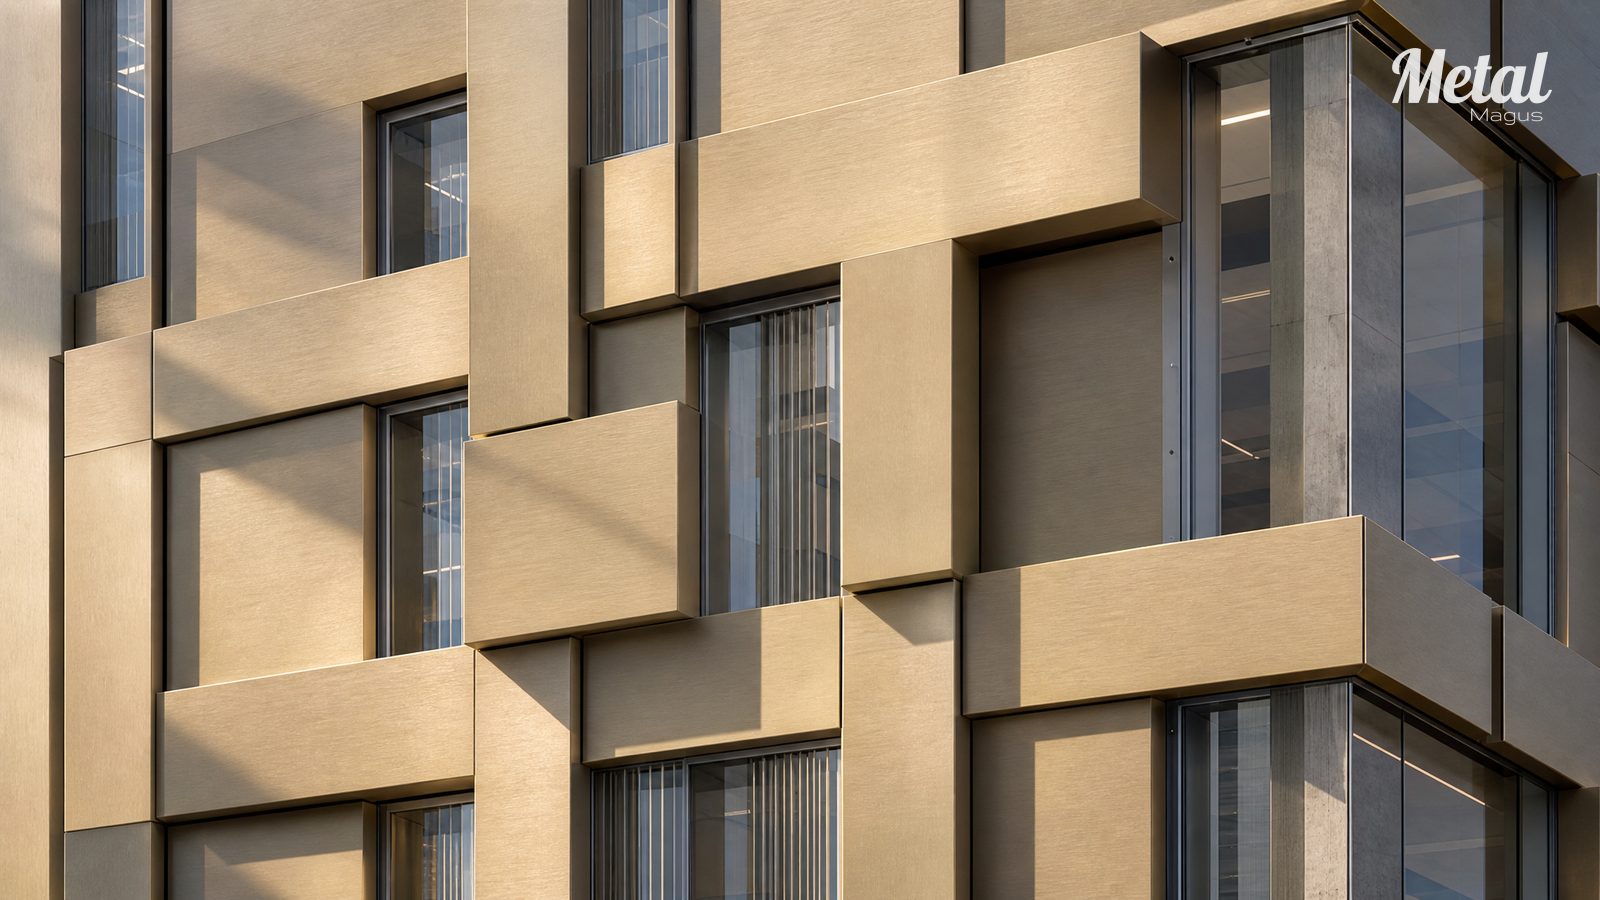
One Finish, Carried Inside and Out.
Outer Envelope — the dominant surface
Warm sand-gold PVD stainless steel, 304 grade, with a cross-hatch brushed finish (two grain directions at 45°) covers the flat and convex facade modules at 600 × 2,400 mm. The top two storeys substitute an 8K mirror-polished panel of the same module size, and a 200 mm projecting capping profile in folded PVD sheet closes the roofline with a defined shadow line and integrated drip.
Structural Backdrop
Fair-faced concrete, lightly sandblasted, remains exposed at the structural frame and core, providing matte contrast to the metal modules.
Glazing Layer
Low-iron ultra-clear glass in a dark-framed system sits in the outermost plane, keeping interior visibility and warm light spill while limiting mirror reflection across the elevation.
Interior Extension
The same metal discipline continues inside: vertical strip wall panels 80 mm wide with a single-direction brushed grain in the lobby; perforated sheet at approximately 35% open area on the atrium side walls; Ø8 mm perforated aluminium balustrade panels at the folded stair; cross-hatch brushed panels on lift-lobby walls and ceilings at 4 mm thickness; and a welded three-dimensional curved steel truss supporting the glazed roof of the sky garden.
Six Assemblies in One Material Discipline.
Three-Dimensional Module Wall
Flat modules and 80 mm convex modules of 600 × 2,400 mm alternate across the elevation, with every third storey offset to break any reading of a continuous grid. Convex modules are formed as folded trays rather than applied boxes, so the projection is a property of the panel itself.
Mirror Crown and Capping
Above the eleventh storey the module finish changes from matt cross-hatch to 8K mirror, producing a reflective band against the matt body of the tower. A 200 mm projecting capping profile in folded warm sand-gold sheet closes the top of the wall with a continuous shadow line and integrated drip.
Cut-to-Size Interior Strip System
The 8 m lobby walls use vertical strip panels 80 mm wide with a single-direction brushed grain, set into light-gauge steel framing. Strips are cut from one sheet direction and installed without rotation so the grain reads continuously up the full height.
Linear Atrium and Perforated Side Walls
The atrium side walls use perforated warm sand-gold sheet with Ø6 mm holes at approximately 35% open area, divided into large-format panels that transmit backlighting after dark. Folded cantilever stairs sit within the same enclosure.
Ceilings and Lift Lobbies
Lift-lobby ceilings combine a parametric light-diffusing grid with cross-hatch brushed panels and warm-white LED modules; lobby walls use 4 mm cross-hatch brushed sheet in large vertical divisions with folded door surrounds.
Fabricated Truss at the Sky Garden
The glazed roof of the top-floor sky garden is carried on a three-dimensional curved steel truss in the same warm sand-gold PVD finish, welded to shape and coated after fabrication so the sprayed finish continues across joints and node plates.
The Same Metal, Read Indoors.
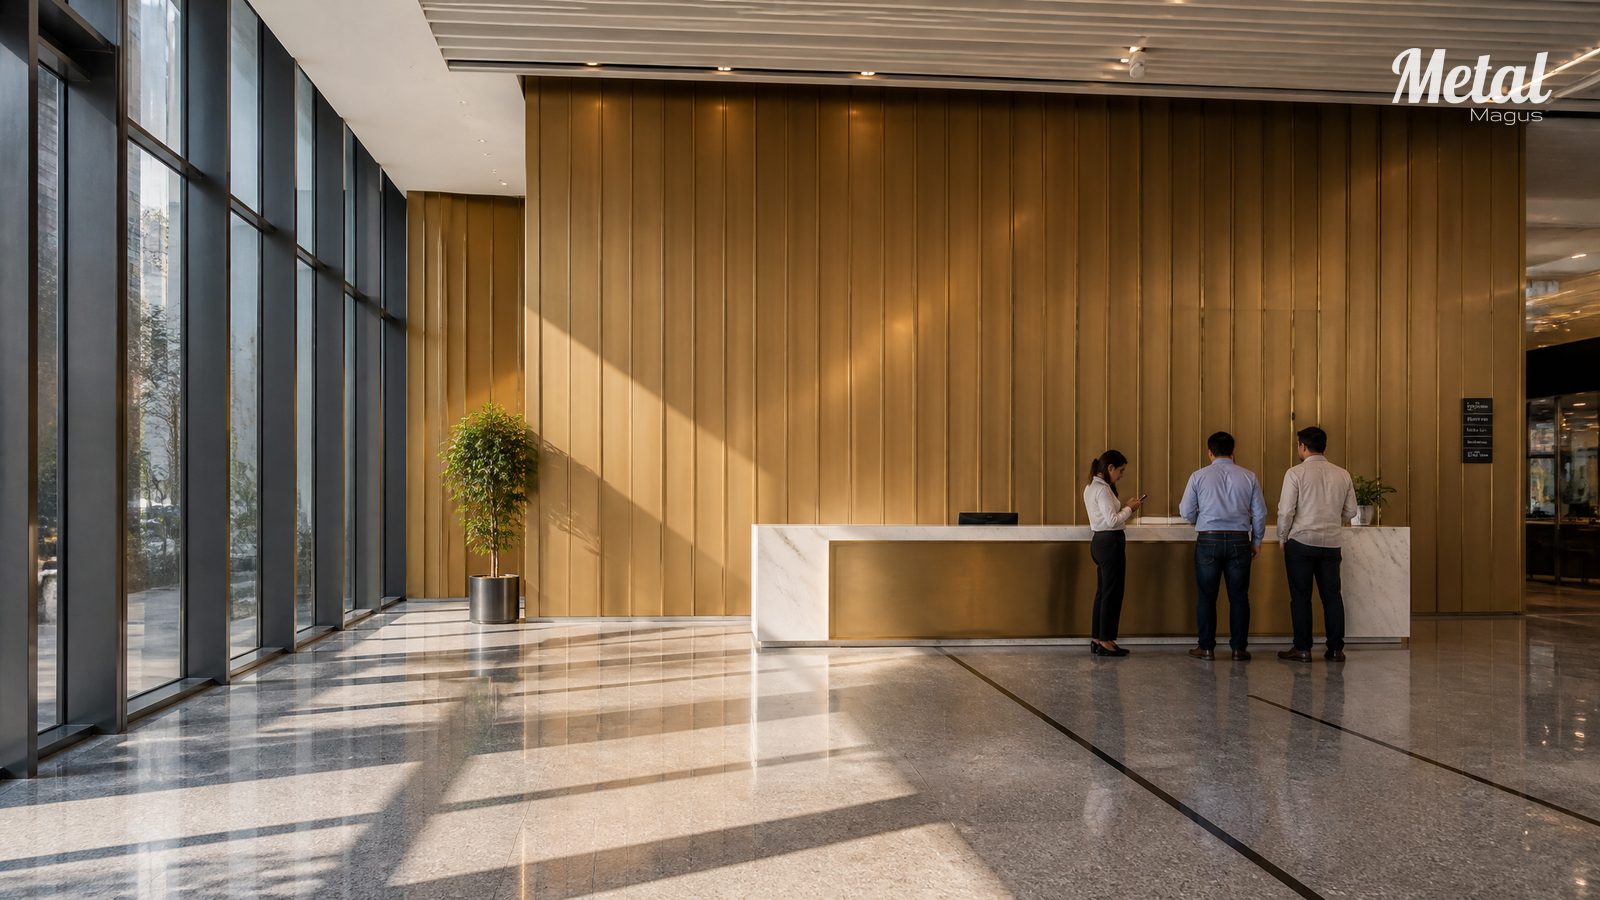
Entrance Lobby
Vertical 80 mm strip panels in single-direction brushed grain against fair-faced concrete.
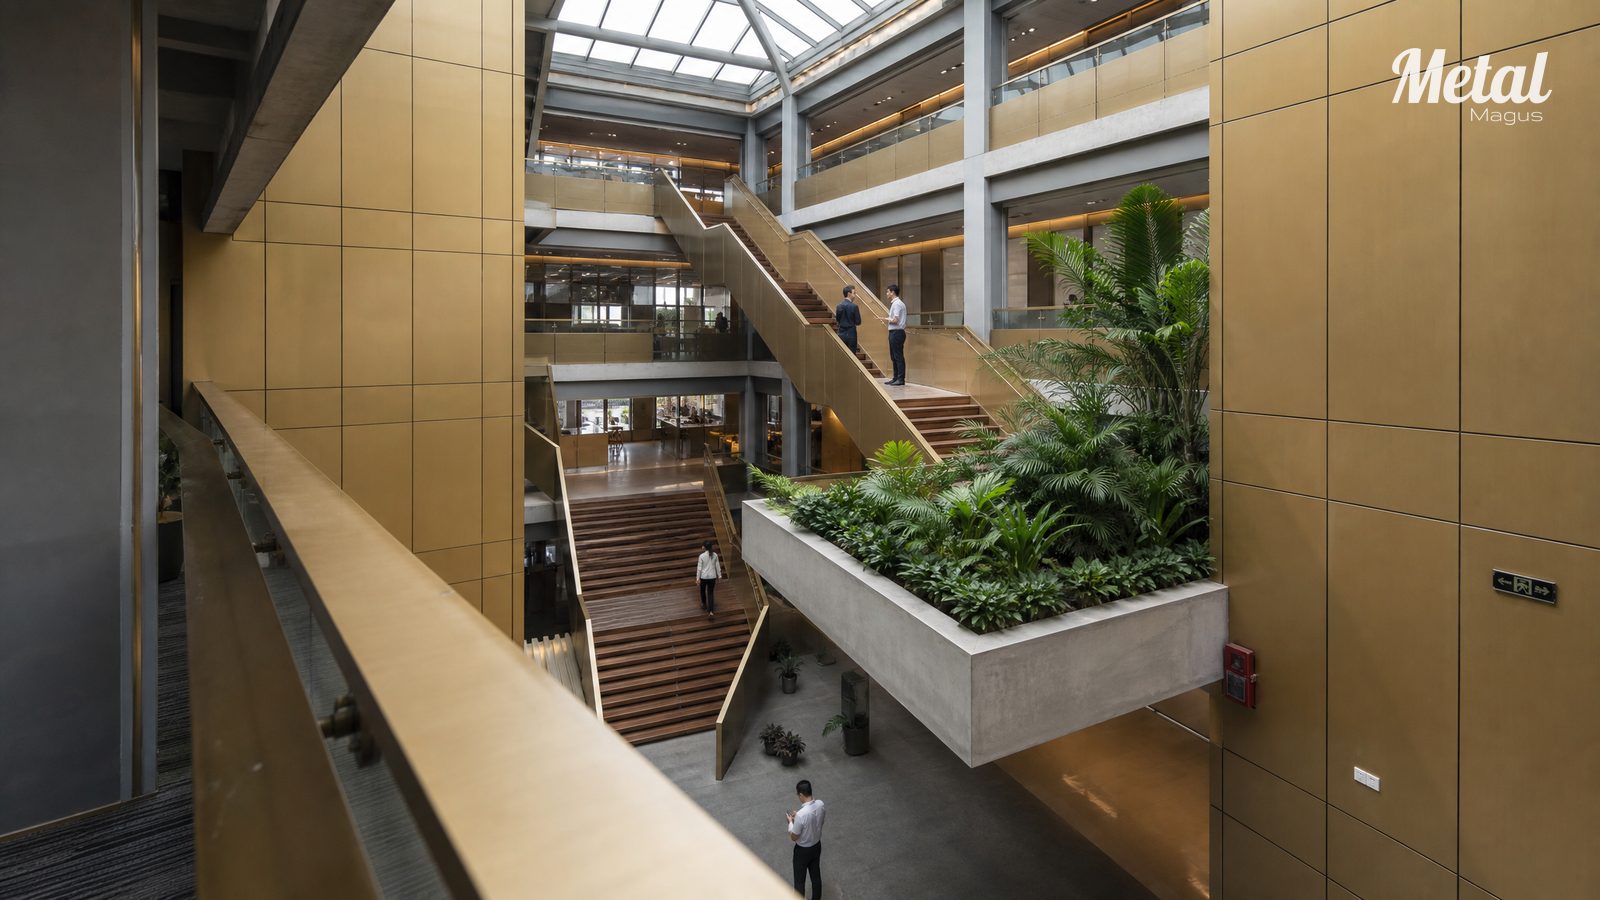
Central Stair
The folded stair and perforated balustrade inside the linear atrium.
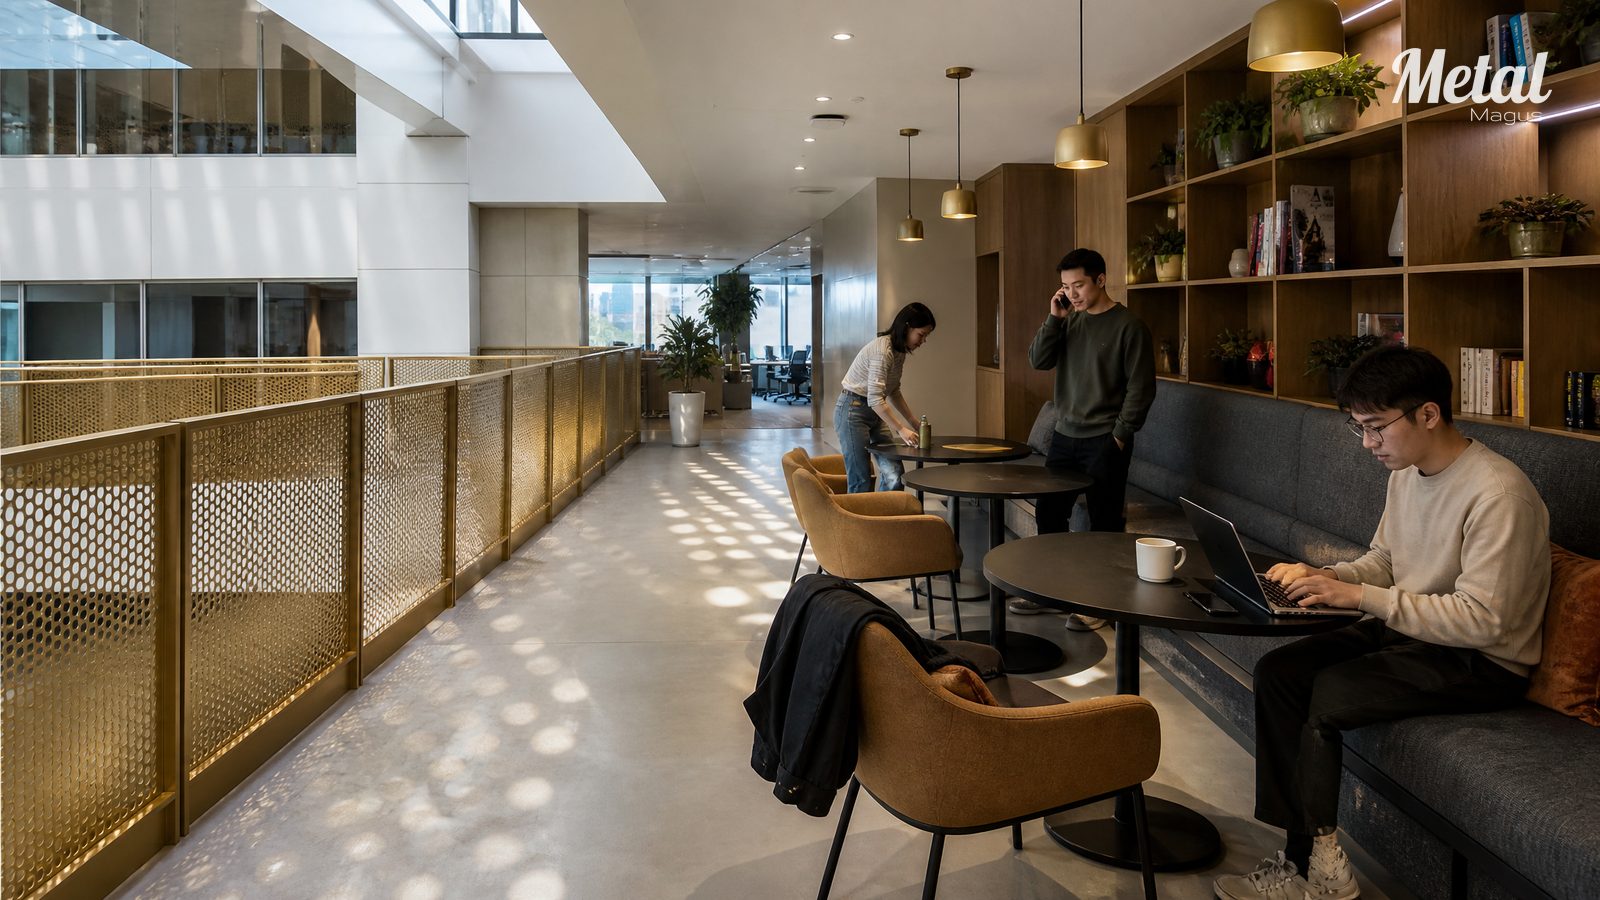
Atrium Rest Area
Perforated side walls and cantilevered planting within the atrium enclosure.
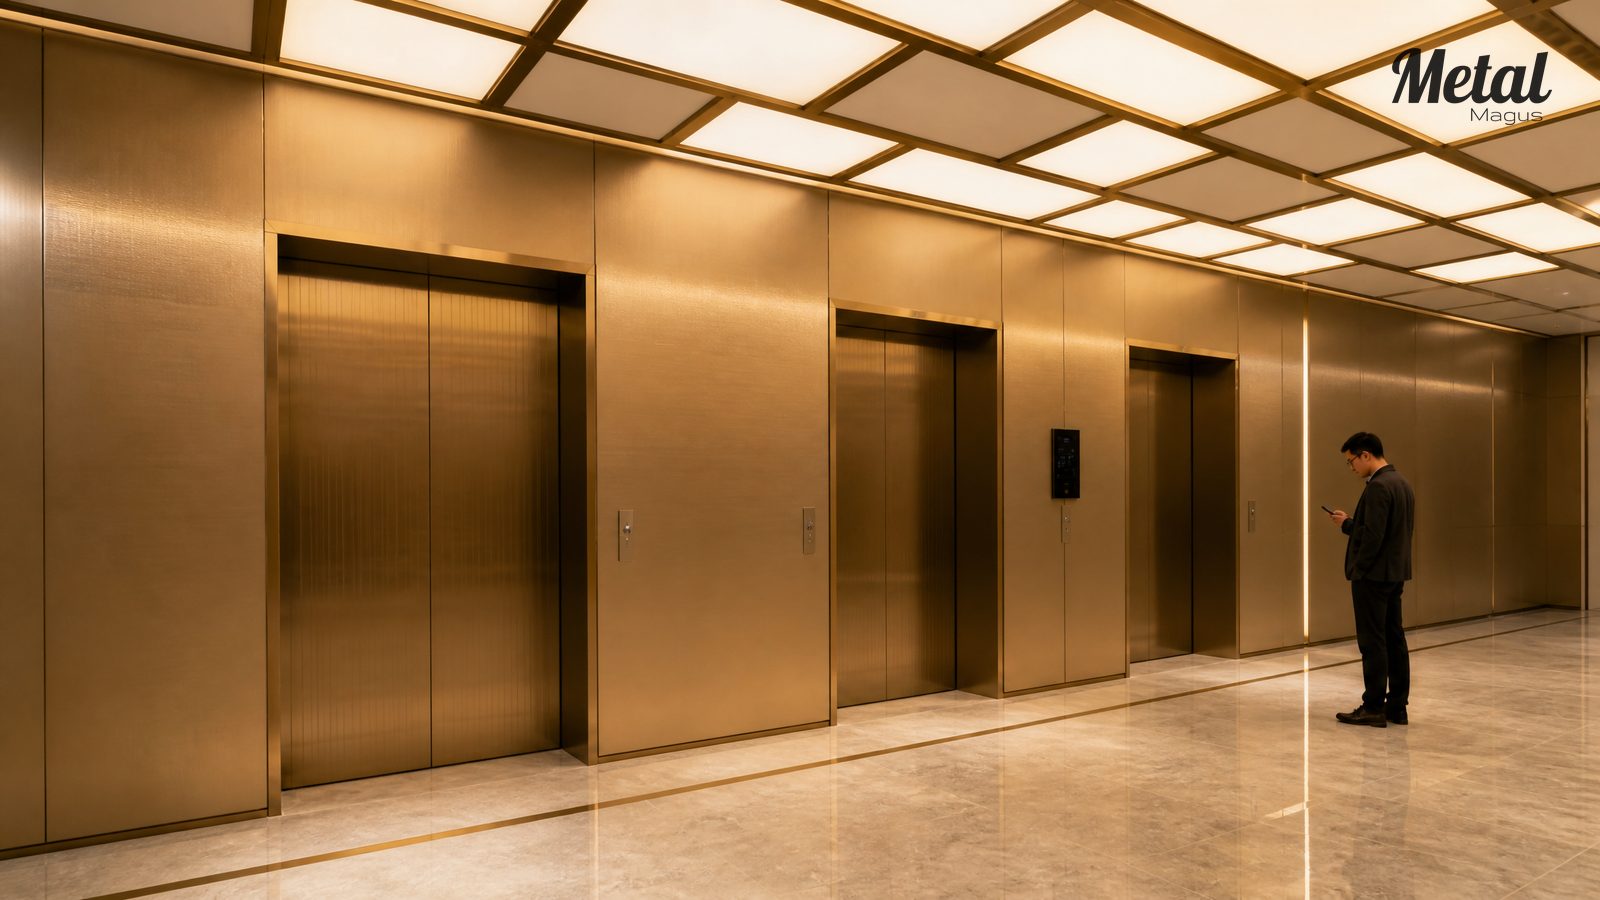
Lift Lobby
Cross-hatch brushed wall panels with a parametric light-diffusing ceiling grid.
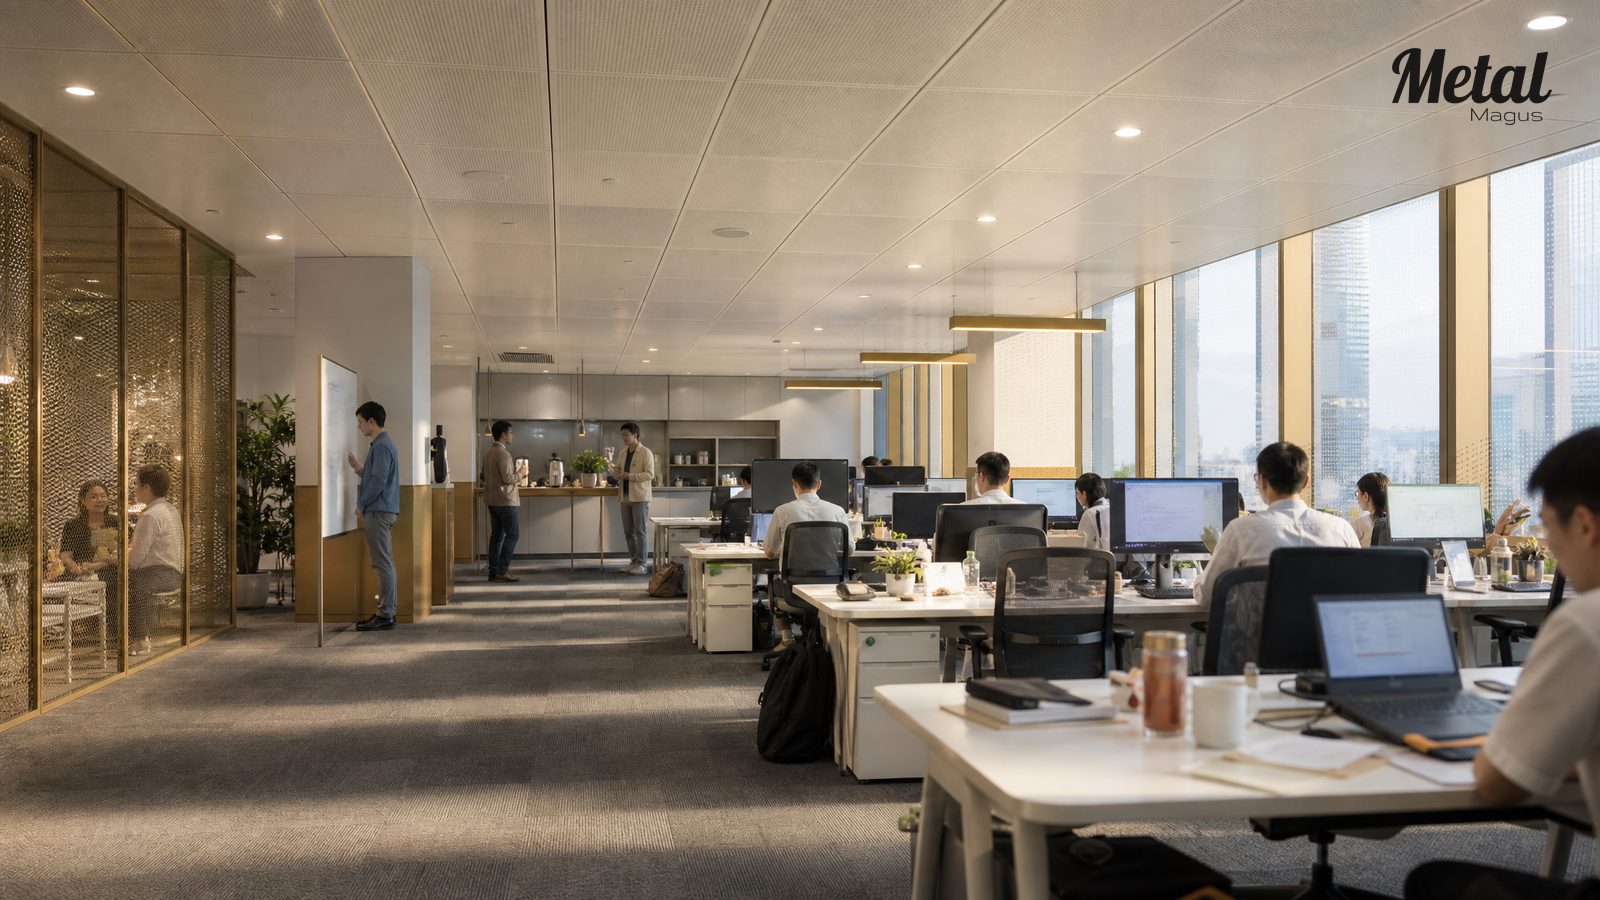
Typical Office Floor
The facade module and interior finish carried through to the working floors.
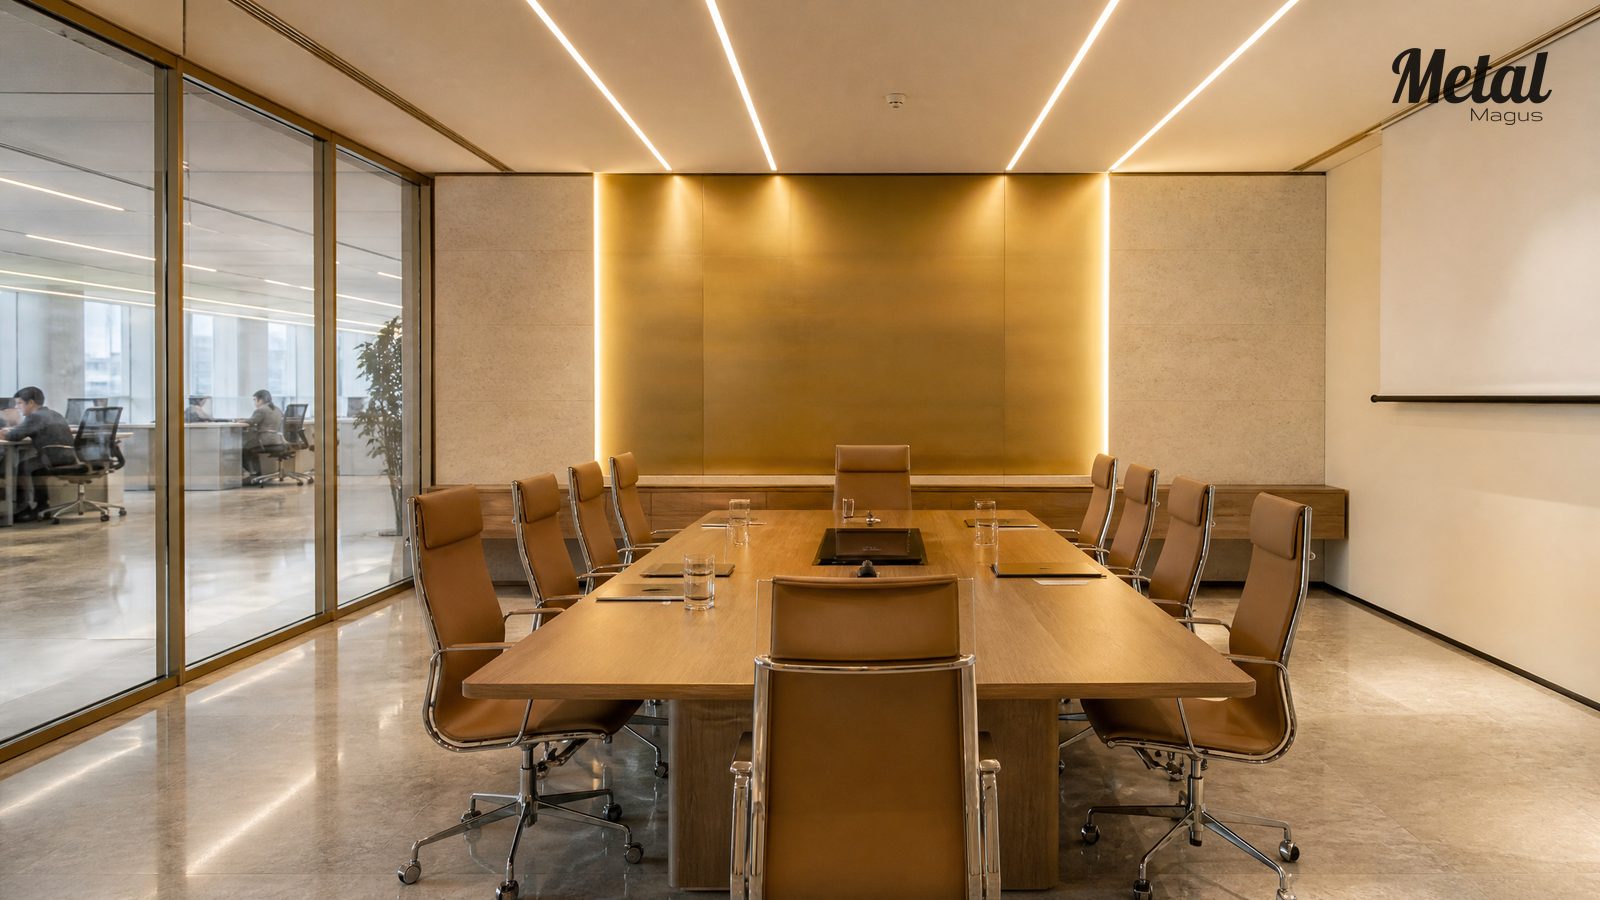
Boardroom
Warm sand-gold backdrop, stone and timber in the meeting room.
Material and Process Schedule.
| Ref | Material | Spec | Surface Finish | Application |
|---|---|---|---|---|
| M-01 | Warm sand-gold PVD stainless steel, 304 | 600 × 2,400 mm modules | Cross-hatch brushed (HL × 2 directions) | Facade modules, lift lobbies, boardroom backdrop |
| M-02 | Warm sand-gold PVD stainless steel, 304 | 80 mm strip width | Single-direction vertical brushed | Lobby strip walls, corridor panels |
| M-03 | Warm sand-gold PVD stainless steel, 304 | Ø6 mm, 35% open area | Perforated + brushed | Atrium side walls, stair balustrade |
| M-04 | 8K mirror-polished stainless steel | Module-matched | Bright polished, no PVD | Top two storeys, lift door surrounds |
| M-05 | Low-iron ultra-clear glass | Toughened / laminated, dark frame | Ultra-clear, low reflection | Facade, interior partitions |
| M-06 | Off-white limestone | 800 × 1,600 mm slab | Matt, machine cut | Lobby floor |
| M-07 | Fair-faced concrete | Cast with board-marked formwork | Light sandblast | Lobby wall, exposed core |
| M-08 | Smoked American oak | 20 mm | Carbonised, open-pore finish | Stair treads, meeting tables, dado |
| M-09 | Textured emulsion | Roller applied | Warm grey-white | Office interior wall base |
| M-10 | Carbonised bamboo board | 15 mm | Carbonised, anti-corrosion | Side atrium floor |
PVD colour control runs across all coated items regardless of format, so facade modules, strip panels and perforated sheet are measured against the same approved reference.
Performance Targets.
| Parameter | Value |
|---|---|
| Facade wind load resistance, positive | ≥ +1,500 Pa |
| Facade wind load resistance, negative | ≥ −2,000 Pa |
| Air permeability | Class 3 |
| Watertightness | Class 3 |
| PVD colour difference control | ΔE < 1.0 |
| Cross-hatch grain direction | 45° two-direction, unified across facade and interior |
| Panel flatness deviation | ≤ 1.0 mm/m |
| Joint width tolerance | ±1.0 mm |
| Perforation open area | 35% (atrium side wall) / 40% (stair balustrade) |
Six Controls That Decide the Result.
Cross-Hatch Grain Orientation
Every panel carries a two-direction grain reference measured at 45° before cutting, and the same orientation is maintained on facade and interior surfaces so that no panel reads as a different colour under raking light.
Colour Assessment Under Real Light
PVD batches are evaluated in the actual daylight and night-time light environment of the site, not under indoor white light alone. Panels that pass laboratory measurement can still separate visually on a west elevation at low sun, so both checks are required.
Module Forming and Stagger Control
Convex trays are formed on one tool set, and the three-storey stagger is set out from a single elevation datum. Setting out from storey drawings independently is what produces a visible break in the module rhythm on site.
Handling and Film Management
Large-format PVD panels are transported and hoisted with edge protection and film in place; film is removed by zone after installation, and any residual adhesive is treated before the panel is signed off.
Dissimilar Metal Isolation
Nylon isolation washers, isolating tape or coated shims are fitted wherever stainless steel contacts aluminium or galvanised components, breaking the galvanic path at brackets and fixings.
Interior Glare Control
In the lobby, atrium and boardroom the specified matt cross-hatch finish, uniform grain direction and controlled luminaire angles are treated as a single system, since a mirror-grade surface in the same position would produce unacceptable glare at eye level.
Set-Out and Construction Drawings.
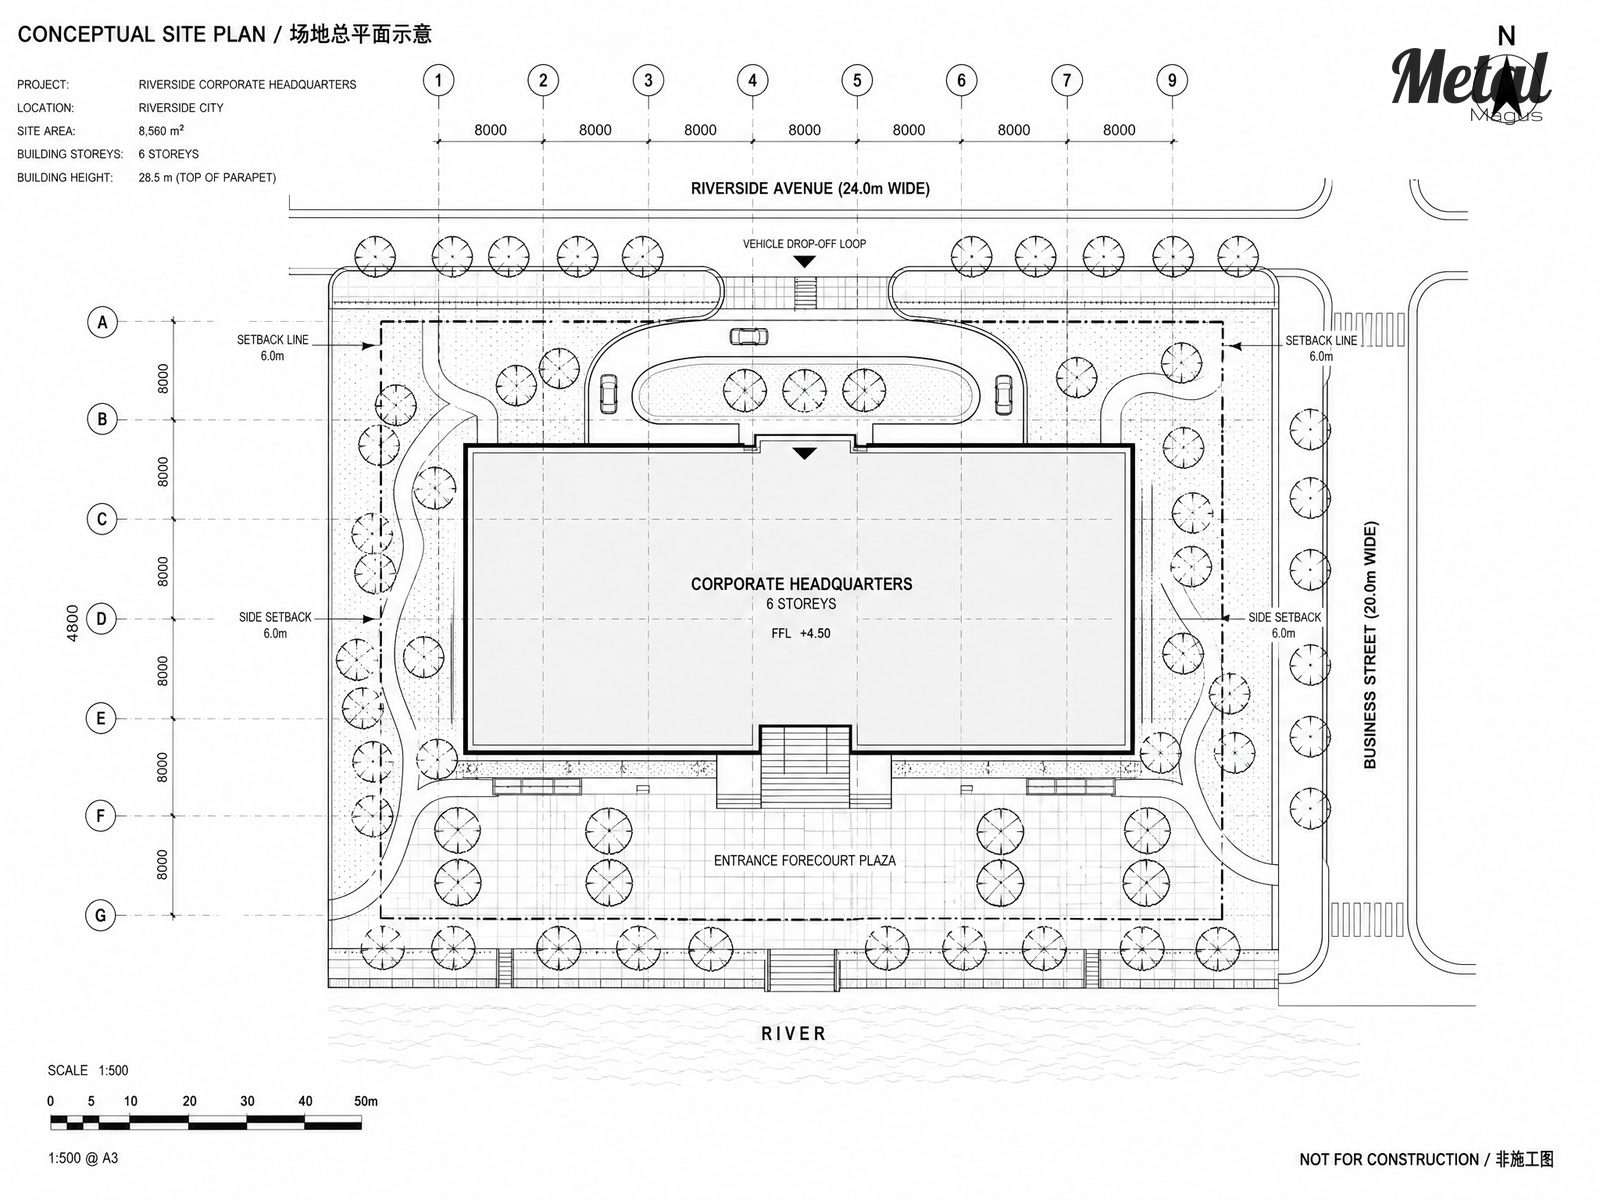
Site Plan
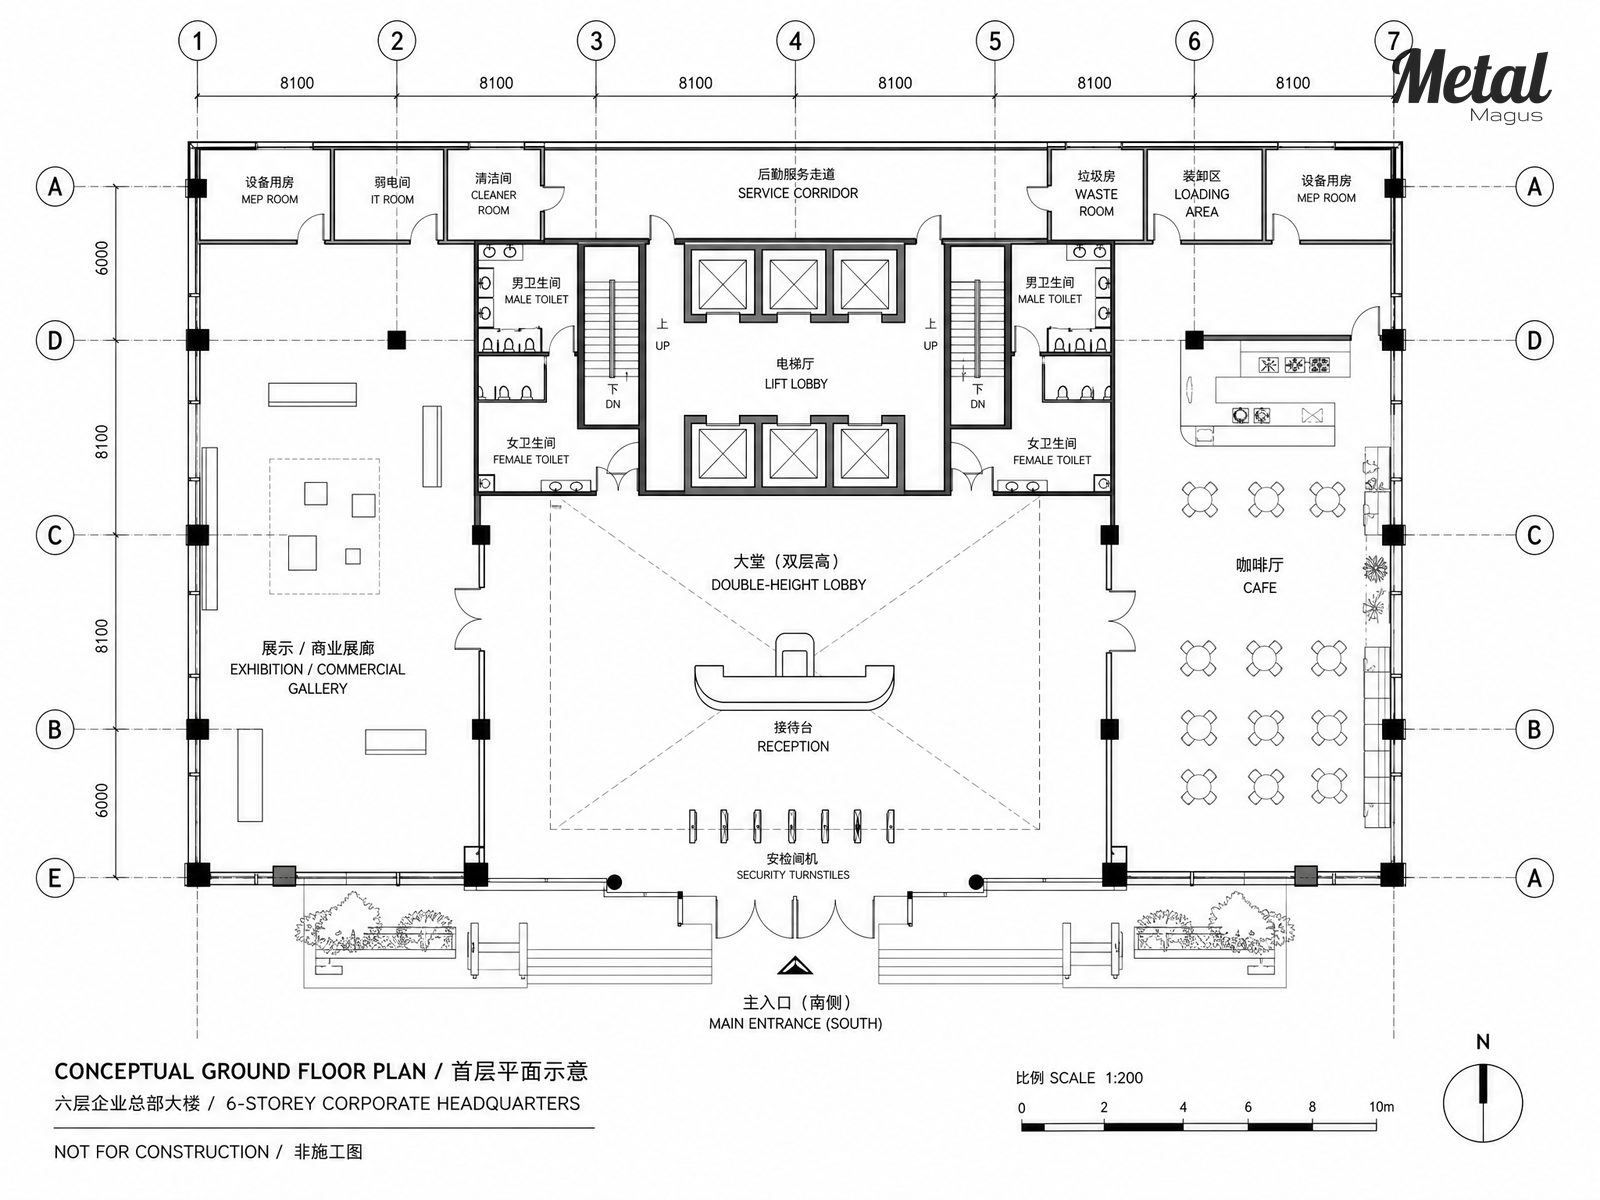
Ground Floor
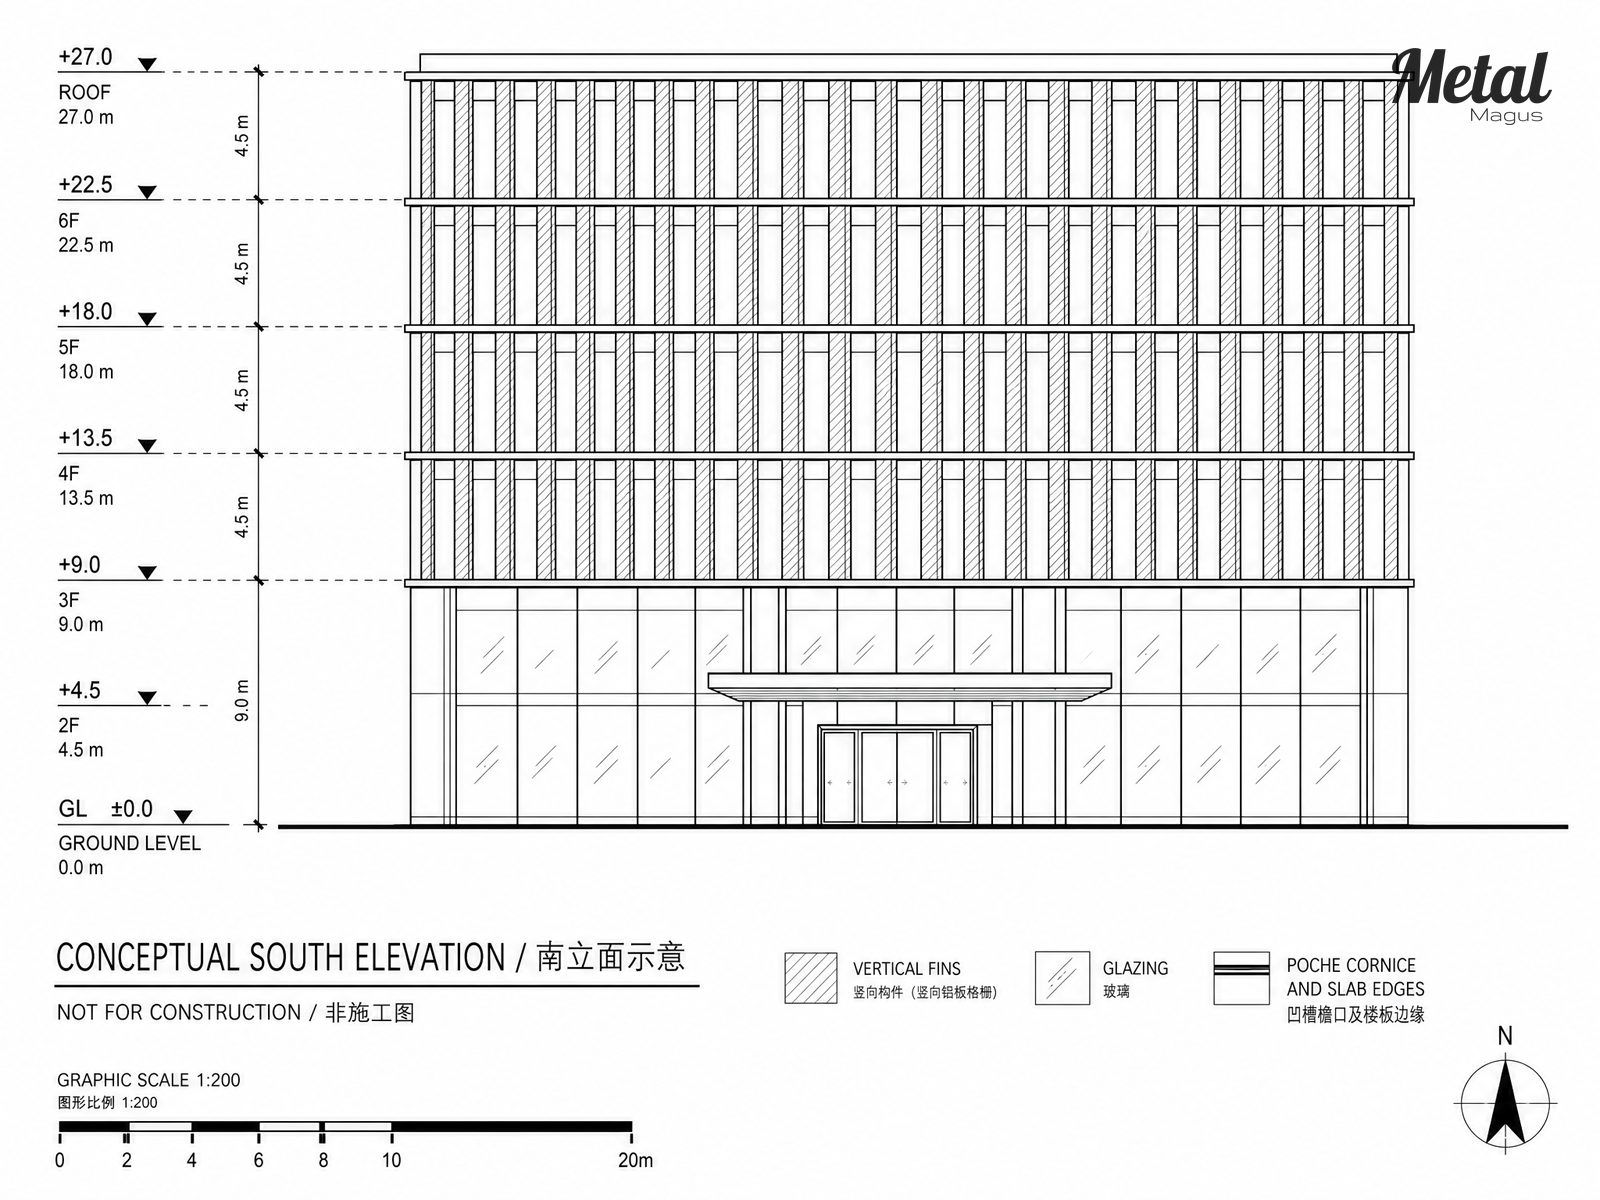
South Elevation
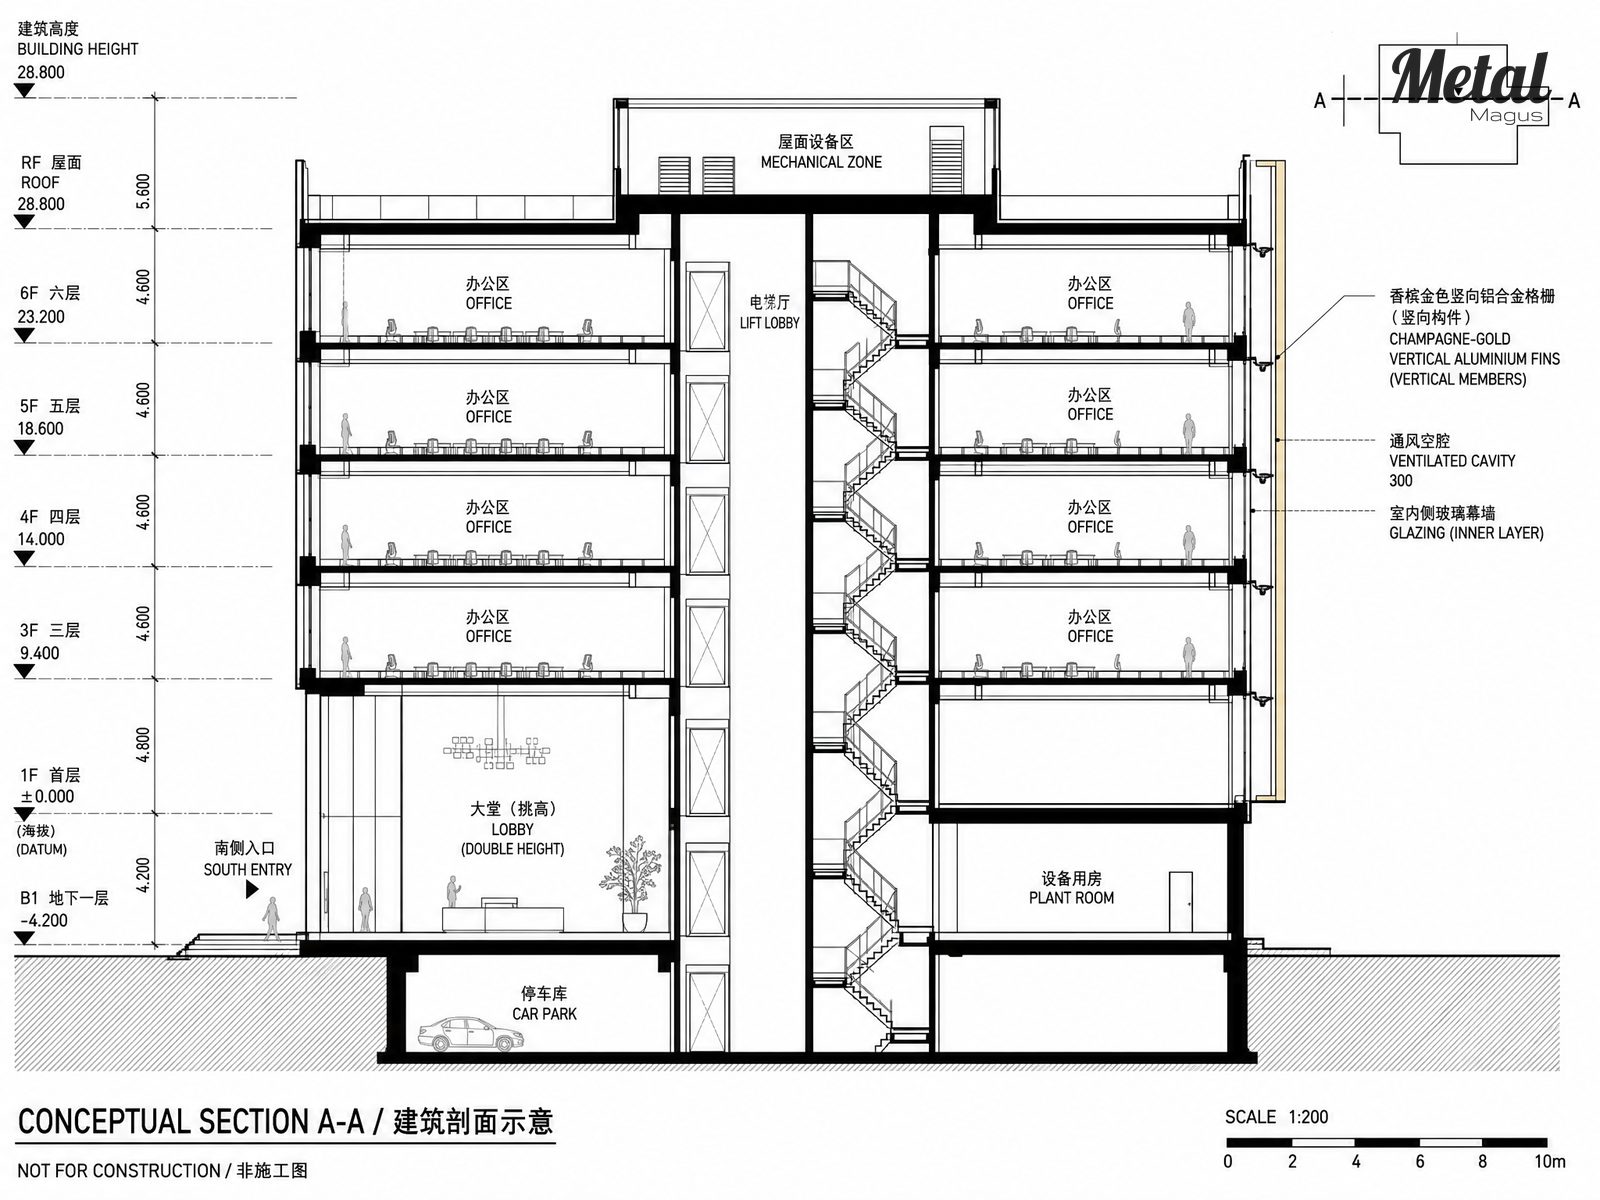
Section A-A
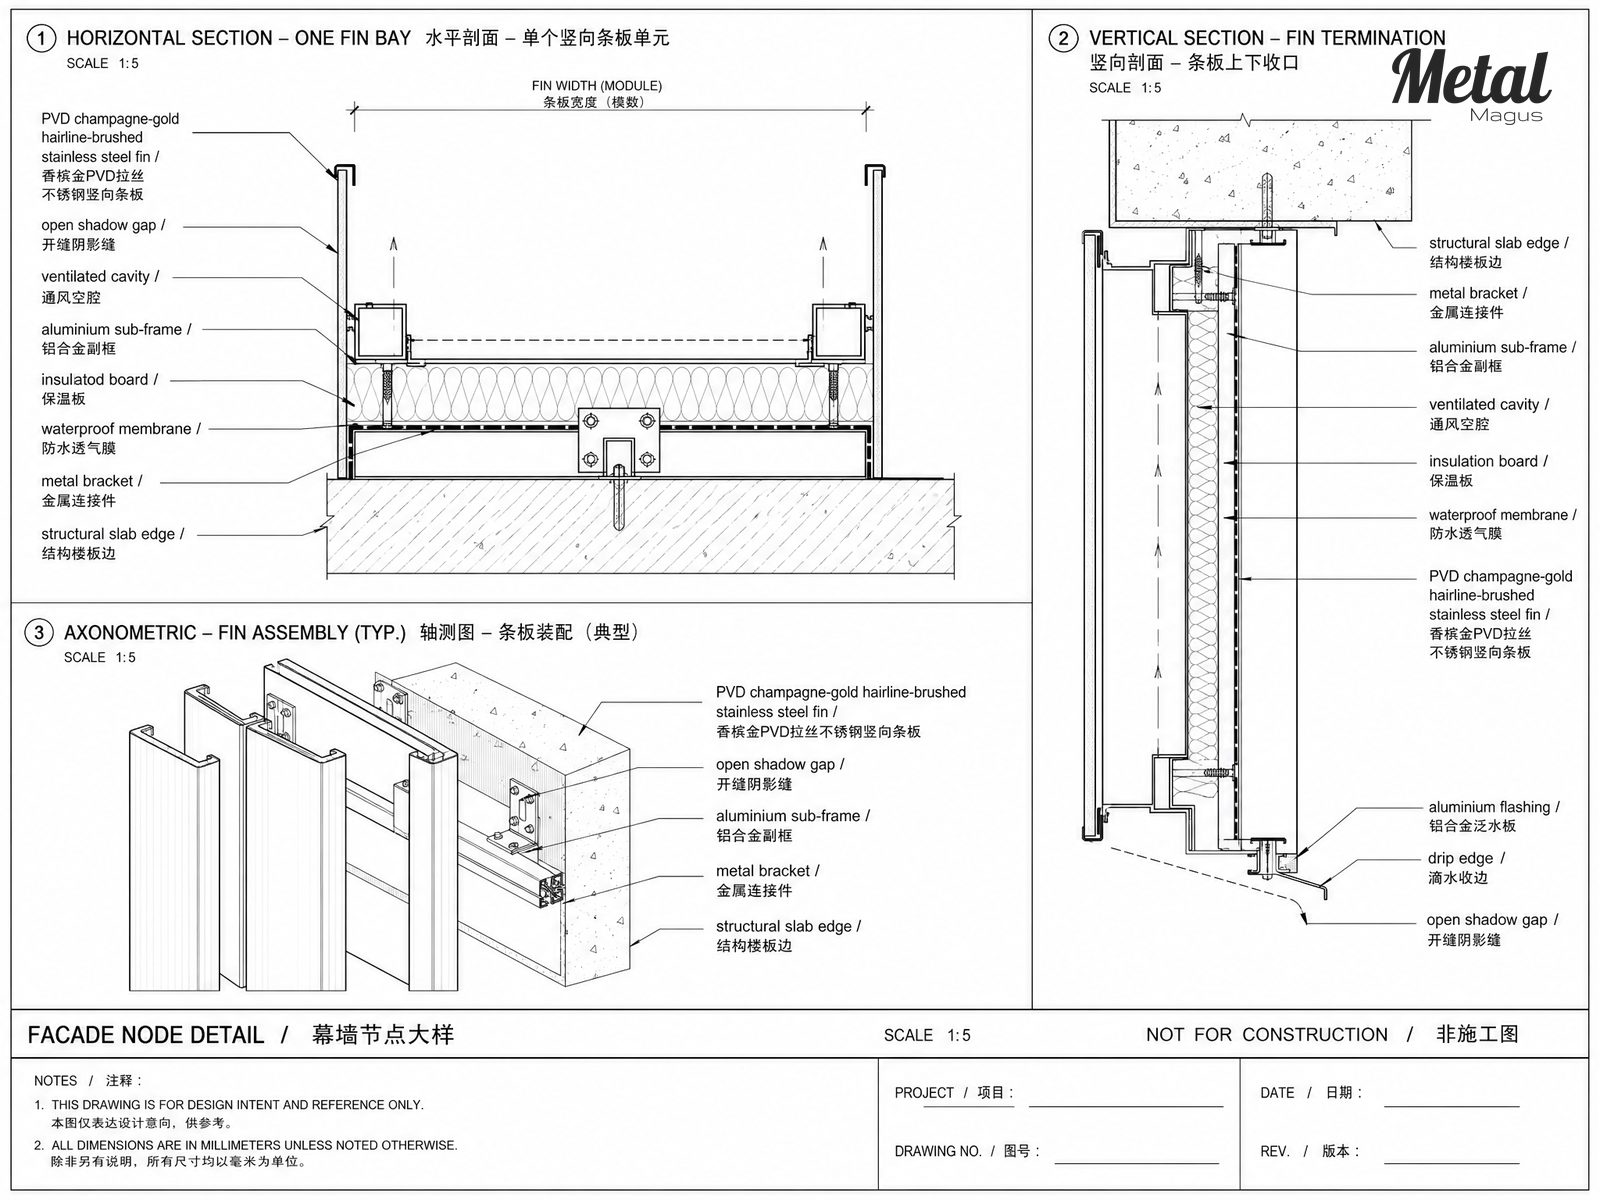
Curtain Wall Node
Massing and Layering Studies.
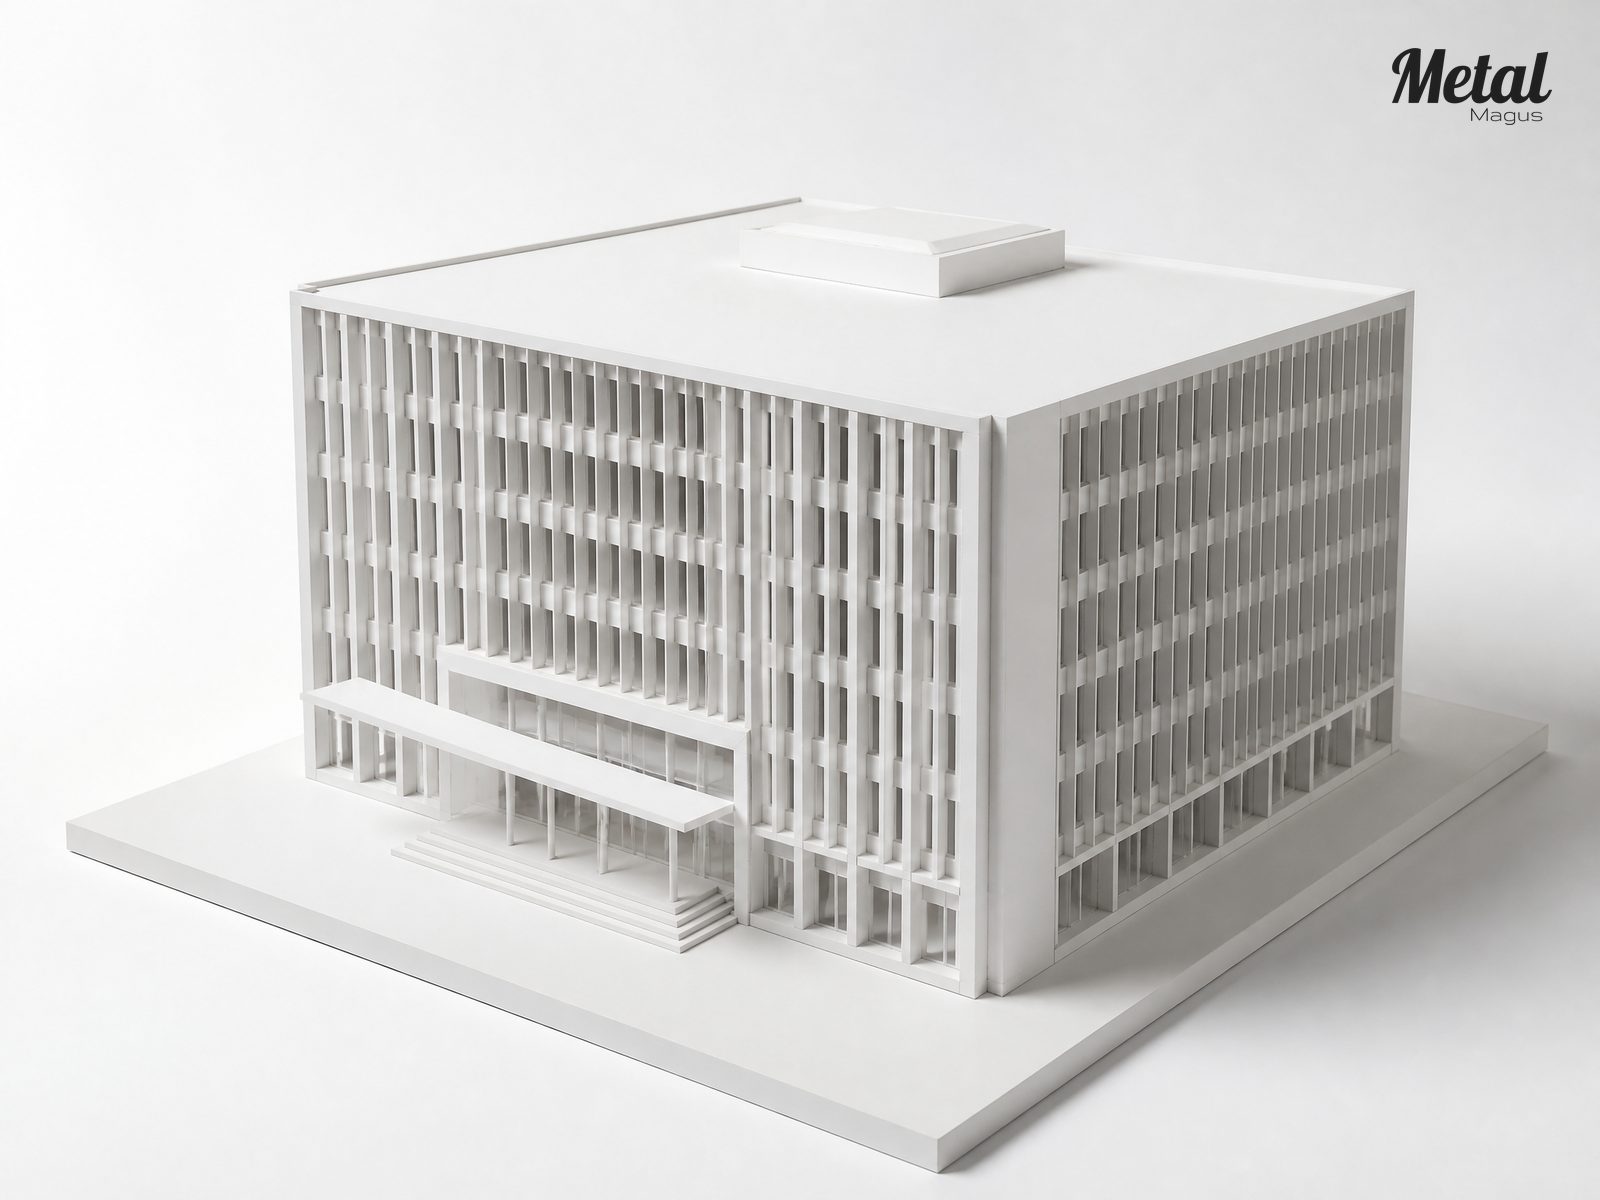
Volume Axonometric
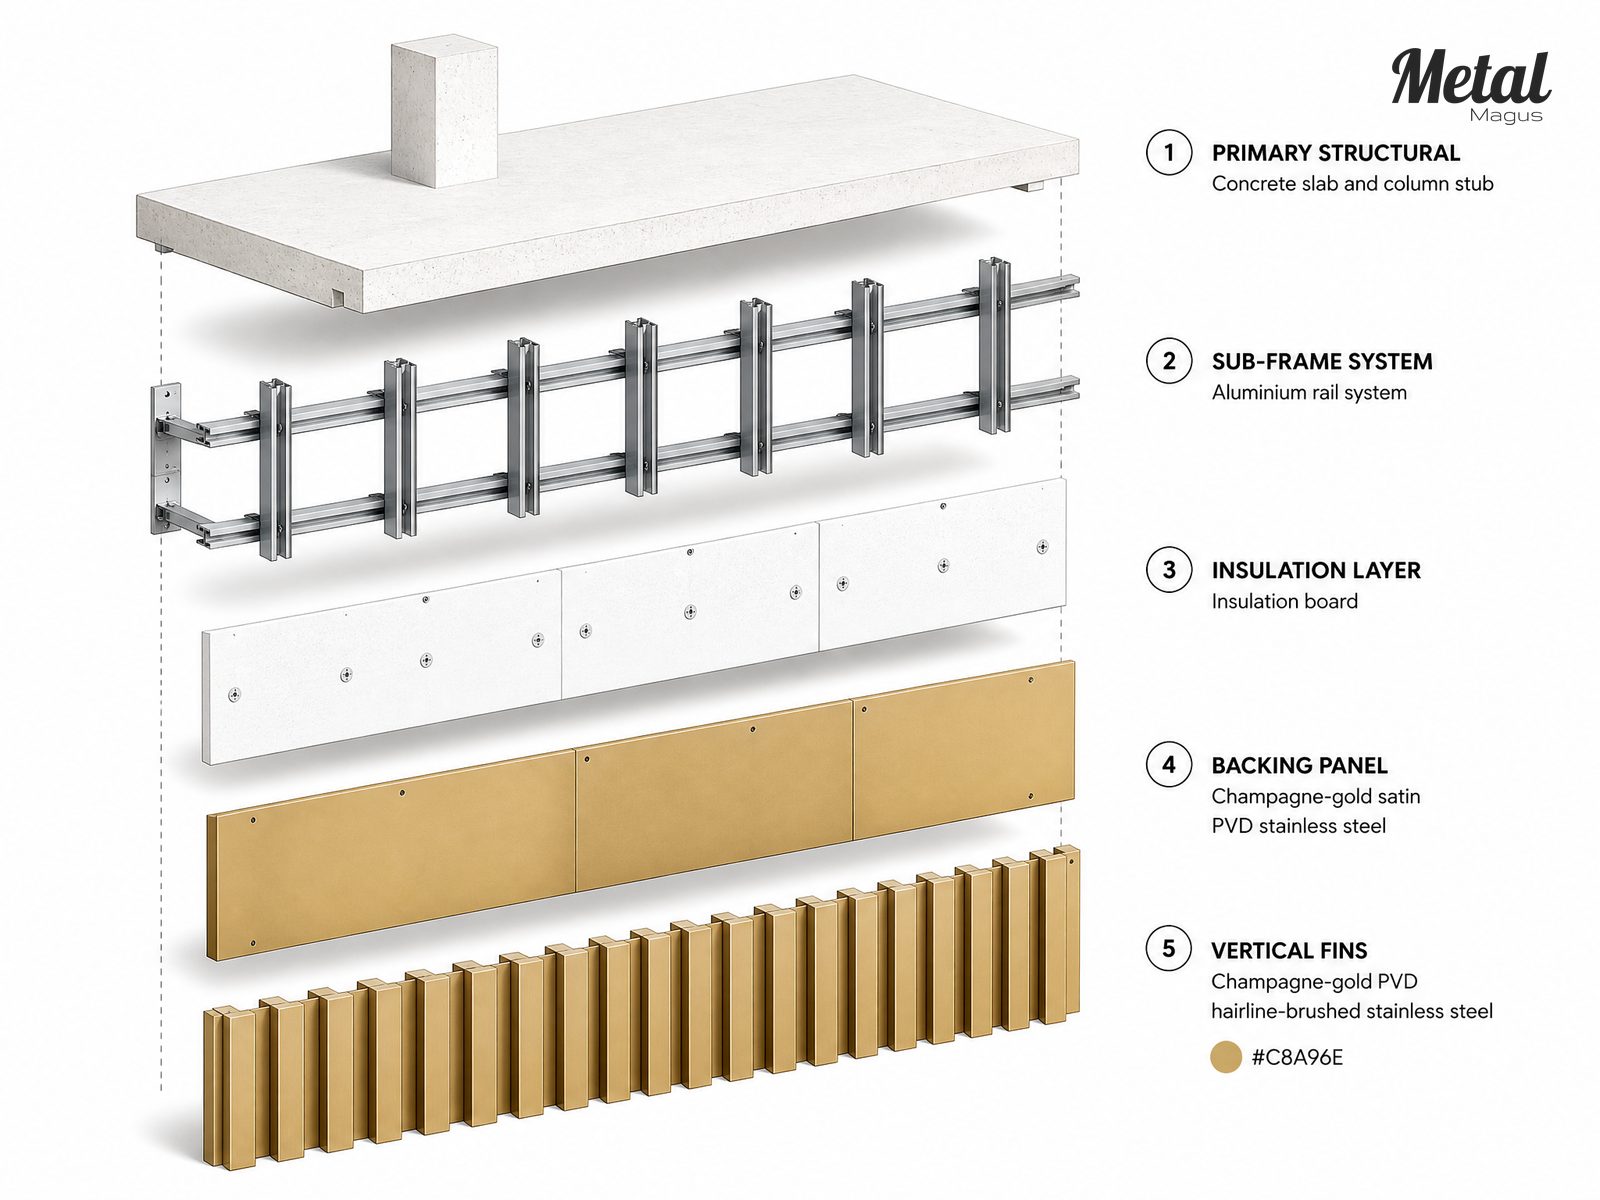
Facade Layer Explosion
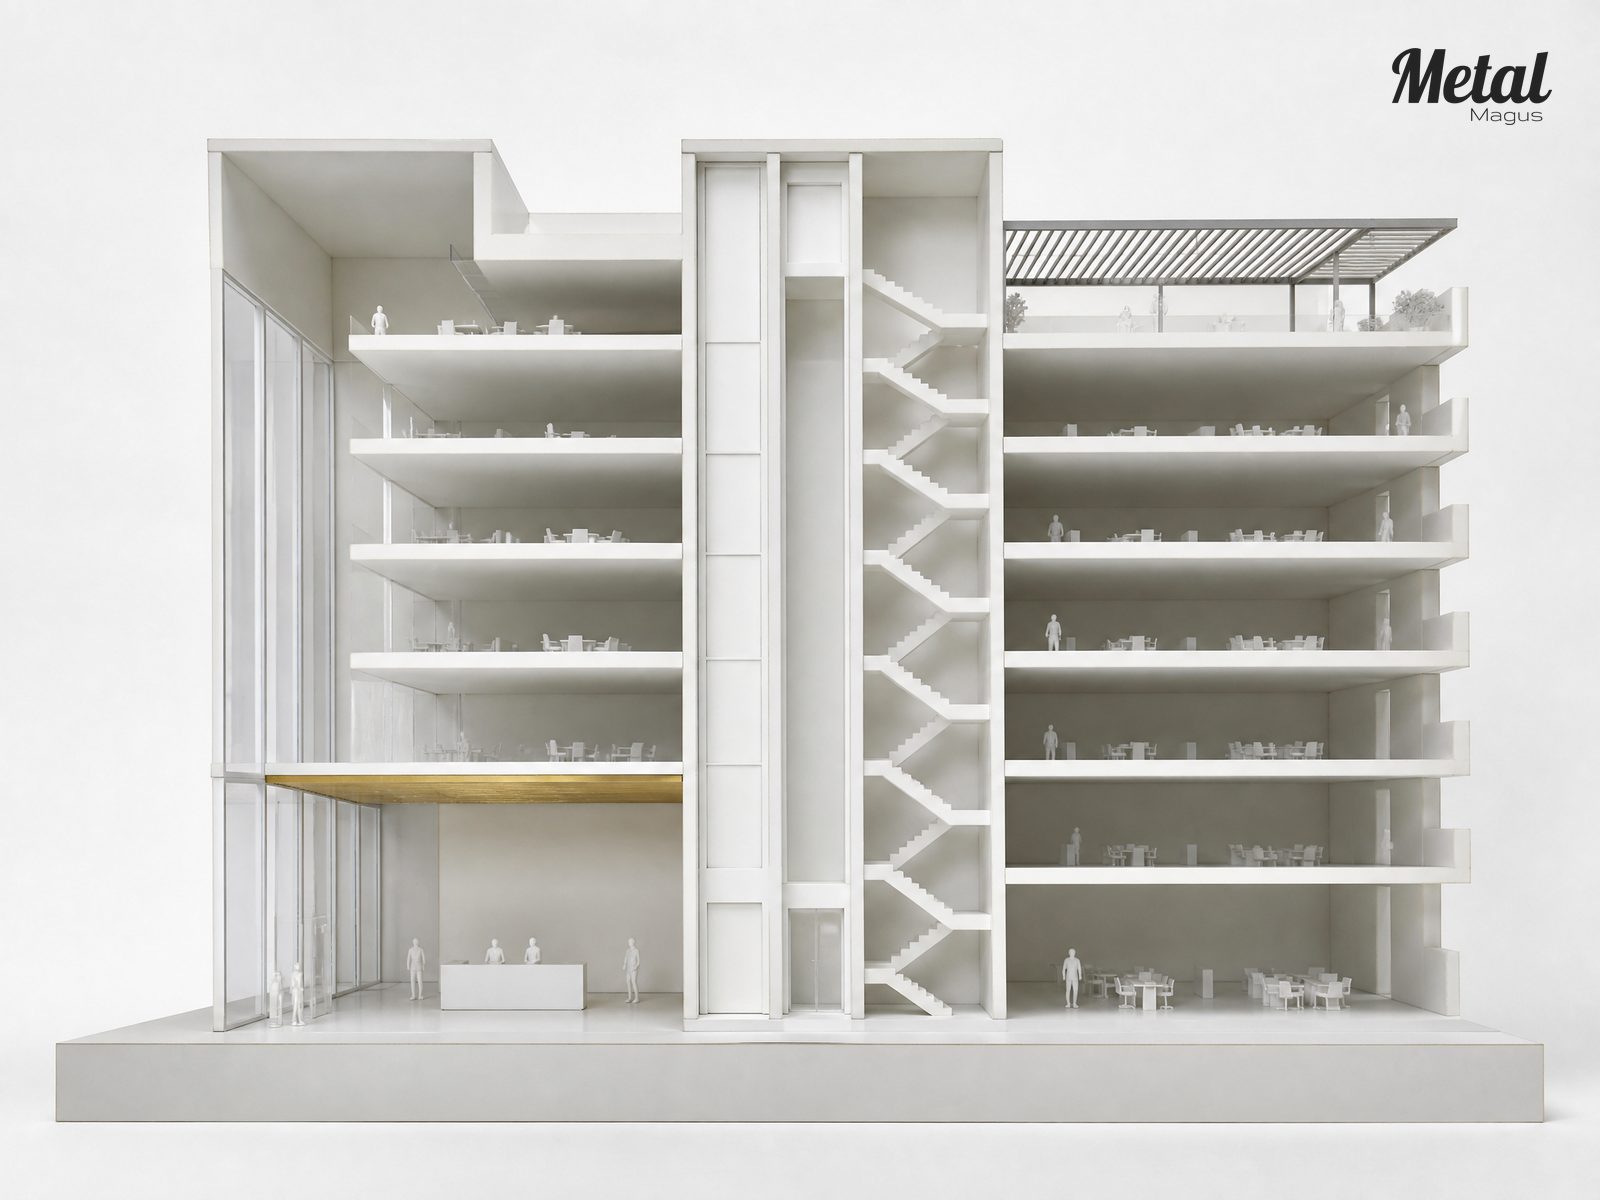
Lobby Section Model
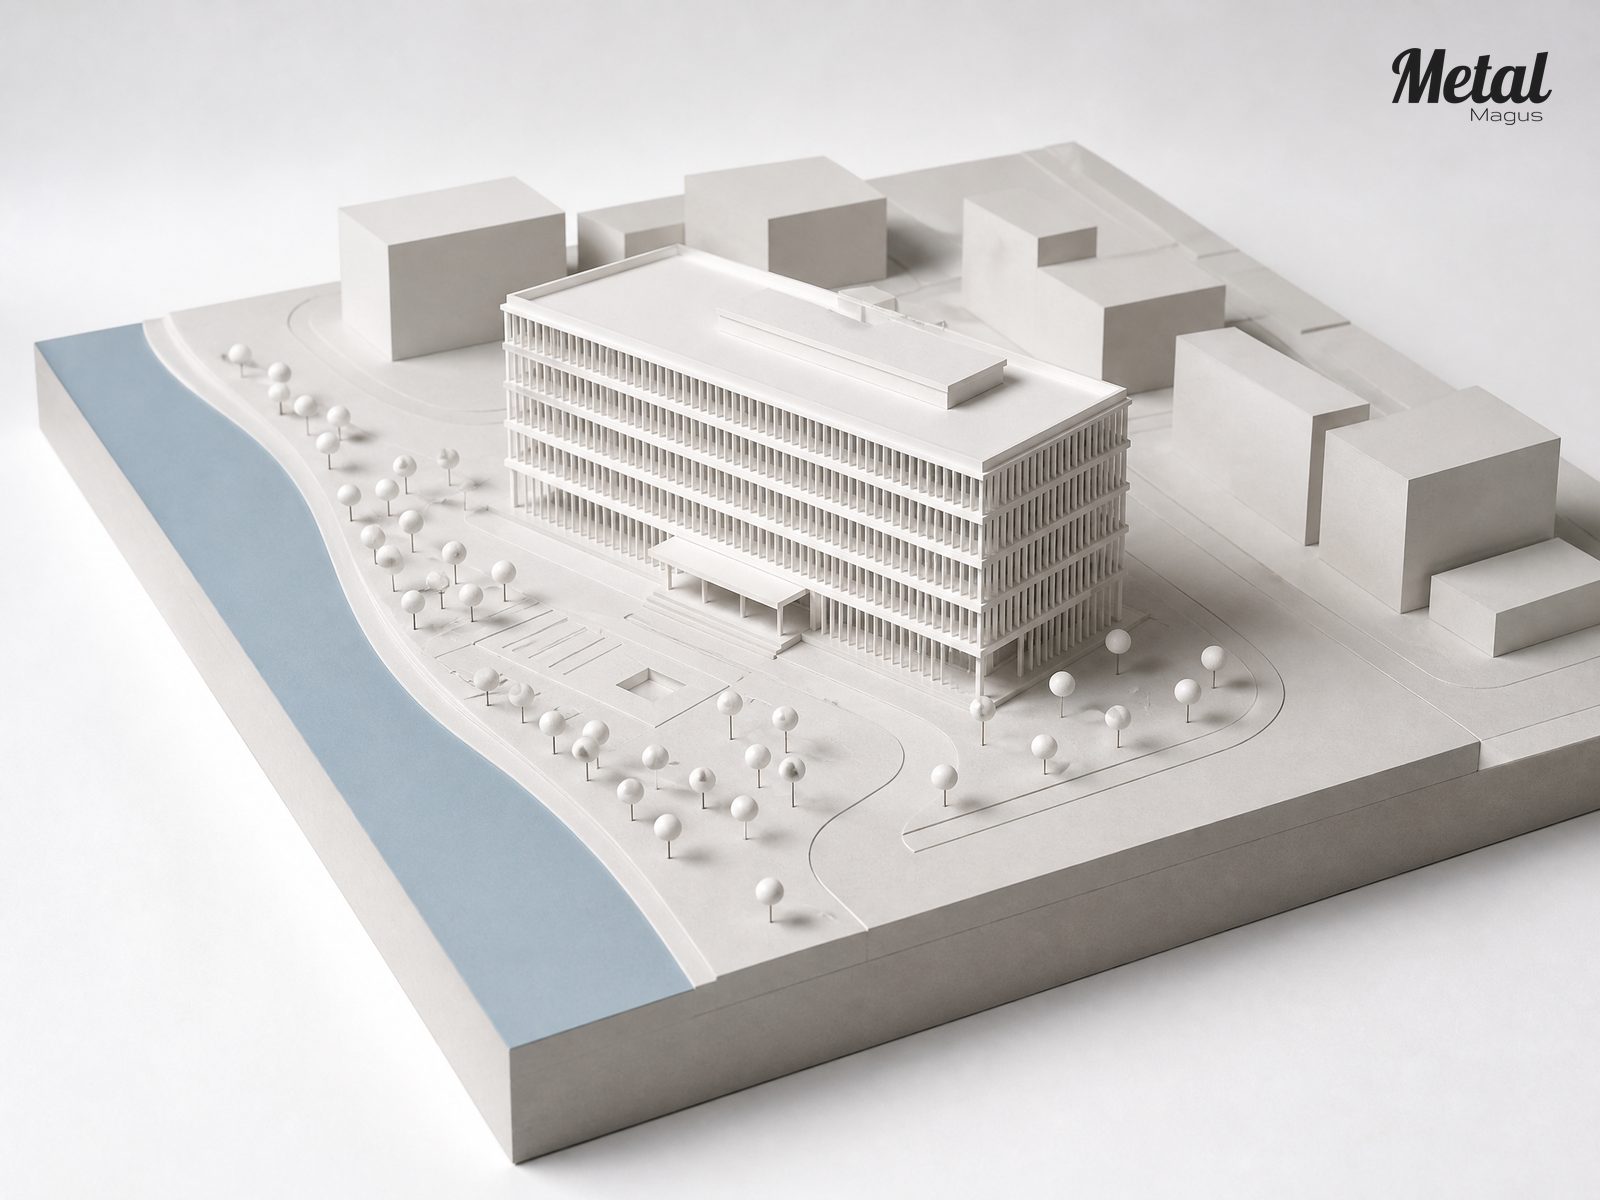
Site and Building Volume
PVD Facade FAQs.
The modules use a warm sand-gold PVD coating over 304 stainless steel, with a cross-hatch brushed base in which two grain directions meet at 45°. A straight vertical grain reads as a broad reflective band at certain sun angles; a crossed grain breaks the highlight into a finer, more even texture, which suits a large module wall and keeps the surface legible from both close range and from the far side of the site.
Colour is controlled per production batch rather than per panel. PVD-coated sheet is measured with a spectrophotometer against an approved reference, the project target is ΔE < 1.0, and panels are drawn from as few coated batches as the programme allows. Batch identity is recorded against elevation zones so that any future panel can be compared against the same physical standard.
The eleventh and twelfth storeys substitute 8K mirror-polished stainless steel for the matt cross-hatch module while keeping the same 600 × 2,400 mm module size and joint layout. Because the module geometry does not change, the crown reads as a change of finish rather than a change of system — a reflective band against the matt body of the tower.
The atrium walls are perforated warm sand-gold sheet with Ø6 mm holes at approximately 35% open area, divided into large-format panels. The perforation moderates daylight entering the atrium in daytime and, with backlighting, turns the same wall into a light-emitting surface after dark — one panel system serving both a solar and a lighting function.
Yes, provided the grade and film system suit both exposures and the surface is protected during construction. Using one finish inside and out preserves the continuity that motivates the design, but interior metal also needs to be assessed for glare and cleaning method; the same matt cross-hatch specification that weathers well externally also keeps reflection at eye level manageable inside.
Ask for PVD Sample Panels and a Batch Plan.
PVD finishes hold their colour only if coating, brushing and batch control are treated as one production process — which is why the specification for a building like this is better written with the processor than negotiated at delivery. MetalMagus supplies warm sand-gold and other PVD colours on 304 and 316L stainless steel in cross-hatch brushed, vertical brushed and perforated formats, with per-batch spectrophotometer measurement to ΔE < 1.0.
Send us your module drawings and colour reference, and we will return a batch plan, sample panels and a finish schedule for review.